Advantage Group Real Estate
455 Wellington Street W • #1108 • Toronto, ON photo 1
455 Wellington Street W • #1108 • Toronto, ON photo 2
455 Wellington Street W • #1108 • Toronto, ON photo 3
455 Wellington Street W • #1108 • Toronto, ON photo 4
455 Wellington Street W • #1108 • Toronto, ON photo 5
455 Wellington Street W • #1108 • Toronto, ON photo 6
455 Wellington Street W • #1108 • Toronto, ON photo 7
455 Wellington Street W • #1108 • Toronto, ON photo 8
455 Wellington Street W • #1108 • Toronto, ON photo 9
455 Wellington Street W • #1108 • Toronto, ON photo 10
455 Wellington Street W • #1108 • Toronto, ON photo 11
455 Wellington Street W • #1108 • Toronto, ON photo 12
455 Wellington Street W • #1108 • Toronto, ON photo 13
455 Wellington Street W • #1108 • Toronto, ON photo 14
455 Wellington Street W • #1108 • Toronto, ON photo 15
455 Wellington Street W • #1108 • Toronto, ON photo 16
455 Wellington Street W • #1108 • Toronto, ON photo 17
455 Wellington Street W • #1108 • Toronto, ON photo 18
455 Wellington Street W • #1108 • Toronto, ON photo 19
455 Wellington Street W • #1108 • Toronto, ON photo 20
455 Wellington Street W • #1108 • Toronto, ON photo 21
455 Wellington Street W • #1108 • Toronto, ON photo 22
455 Wellington Street W • #1108 • Toronto, ON photo 23
455 Wellington Street W • #1108 • Toronto, ON photo 24
455 Wellington Street W • #1108 • Toronto, ON photo 25
455 Wellington Street W • #1108 • Toronto, ON photo 26
455 Wellington Street W • #1108 • Toronto, ON photo 27
455 Wellington Street W • #1108 • Toronto, ON photo 28
455 Wellington Street W • #1108 • Toronto, ON photo 29
455 Wellington Street W • #1108 • Toronto, ON photo 30
455 Wellington Street W • #1108 • Toronto, ON photo 31
455 Wellington Street W • #1108 • Toronto, ON photo 32
455 Wellington Street W • #1108 • Toronto, ON photo 33
455 Wellington Street W • #1108 • Toronto, ON photo 34
455 Wellington Street W • #1108 • Toronto, ON photo 35
455 Wellington Street W • #1108 • Toronto, ON photo 36
455 Wellington Street W • #1108 • Toronto, ON photo 37
455 Wellington Street W • #1108 • Toronto, ON photo 38
455 Wellington Street W • #1108 • Toronto, ON photo 39
455 Wellington Street W • #1108 • Toronto, ON photo 40
455 Wellington Street W • #1108 • Toronto, ON photo 41
455 Wellington Street W • #1108 • Toronto, ON photo 42
455 Wellington Street W • #1108 • Toronto, ON photo 43
455 Wellington Street W • #1108 • Toronto, ON photo 44
455 Wellington Street W • #1108 • Toronto, ON photo 45
455 Wellington Street W • #1108 • Toronto, ON photo 46
455 Wellington Street W • #1108 • Toronto, ON photo 47
455 Wellington Street W • #1108 • Toronto, ON photo 48
455 Wellington Street W • #1108 • Toronto, ON photo 49
455 Wellington Street W • #1108 • Toronto, ON photo 50
1 / 50
$2,500,000
455 Wellington Street W • #1108 • Toronto, ONNew
Courtesy of BAYTREE REAL ESTATE INC.
2
Bedrooms
3
Bathrooms
1600-1799
Square feet
1
Parking

About this home

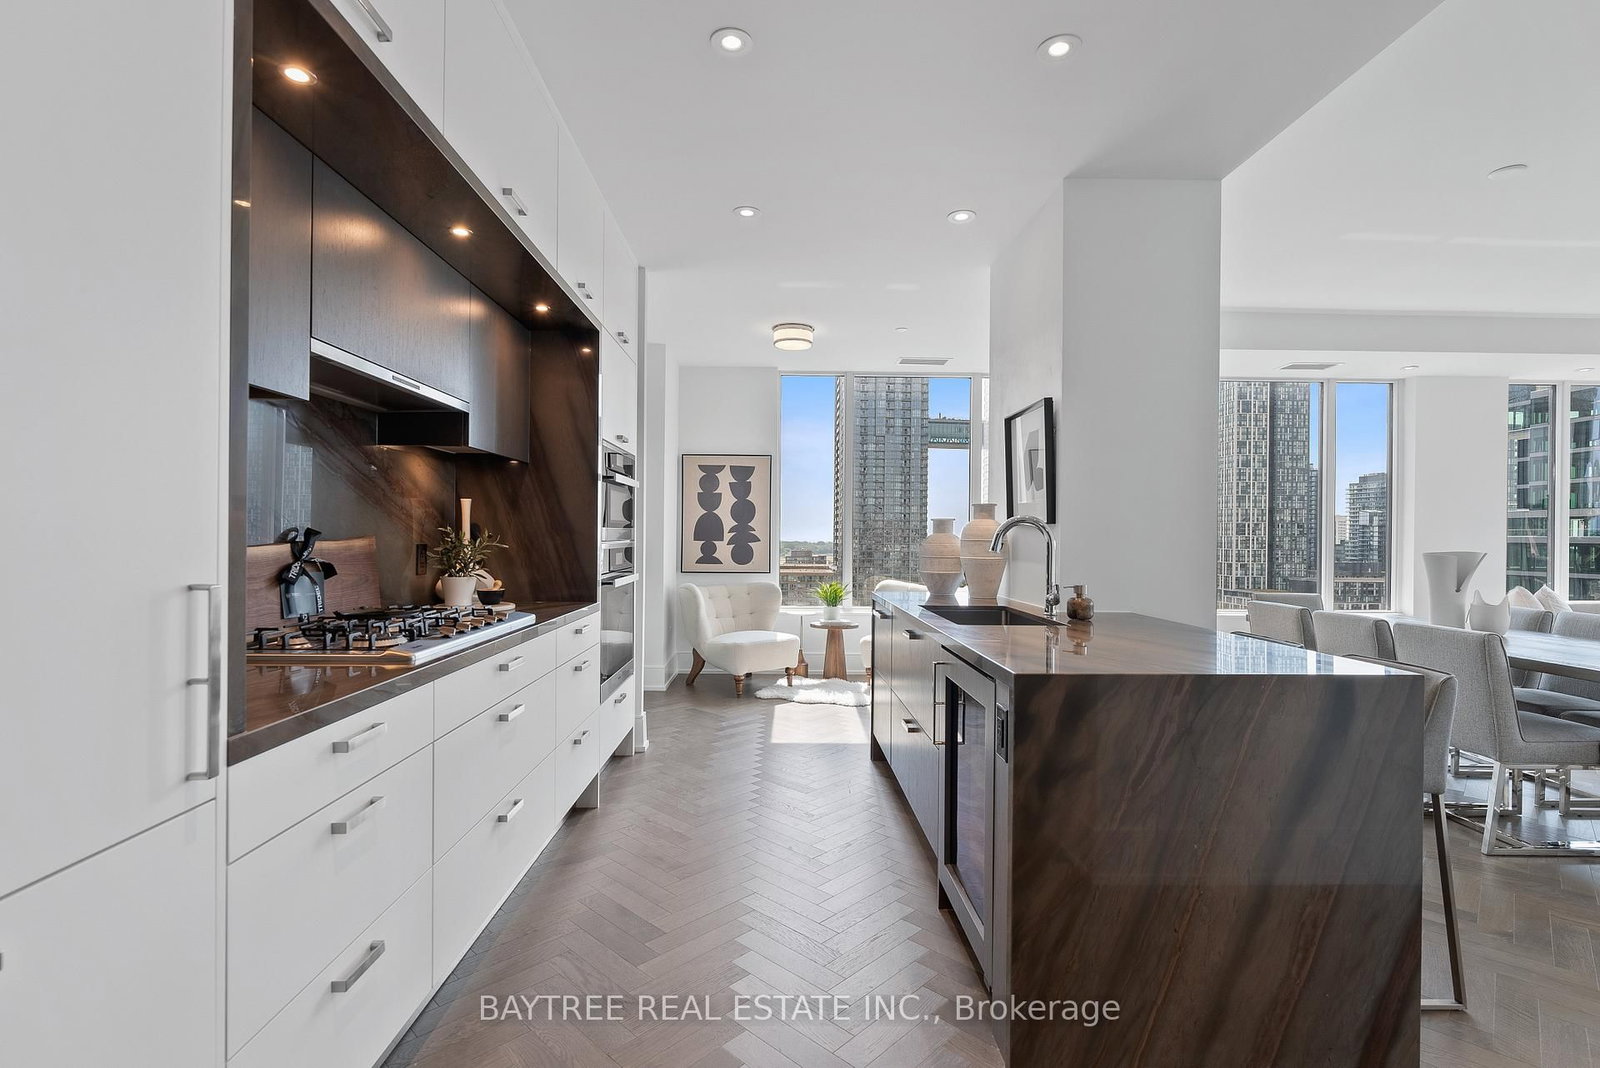
Welcome to an exceptional residence at The Well, one of Toronto's most sought-after master-planned communities in the heart of King West. This impressive southwest corner suite offers approximately 1,700sqft. of beautifully designed living space, featuring 2 bedrooms, 2.5 bathrooms, soaring 10-foot ceilings, and an abundance of natural light throughout. The spacious open-concept living and dining area is perfectly suited for both everyday living and entertaining, with large windows that showcase the surrounding cityscape while filling the home with natural light. Elegant herringbone flooring adds warmth and sophistication, while the generous proportions throughout the suite create an elevated sense of space rarely found in downtown condominium living.At the centre of the home is a beautifully appointed kitchen featuring premium full-size appliances, a dedicated wine fridge. The kitchen seamlessly connects to the living and dining areas, creating an inviting space for hosting guests or enjoying a quiet evening at home.The split-bedroom layout provides excellent privacy, with each bedroom thoughtfully positioned away from the main living areas. The spacious primary suite is a true retreat, complete with two walk-in closets and a luxurious ensuite featuring a double vanity and freestanding soaker tub.Residents of The Well enjoy an exceptional lifestyle surrounded by some of Toronto's best dining, shopping, entertainment, and cultural destinations. The community itself offers an impressive collection of retail, restaurants, cafés, and amenities, creating a vibrant neighbourhood experience right outside your door. King West, Queen West, the Entertainment District, waterfront, and Toronto's downtown core are all within easy reach, while nearby transit and Union Station provide convenient access throughout the city and beyond.This residence also includes the highly desirable combination of EV parking and a locker, adding valuable convenience and storage.

Property details

Property type
Condo Apartment
Style
Apartment
Approx. age (yrs)
New
Total rooms
6
Maintenance fee
$2,032.03/mo
Exposure
South West
Property taxes
$11,755.21 (2026)
Occupancy
60 days/tbd
Days on market
11
Status
Active
MLS®

Property history

Recently sold nearby

Listing data last updated: Oct 7, 2026, 9:41 p.m. EDT via TRREB IDX.

First listed: Oct 7, 2026, 8:30 p.m. EDT.