Advantage Group Real Estate
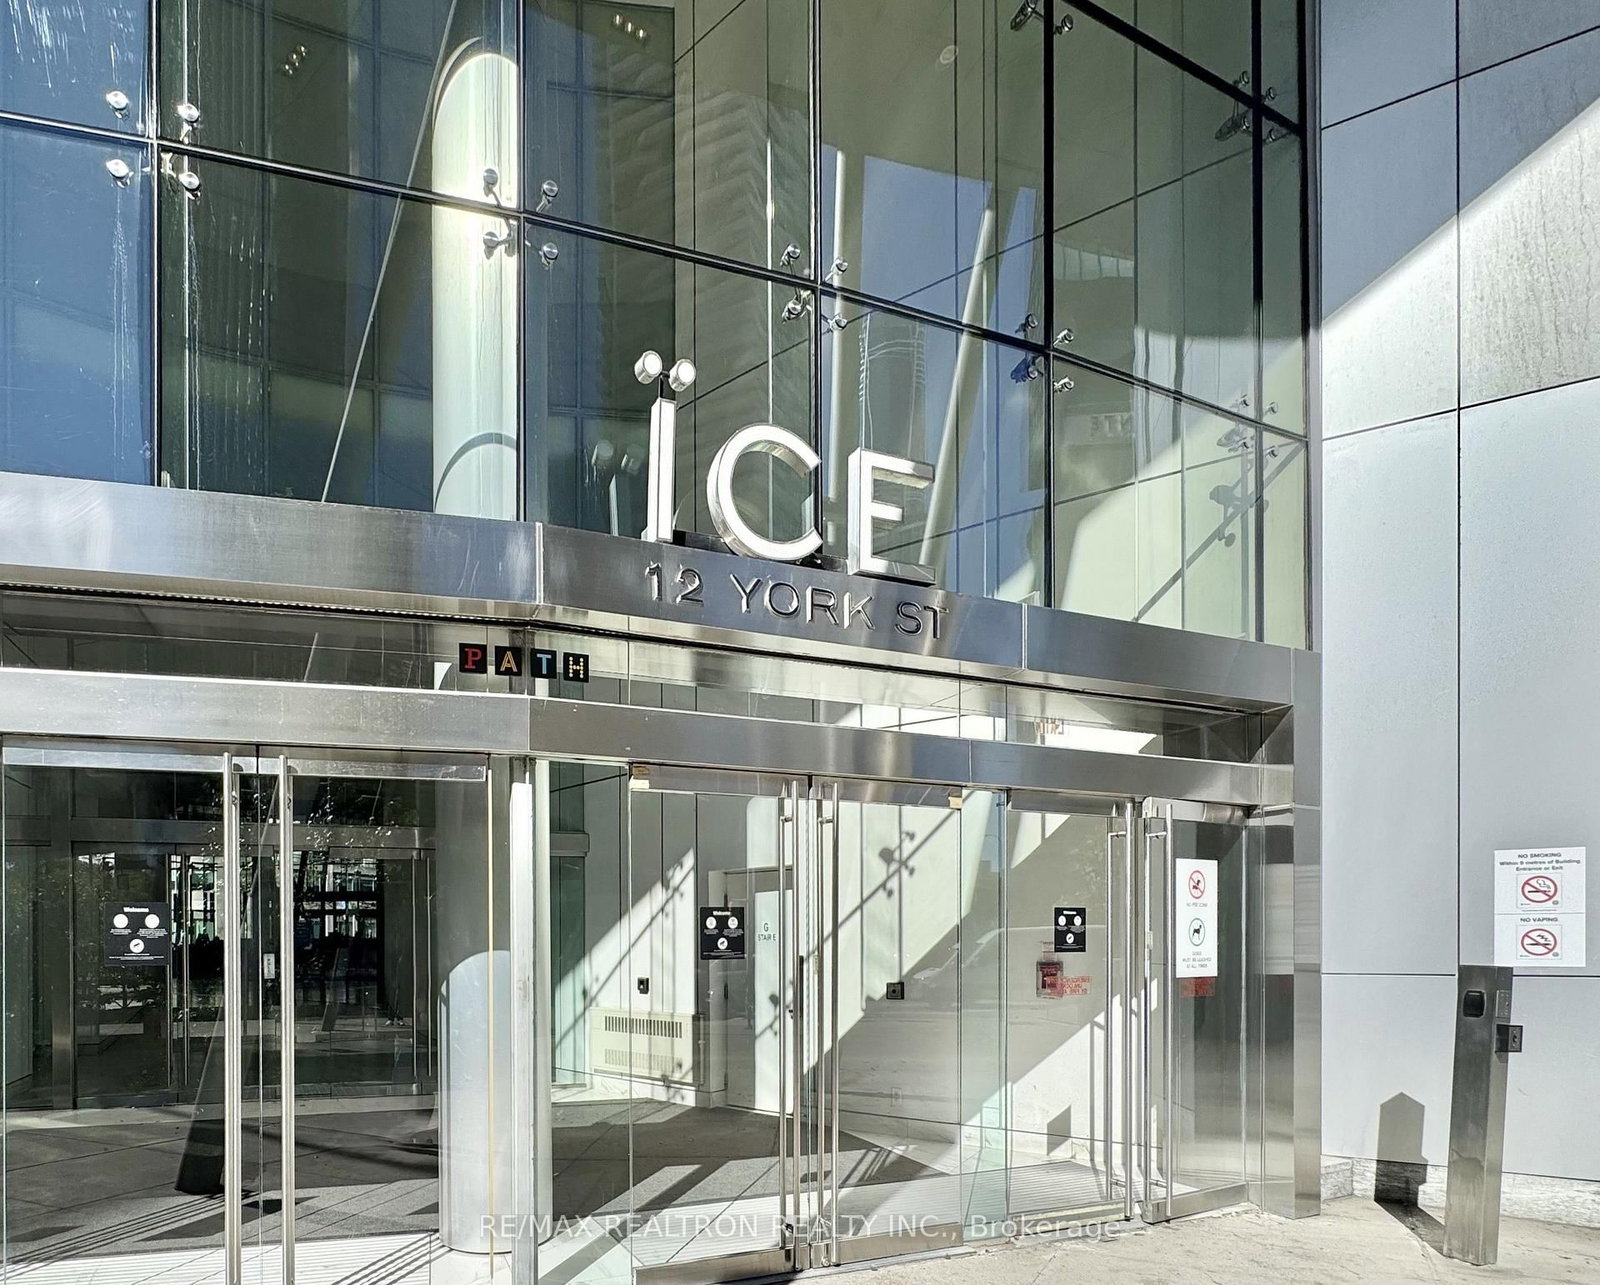
12 York Street • #2201 • Toronto, ON photo 1
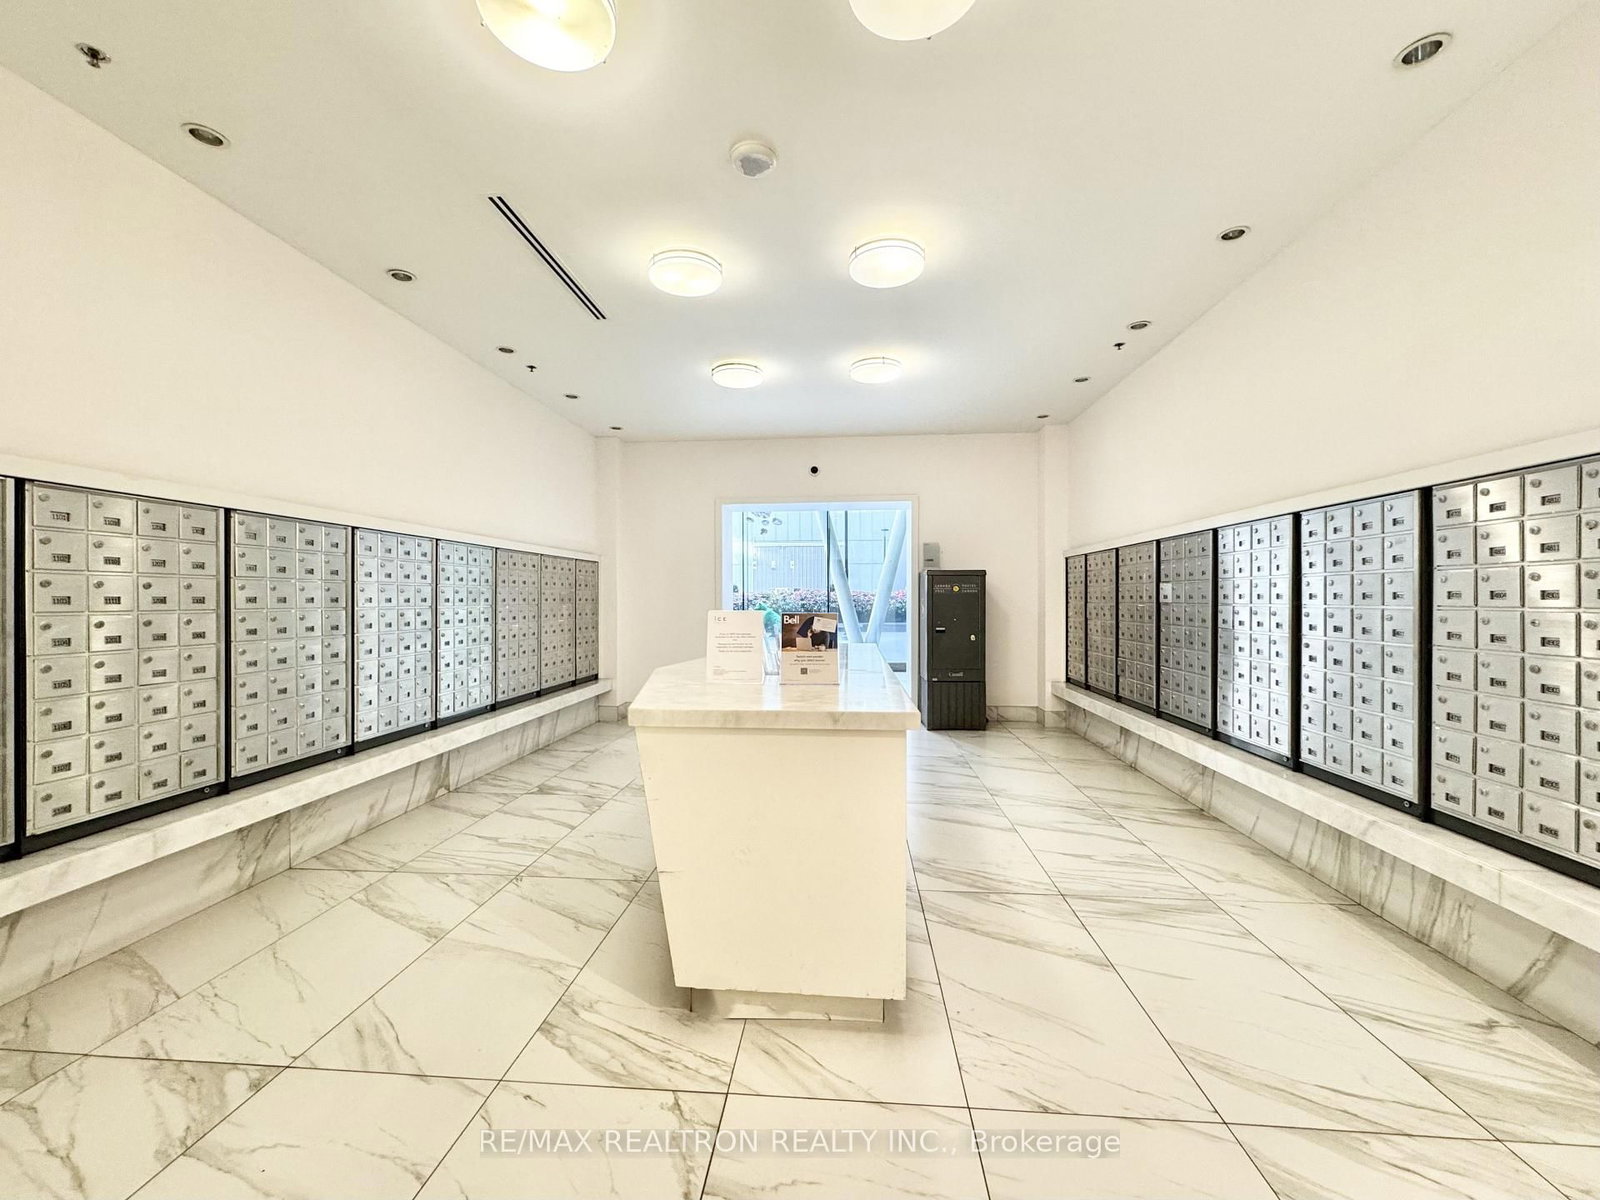
12 York Street • #2201 • Toronto, ON photo 2
12 York Street • #2201 • Toronto, ON photo 3
12 York Street • #2201 • Toronto, ON photo 4
12 York Street • #2201 • Toronto, ON photo 5
12 York Street • #2201 • Toronto, ON photo 6
12 York Street • #2201 • Toronto, ON photo 7
12 York Street • #2201 • Toronto, ON photo 8
12 York Street • #2201 • Toronto, ON photo 9
12 York Street • #2201 • Toronto, ON photo 10
12 York Street • #2201 • Toronto, ON photo 11
12 York Street • #2201 • Toronto, ON photo 12
12 York Street • #2201 • Toronto, ON photo 13
12 York Street • #2201 • Toronto, ON photo 14
12 York Street • #2201 • Toronto, ON photo 15
12 York Street • #2201 • Toronto, ON photo 16
12 York Street • #2201 • Toronto, ON photo 17
12 York Street • #2201 • Toronto, ON photo 18
12 York Street • #2201 • Toronto, ON photo 19
12 York Street • #2201 • Toronto, ON photo 20
12 York Street • #2201 • Toronto, ON photo 21
12 York Street • #2201 • Toronto, ON photo 22
12 York Street • #2201 • Toronto, ON photo 23
12 York Street • #2201 • Toronto, ON photo 24
12 York Street • #2201 • Toronto, ON photo 25
12 York Street • #2201 • Toronto, ON photo 26
12 York Street • #2201 • Toronto, ON photo 27
12 York Street • #2201 • Toronto, ON photo 28
12 York Street • #2201 • Toronto, ON photo 29
12 York Street • #2201 • Toronto, ON photo 30
12 York Street • #2201 • Toronto, ON photo 31
12 York Street • #2201 • Toronto, ON photo 32
12 York Street • #2201 • Toronto, ON photo 33
12 York Street • #2201 • Toronto, ON photo 34
12 York Street • #2201 • Toronto, ON photo 35
12 York Street • #2201 • Toronto, ON photo 36
12 York Street • #2201 • Toronto, ON photo 37
12 York Street • #2201 • Toronto, ON photo 38
12 York Street • #2201 • Toronto, ON photo 39
12 York Street • #2201 • Toronto, ON photo 40
12 York Street • #2201 • Toronto, ON photo 41
12 York Street • #2201 • Toronto, ON photo 42
12 York Street • #2201 • Toronto, ON photo 43
1 / 43
$428,800
12 York Street • #2201 • Toronto, ONNew
Courtesy of RE/MAX REALTRON REALTY INC.
1
Bedroom
1
Bathroom
500-599
Square feet
0
Parking

About this home

Gorgeous 1-bedroom suite at ICE Condominiums in the heart of Toronto's vibrant Waterfront and Financial Hub. Perched on the 22nd floor, this bright and functional suite features an open-concept layout paired with a large private balcony, 9-foot smooth ceilings and floor-to-ceiling glass windows, gourmet wall kitchen with fully integrated European-style cabinetry, granite counters, modern backsplash, and premium built-in stainless-steel appliances, dark hardwood flooring, modern 4-piece bathroom, large open balcony for perfect morning coffee or evening city lights, in-suite stacked front-loading washer and dryer. Resort-inspired amenities include fitness center with fully equipped gym, yoga studio, indoor pool, hot tub, Scandinavian-style sauna & steam rooms, 24-hour concierge and security service, party rooms, private lounge, and business meeting facilities. Direct PATH connection with indoor underground access to Toronto's PATH network, Union Station for TTC/GO, and the Financial District. Steps to Maple Leaf Square, Scotiabank Arena, CN Tower, Rogers Centre, Hourbourfront, parks, shopping, restaurants and much more!

Property details

Property type
Condo Apartment
Style
Apartment
Approx. age (yrs)
6-10
Total rooms
4
Maintenance fee
$391.61/mo
Exposure
East
Property taxes
$3,046.22 (2026)
Occupancy
TBA
Days on market
13
Status
Active
MLS®

Property history

Recently sold nearby

Listing data last updated: Oct 7, 2026, 2:39 p.m. EDT via TRREB IDX.

First listed: Oct 6, 2026, 3:45 p.m. EDT.