Advantage Group Real Estate
181 Dundas Street E • #4007 • Toronto, ON photo 1
181 Dundas Street E • #4007 • Toronto, ON photo 2
181 Dundas Street E • #4007 • Toronto, ON photo 3
181 Dundas Street E • #4007 • Toronto, ON photo 4
181 Dundas Street E • #4007 • Toronto, ON photo 5
181 Dundas Street E • #4007 • Toronto, ON photo 6
181 Dundas Street E • #4007 • Toronto, ON photo 7
181 Dundas Street E • #4007 • Toronto, ON photo 8
181 Dundas Street E • #4007 • Toronto, ON photo 9
181 Dundas Street E • #4007 • Toronto, ON photo 10
181 Dundas Street E • #4007 • Toronto, ON photo 11
181 Dundas Street E • #4007 • Toronto, ON photo 12
181 Dundas Street E • #4007 • Toronto, ON photo 13
181 Dundas Street E • #4007 • Toronto, ON photo 14
181 Dundas Street E • #4007 • Toronto, ON photo 15
181 Dundas Street E • #4007 • Toronto, ON photo 16
181 Dundas Street E • #4007 • Toronto, ON photo 17
181 Dundas Street E • #4007 • Toronto, ON photo 18
181 Dundas Street E • #4007 • Toronto, ON photo 19
181 Dundas Street E • #4007 • Toronto, ON photo 20
181 Dundas Street E • #4007 • Toronto, ON photo 21
181 Dundas Street E • #4007 • Toronto, ON photo 22
181 Dundas Street E • #4007 • Toronto, ON photo 23
181 Dundas Street E • #4007 • Toronto, ON photo 24
181 Dundas Street E • #4007 • Toronto, ON photo 25
181 Dundas Street E • #4007 • Toronto, ON photo 26
181 Dundas Street E • #4007 • Toronto, ON photo 27
181 Dundas Street E • #4007 • Toronto, ON photo 28
181 Dundas Street E • #4007 • Toronto, ON photo 29
1 / 29
$388,000
181 Dundas Street E • #4007 • Toronto, ONNew
Courtesy of REMAX YC REALTY
1
Bedroom
1
Bathroom
0-499
Square feet
0
Parking

About this home

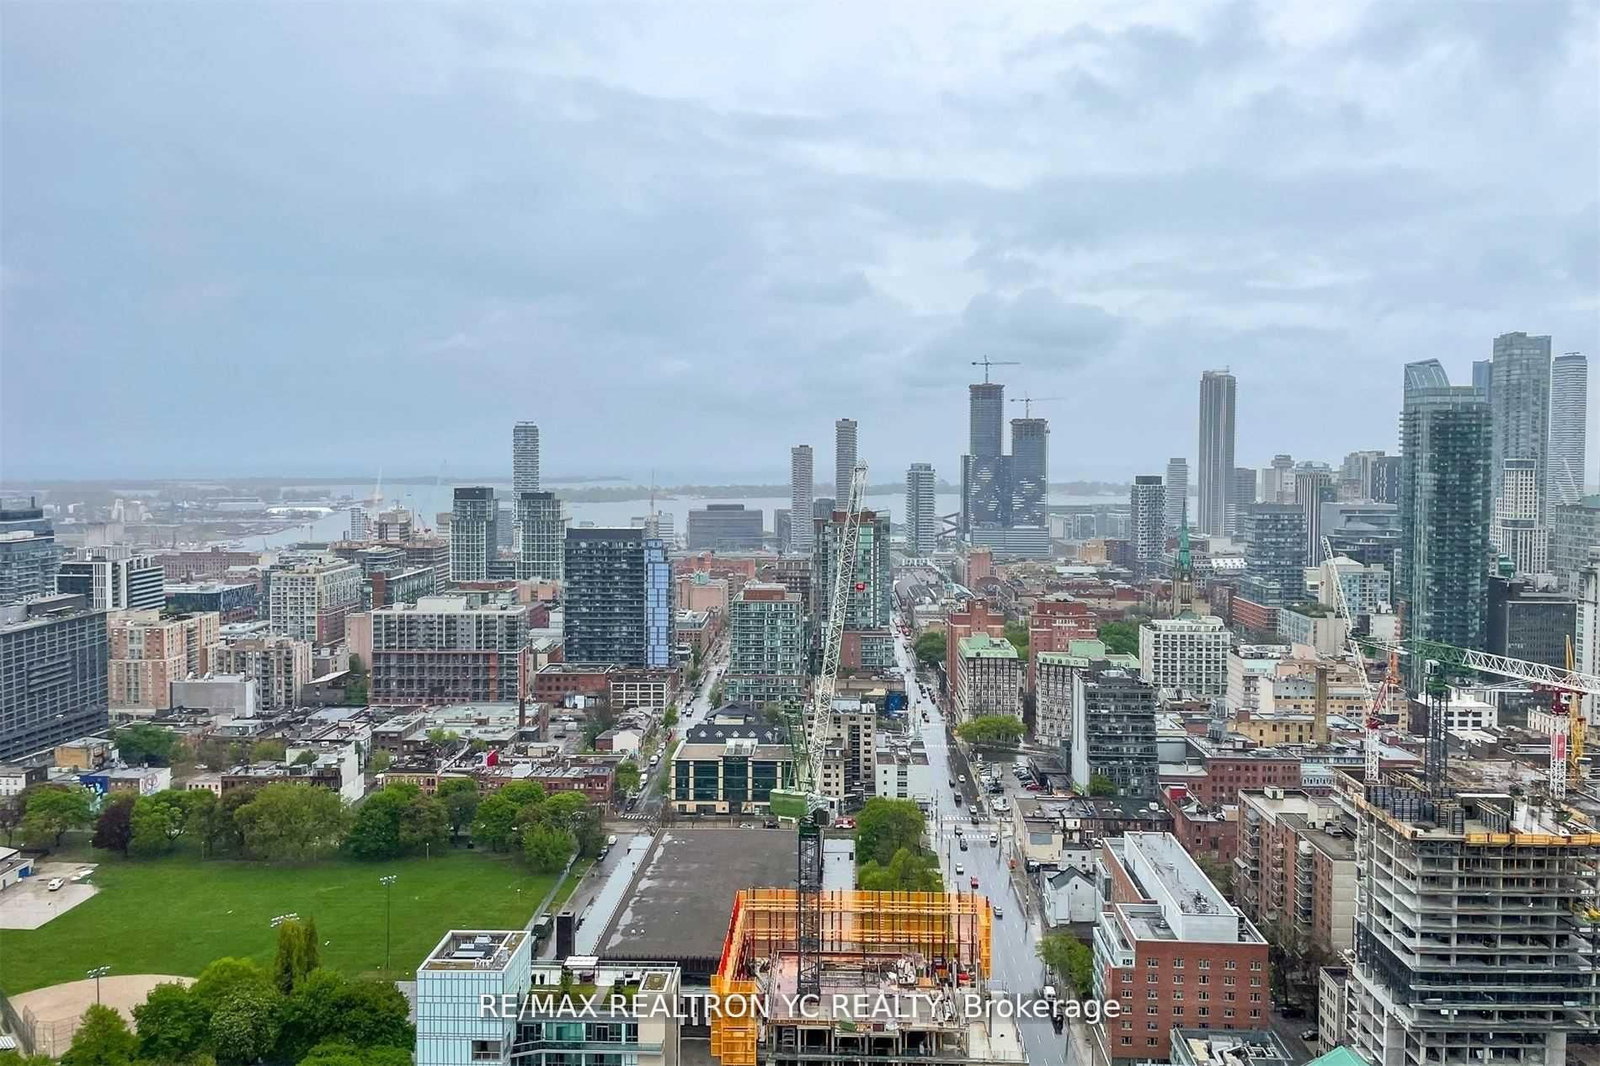
Experience stunning, unobstructed southern views from the 40th floor of this immaculate one-bedroom residence. The layout features a practical separation between the living and dining areas, complemented by an open-concept kitchen. Laminate flooring throughout adds a modern touch. Residents will enjoy exceptional amenities, including a study and co-working space, fitness center, and an outdoor terrace equipped with BBQ facilities. Conveniently situated near key attractions such as the Eaton Centre, Financial District, hospitals, and schools, this property offers both comfort and accessibility for urban living.

Property details

Property type
Condo Apartment
Style
Apartment
Total rooms
4
Maintenance fee
$314.57/mo
Exposure
South
Property taxes
$2,133.12 (2026)
Occupancy
TBD
Days on market
13
Status
Active
MLS®

Property history

Recently sold nearby

Listing data last updated: Oct 6, 2026, 10:01 a.m. EDT via TRREB IDX.

First listed: Oct 6, 2026, 10:01 a.m. EDT.