Advantage Group Real Estate
27 Christine Crescent • Toronto, ON photo 1
27 Christine Crescent • Toronto, ON photo 2
27 Christine Crescent • Toronto, ON photo 3
27 Christine Crescent • Toronto, ON photo 4
27 Christine Crescent • Toronto, ON photo 5
27 Christine Crescent • Toronto, ON photo 6
27 Christine Crescent • Toronto, ON photo 7
27 Christine Crescent • Toronto, ON photo 8
27 Christine Crescent • Toronto, ON photo 9
27 Christine Crescent • Toronto, ON photo 10
27 Christine Crescent • Toronto, ON photo 11
27 Christine Crescent • Toronto, ON photo 12
27 Christine Crescent • Toronto, ON photo 13
27 Christine Crescent • Toronto, ON photo 14
27 Christine Crescent • Toronto, ON photo 15
27 Christine Crescent • Toronto, ON photo 16
27 Christine Crescent • Toronto, ON photo 17
27 Christine Crescent • Toronto, ON photo 18
27 Christine Crescent • Toronto, ON photo 19
27 Christine Crescent • Toronto, ON photo 20
27 Christine Crescent • Toronto, ON photo 21
27 Christine Crescent • Toronto, ON photo 22
27 Christine Crescent • Toronto, ON photo 23
27 Christine Crescent • Toronto, ON photo 24
27 Christine Crescent • Toronto, ON photo 25
27 Christine Crescent • Toronto, ON photo 26
27 Christine Crescent • Toronto, ON photo 27
27 Christine Crescent • Toronto, ON photo 28
27 Christine Crescent • Toronto, ON photo 29
27 Christine Crescent • Toronto, ON photo 30
27 Christine Crescent • Toronto, ON photo 31
27 Christine Crescent • Toronto, ON photo 32
27 Christine Crescent • Toronto, ON photo 33
27 Christine Crescent • Toronto, ON photo 34
27 Christine Crescent • Toronto, ON photo 35
27 Christine Crescent • Toronto, ON photo 36
27 Christine Crescent • Toronto, ON photo 37
27 Christine Crescent • Toronto, ON photo 38
27 Christine Crescent • Toronto, ON photo 39
27 Christine Crescent • Toronto, ON photo 40
27 Christine Crescent • Toronto, ON photo 41
27 Christine Crescent • Toronto, ON photo 42
27 Christine Crescent • Toronto, ON photo 43
27 Christine Crescent • Toronto, ON photo 44
27 Christine Crescent • Toronto, ON photo 45
27 Christine Crescent • Toronto, ON photo 46
27 Christine Crescent • Toronto, ON photo 47
27 Christine Crescent • Toronto, ON photo 48
27 Christine Crescent • Toronto, ON photo 49
1 / 49
$1,739,000
27 Christine Crescent • Toronto, ONNew
Courtesy of KELLER WILLIAMS REFERRED URBAN REALTY
4+1
Bedrooms
4
Bathrooms
1500-2000
Square feet
8
Parking

About this home

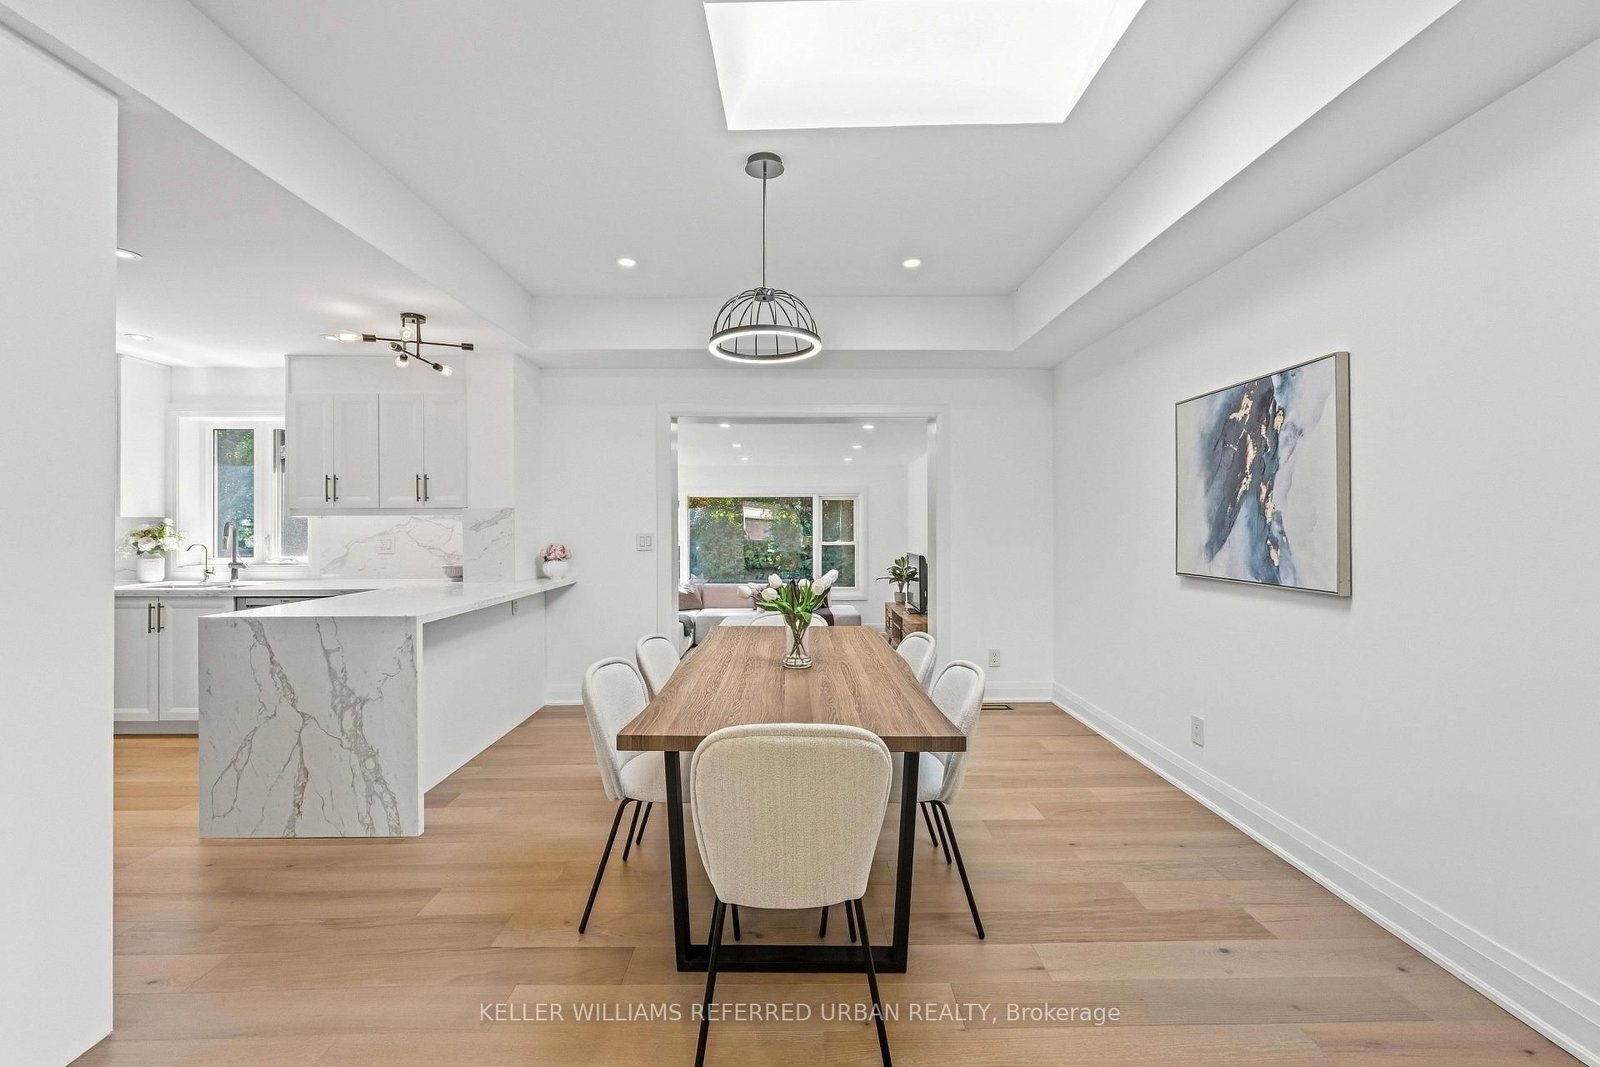
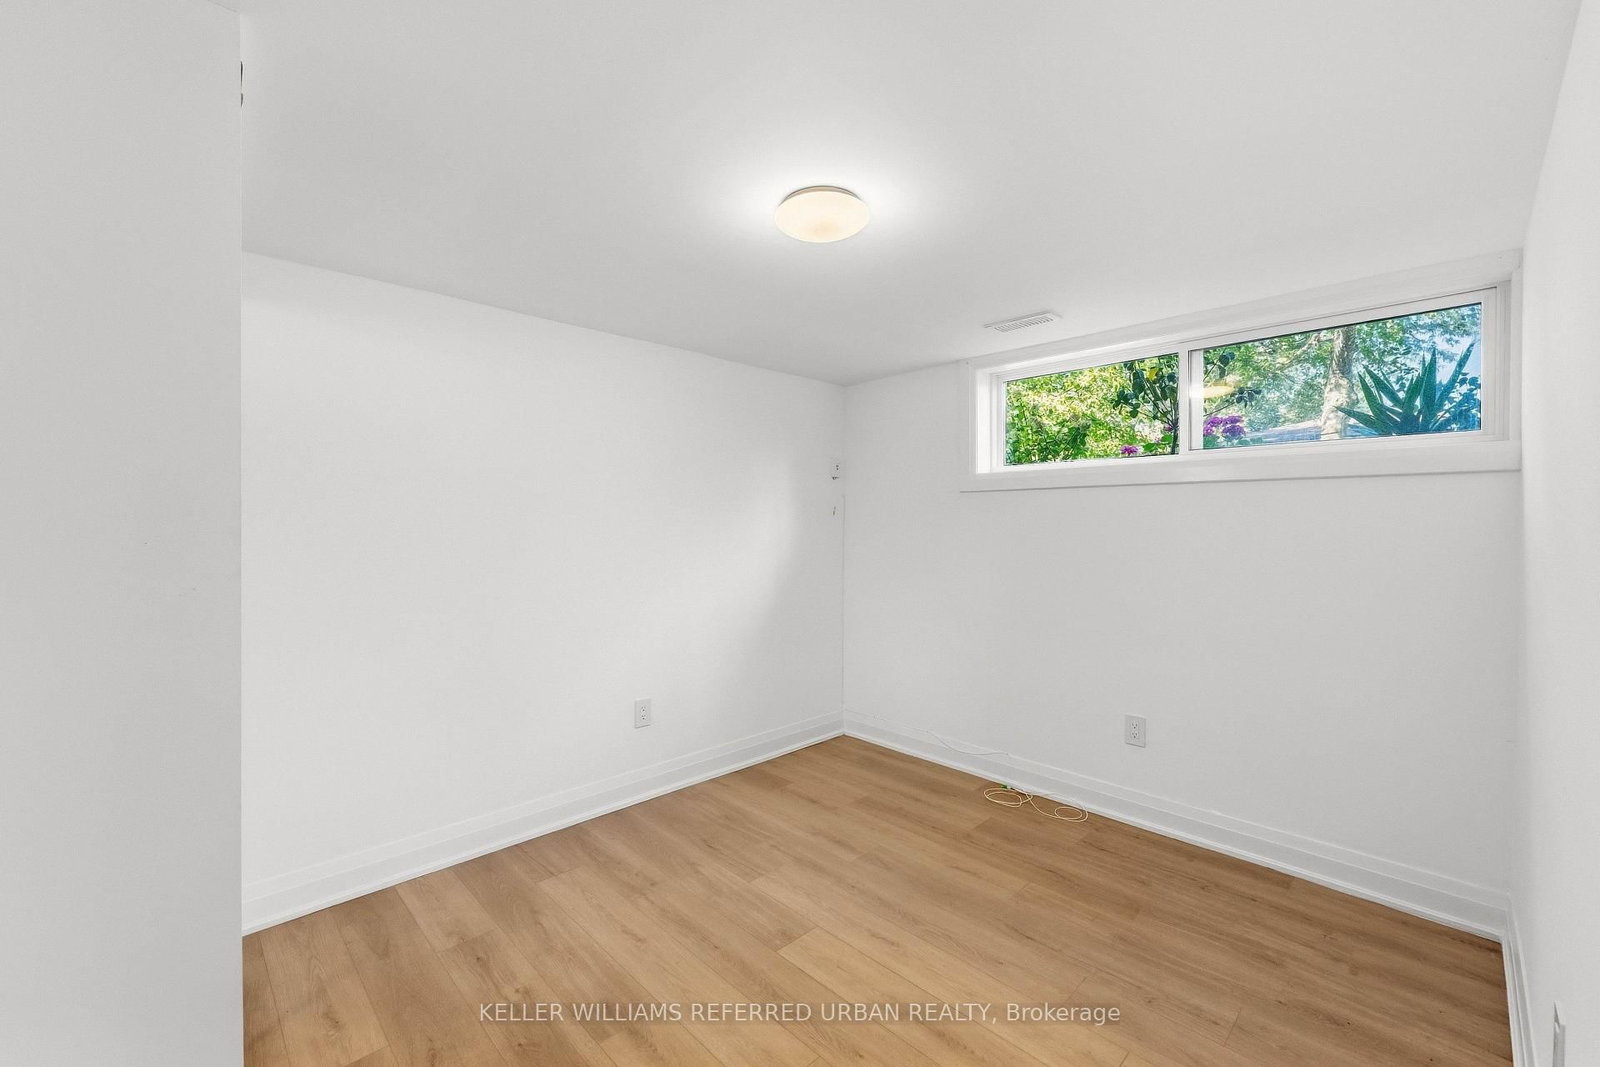
This is not your typical renovation! Tucked away on a generous 55-ft-wide Ravine lot on prestigious Christine Crescent, this oversized sidesplit has been extensively renovated to the studs! Electrical, plumbing, insulation, windows, roof, kitchen, bathrooms - you name it, it's been done. Thoughtfully redesigned with functionality and comfort in mind. A sun-soaked family room extension overlooks the Ravine, while the brand-new modern kitchen features Bosch stainless steel appliances and plenty of space for everyday living and entertaining. The primary bedroom is its own private getaway with a balcony overlooking the ravine, generous closet space and a beautifully renovated bathroom. Step down to an incredibly versatile walkout level with direct backyard access - perfect for a home office, additional family room or study. Outside, enjoy a large, private ravine backyard plus a rarely offered attached double-car garage with direct interior access. Downstairs, a newly created walk-up entrance provides the flexibility to use the private, self-contained suite for in-laws, multi-generational living or additional income, without sacrificing the entire basement from the main home. Steps to Hinder Property/Earl Bales Ravine System and its extensive walking and biking trail network. Quick walk to the #7 Bathurst and #84 Sheppard buses, connecting to Sheppard West and Yonge-Sheppard Stations. This is your turnkey new product in a manageable space that simply can't be replicated!

Property details

Property type
Detached
Style
Sidesplit 4
Total rooms
9
Lot size
55 × 122.66 ft
Property taxes
$7,722 (2026)
Occupancy
30-90 flex
Days on market
18
Status
Active
MLS®

Property history

Recently sold nearby

Listing data last updated: Oct 22, 2026, 3:44 p.m. EDT via TRREB IDX.

First listed: Oct 6, 2026, 9:50 a.m. EDT.