Advantage Group Real Estate
250 Lawrence Avenue W • #703 • Toronto, ON photo 1
250 Lawrence Avenue W • #703 • Toronto, ON photo 2
250 Lawrence Avenue W • #703 • Toronto, ON photo 3
250 Lawrence Avenue W • #703 • Toronto, ON photo 4
250 Lawrence Avenue W • #703 • Toronto, ON photo 5
250 Lawrence Avenue W • #703 • Toronto, ON photo 6
250 Lawrence Avenue W • #703 • Toronto, ON photo 7
250 Lawrence Avenue W • #703 • Toronto, ON photo 8
250 Lawrence Avenue W • #703 • Toronto, ON photo 9
250 Lawrence Avenue W • #703 • Toronto, ON photo 10
250 Lawrence Avenue W • #703 • Toronto, ON photo 11
250 Lawrence Avenue W • #703 • Toronto, ON photo 12
250 Lawrence Avenue W • #703 • Toronto, ON photo 13
250 Lawrence Avenue W • #703 • Toronto, ON photo 14
250 Lawrence Avenue W • #703 • Toronto, ON photo 15
250 Lawrence Avenue W • #703 • Toronto, ON photo 16
250 Lawrence Avenue W • #703 • Toronto, ON photo 17
250 Lawrence Avenue W • #703 • Toronto, ON photo 18
250 Lawrence Avenue W • #703 • Toronto, ON photo 19
250 Lawrence Avenue W • #703 • Toronto, ON photo 20
250 Lawrence Avenue W • #703 • Toronto, ON photo 21
250 Lawrence Avenue W • #703 • Toronto, ON photo 22
250 Lawrence Avenue W • #703 • Toronto, ON photo 23
250 Lawrence Avenue W • #703 • Toronto, ON photo 24
250 Lawrence Avenue W • #703 • Toronto, ON photo 25
250 Lawrence Avenue W • #703 • Toronto, ON photo 26
250 Lawrence Avenue W • #703 • Toronto, ON photo 27
250 Lawrence Avenue W • #703 • Toronto, ON photo 28
250 Lawrence Avenue W • #703 • Toronto, ON photo 29
250 Lawrence Avenue W • #703 • Toronto, ON photo 30
1 / 30
$464,000
250 Lawrence Avenue W • #703 • Toronto, ONNew
Courtesy of FOREST HILL REAL ESTATE INC.
1+1
Bedrooms
1
Bathroom
500-599
Square feet
0
Parking

About this home

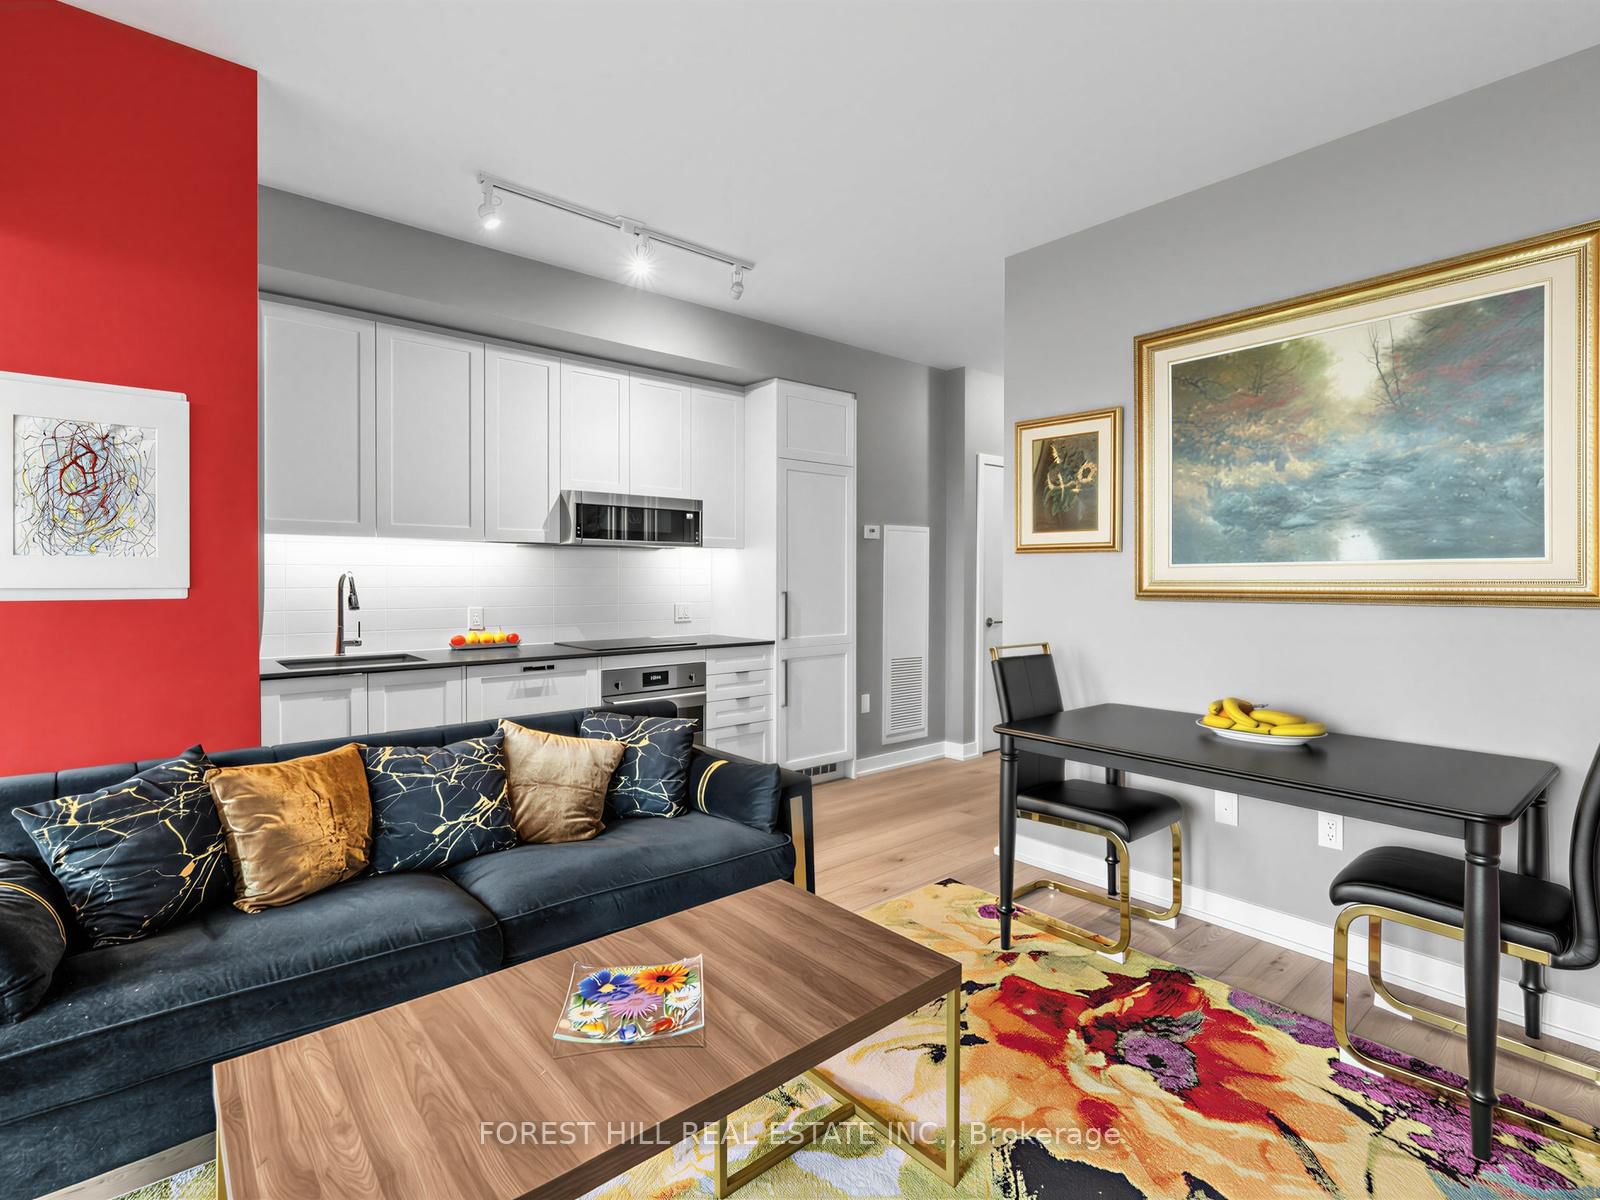
Welcome to Suite 703 at 250 Lawrence - a sun-filled 1+1 in a boutique building peacefully backing onto the lush Douglas Greenbelt. Impeccably finished with nearly $15K in upgrades, this efficient suite features a sleek all-white kitchen with shaker cabinetry, integrated appliances, Quart counters and subway tile backsplash. The versatile den works beautifully as a home office or cozy second bedroom, while floor-to-ceiling windows, mirrored closets and a spa-inspired porcelain-tiled bath elevate everyday living. A same-floor locker adds rare convenience. Residents enjoy standout amenities: 24-hr concierge, fitness & yoga studio, co-working space, ravine and rooftop lounges with BBQ terraces, pet spa and visitor parking. Steps to transit, shops, parks and top schools in coveted Lawrence Park North. The perfect entry-or right-size-in one of Toronto's most sought after enclaves. All furniture and kitchen wares are available (artwork excluded). Contact listing agent regarding parking spots available for purchase from builder.

Property details

Property type
Condo Apartment
Style
Apartment
Total rooms
3
Maintenance fee
$473.78/mo
Exposure
North
Property taxes
$3,199.69 (2026)
Occupancy
Immediat
Days on market
19
Status
Active
MLS®

Property history

Recently sold nearby

Listing data last updated: Oct 23, 2026, 1:54 p.m. EDT via TRREB IDX.

First listed: Oct 6, 2026, 9:03 a.m. EDT.