




About this home
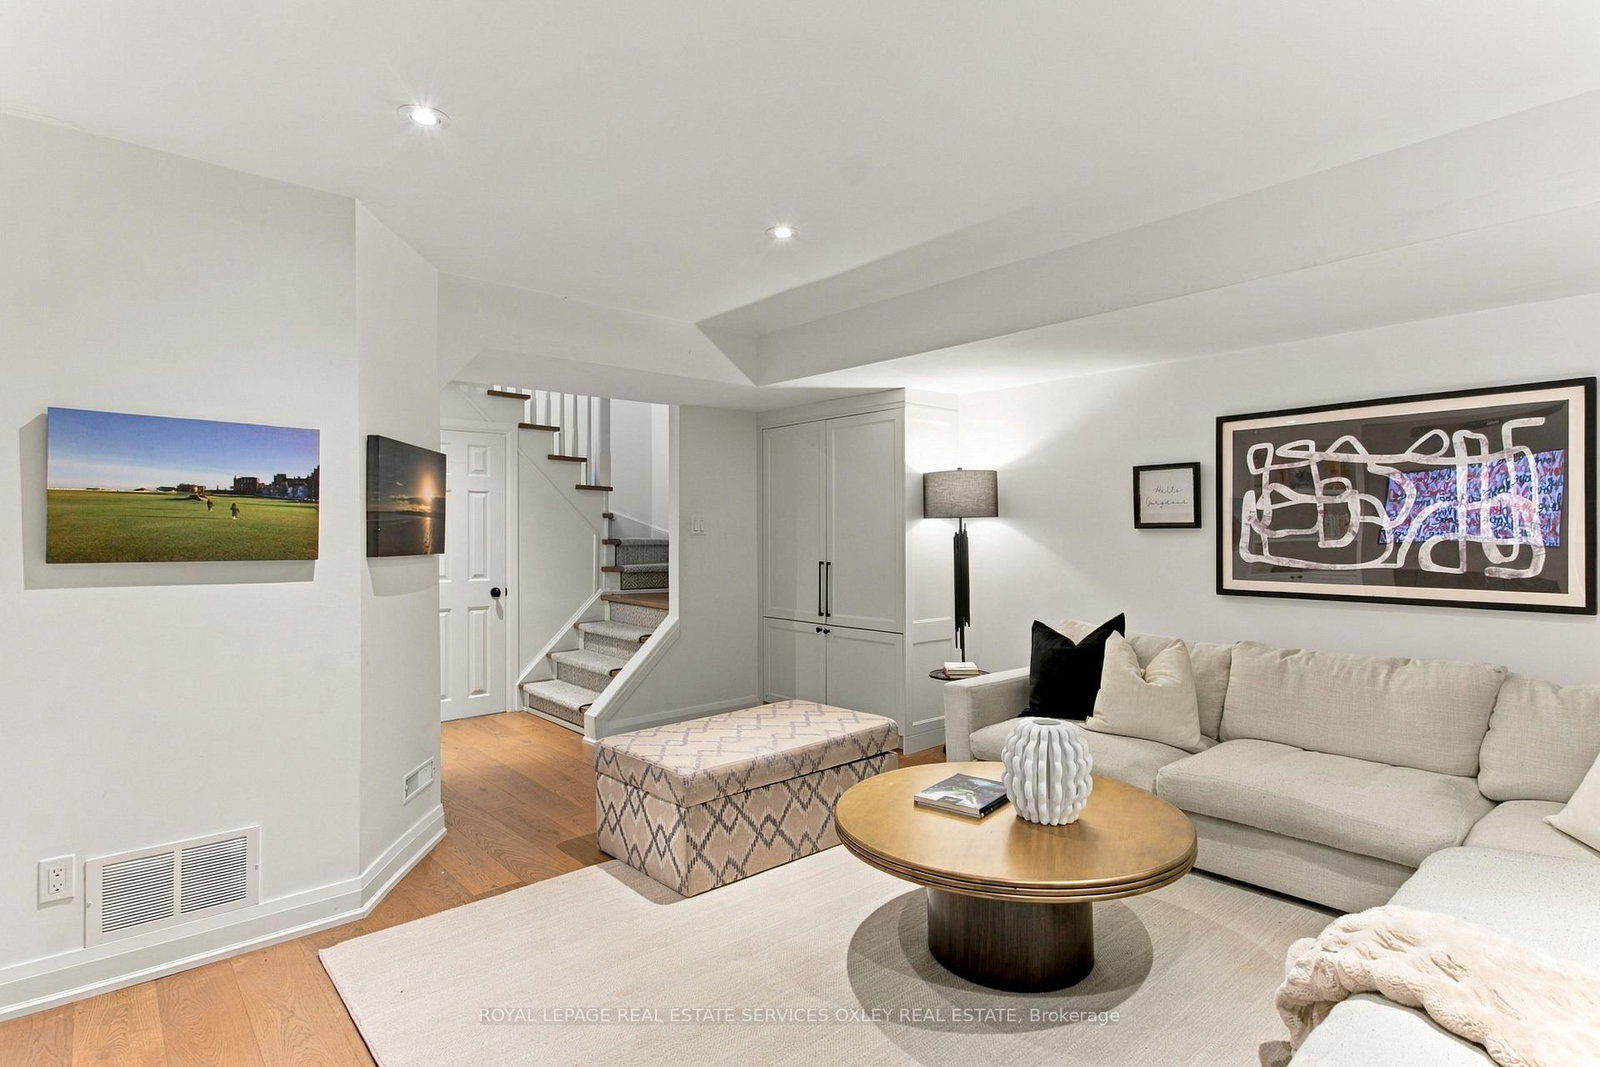
Centre Ice at Yonge & Summerhill! Welcome to 123 Birch Ave, an exceptional detached home in one of Toronto's most coveted family neighbourhoods, in the highly sought-after Cottingham Jr. PS district - ranked the #1 elementary school in Ontario. Beautifully renovated & featured in House & Home magazine, this is that rare Summerhill combination: a sophisticated, move-in-ready family home with a private drive & integrated garage, just steps to everything along Yonge. Offering approx. 2,644 sq ft of total living space, 4 bedrooms & beautifully considered interiors. Soaring 9'4" ceilings on the main floor, w/ hardwood floors & custom detailing set the tone. The fabulous kitchen features a Wolf 6-burner range, Caesarstone counters, marble backsplash, breakfast bar & incredible storage, opening to a generous dining area & expansive living room with custom built-ins. Sliding doors lead to a private deck & enclosed city garden - an incredible extension of the living space for summer dinners & entertaining. Upstairs, the oversized primary retreat overlooks the garden with custom closets & a spa-like ensuite with heated stone floors, soaker tub & glass shower. A fabulous 2nd bedrm/office with cathedral ceiling, skylight, bay window, built-in desk & Murphy bed offers wonderful flexibility, while 2 additional bedrooms & a skylit bath complete the 3rd floor. The finished lower level offers a cozy rec rm w/gas fireplace, custom built-ins, powder rm, laundry & direct access to the garage. New roof 2026; Lennox furnace & A/C 2025.And the location simply doesn't get better! Walk out your door to Summerhill's shops, cafés & restaurants, TTC, parks & Cottingham Jr PS. A beautifully renovated detached home, private drive, integrated garage & one of the very best school districts in Ontario - right in the heart of Summerhill.
Property details
- Property type
- Detached
- Style
- 3-Storey
- Total rooms
- 7
- Lot size
- 33.78 × 70.29 ft
- Property taxes
- $15,039.29 (2026)
- Occupancy
- TBD
- Days on market
- 14
- Status
- Active
- MLS®
Property history
Location
Open in Google MapsRecently sold nearby
Listing data last updated: Oct 17, 2026, 1:37 p.m. EDT via TRREB IDX.
First listed: Oct 5, 2026, 7:24 p.m. EDT.