Advantage Group Real Estate
100 Hayden Street • #812 • Toronto, ON photo 1
100 Hayden Street • #812 • Toronto, ON photo 2
100 Hayden Street • #812 • Toronto, ON photo 3
100 Hayden Street • #812 • Toronto, ON photo 4
100 Hayden Street • #812 • Toronto, ON photo 5
100 Hayden Street • #812 • Toronto, ON photo 6
100 Hayden Street • #812 • Toronto, ON photo 7
100 Hayden Street • #812 • Toronto, ON photo 8
100 Hayden Street • #812 • Toronto, ON photo 9
100 Hayden Street • #812 • Toronto, ON photo 10
100 Hayden Street • #812 • Toronto, ON photo 11
100 Hayden Street • #812 • Toronto, ON photo 12
100 Hayden Street • #812 • Toronto, ON photo 13
100 Hayden Street • #812 • Toronto, ON photo 14
100 Hayden Street • #812 • Toronto, ON photo 15
100 Hayden Street • #812 • Toronto, ON photo 16
100 Hayden Street • #812 • Toronto, ON photo 17
100 Hayden Street • #812 • Toronto, ON photo 18
100 Hayden Street • #812 • Toronto, ON photo 19
100 Hayden Street • #812 • Toronto, ON photo 20
100 Hayden Street • #812 • Toronto, ON photo 21
100 Hayden Street • #812 • Toronto, ON photo 22
100 Hayden Street • #812 • Toronto, ON photo 23
100 Hayden Street • #812 • Toronto, ON photo 24
100 Hayden Street • #812 • Toronto, ON photo 25
100 Hayden Street • #812 • Toronto, ON photo 26
100 Hayden Street • #812 • Toronto, ON photo 27
100 Hayden Street • #812 • Toronto, ON photo 28
100 Hayden Street • #812 • Toronto, ON photo 29
100 Hayden Street • #812 • Toronto, ON photo 30
100 Hayden Street • #812 • Toronto, ON photo 31
100 Hayden Street • #812 • Toronto, ON photo 32
100 Hayden Street • #812 • Toronto, ON photo 33
100 Hayden Street • #812 • Toronto, ON photo 34
100 Hayden Street • #812 • Toronto, ON photo 35
100 Hayden Street • #812 • Toronto, ON photo 36
100 Hayden Street • #812 • Toronto, ON photo 37
100 Hayden Street • #812 • Toronto, ON photo 38
100 Hayden Street • #812 • Toronto, ON photo 39
100 Hayden Street • #812 • Toronto, ON photo 40
100 Hayden Street • #812 • Toronto, ON photo 41
100 Hayden Street • #812 • Toronto, ON photo 42
100 Hayden Street • #812 • Toronto, ON photo 43
100 Hayden Street • #812 • Toronto, ON photo 44
100 Hayden Street • #812 • Toronto, ON photo 45
100 Hayden Street • #812 • Toronto, ON photo 46
100 Hayden Street • #812 • Toronto, ON photo 47
1 / 47
$439,000
100 Hayden Street • #812 • Toronto, ONPrice Change▼ 2.23%
Courtesy of SUTTON GROUP-ADMIRAL REALTY INC.
1
Bedroom
1
Bathroom
500-599
Square feet
1
Parking

About this home

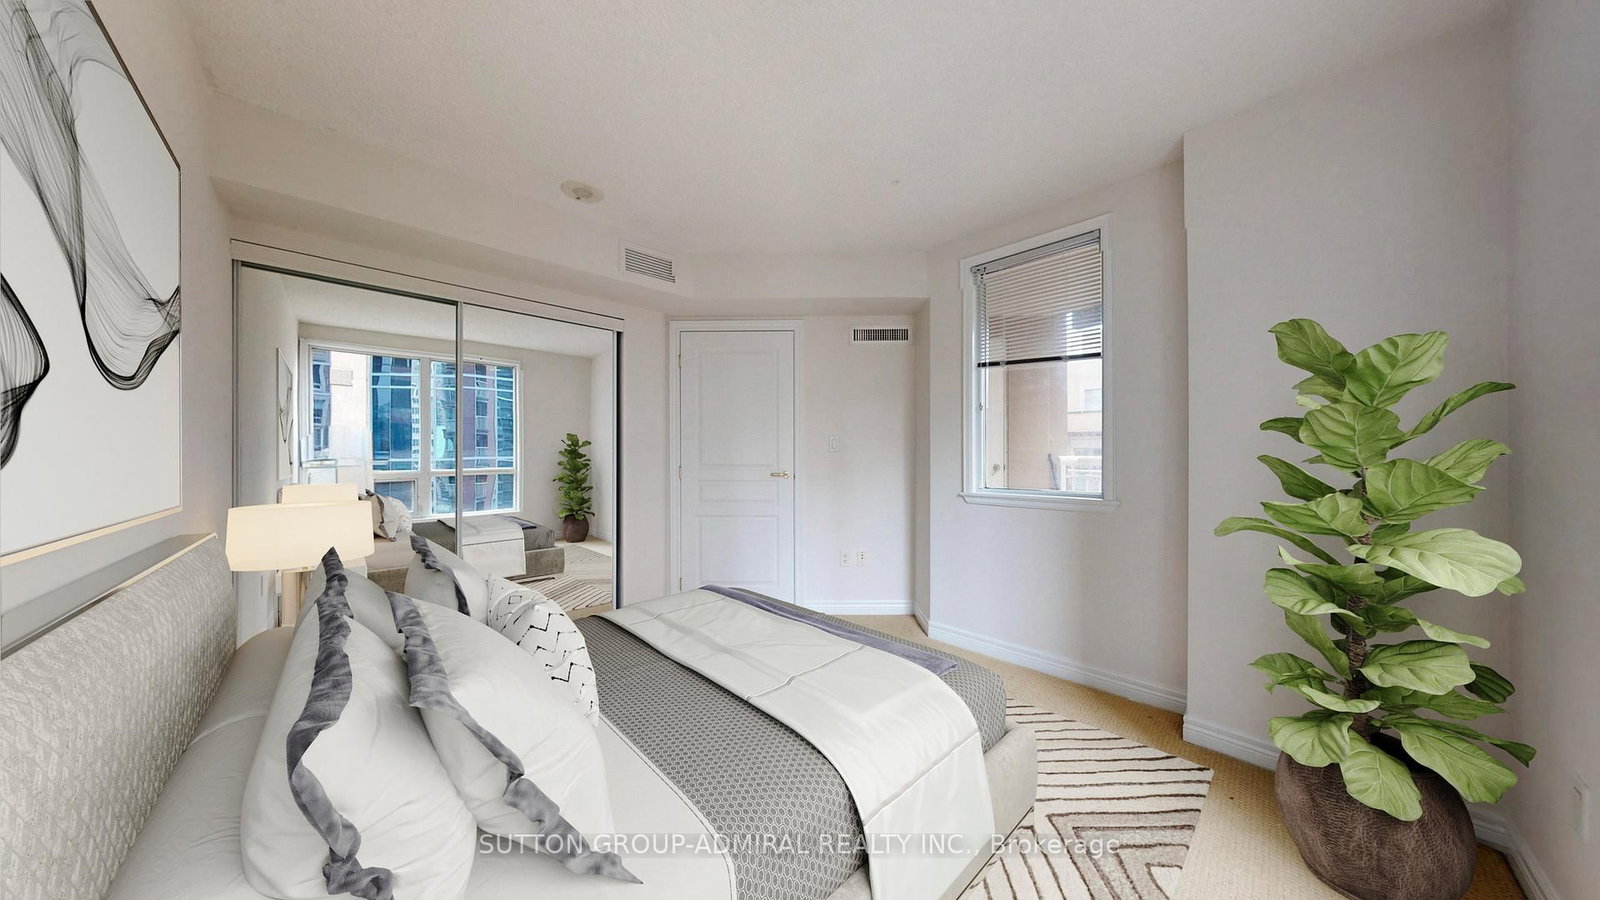
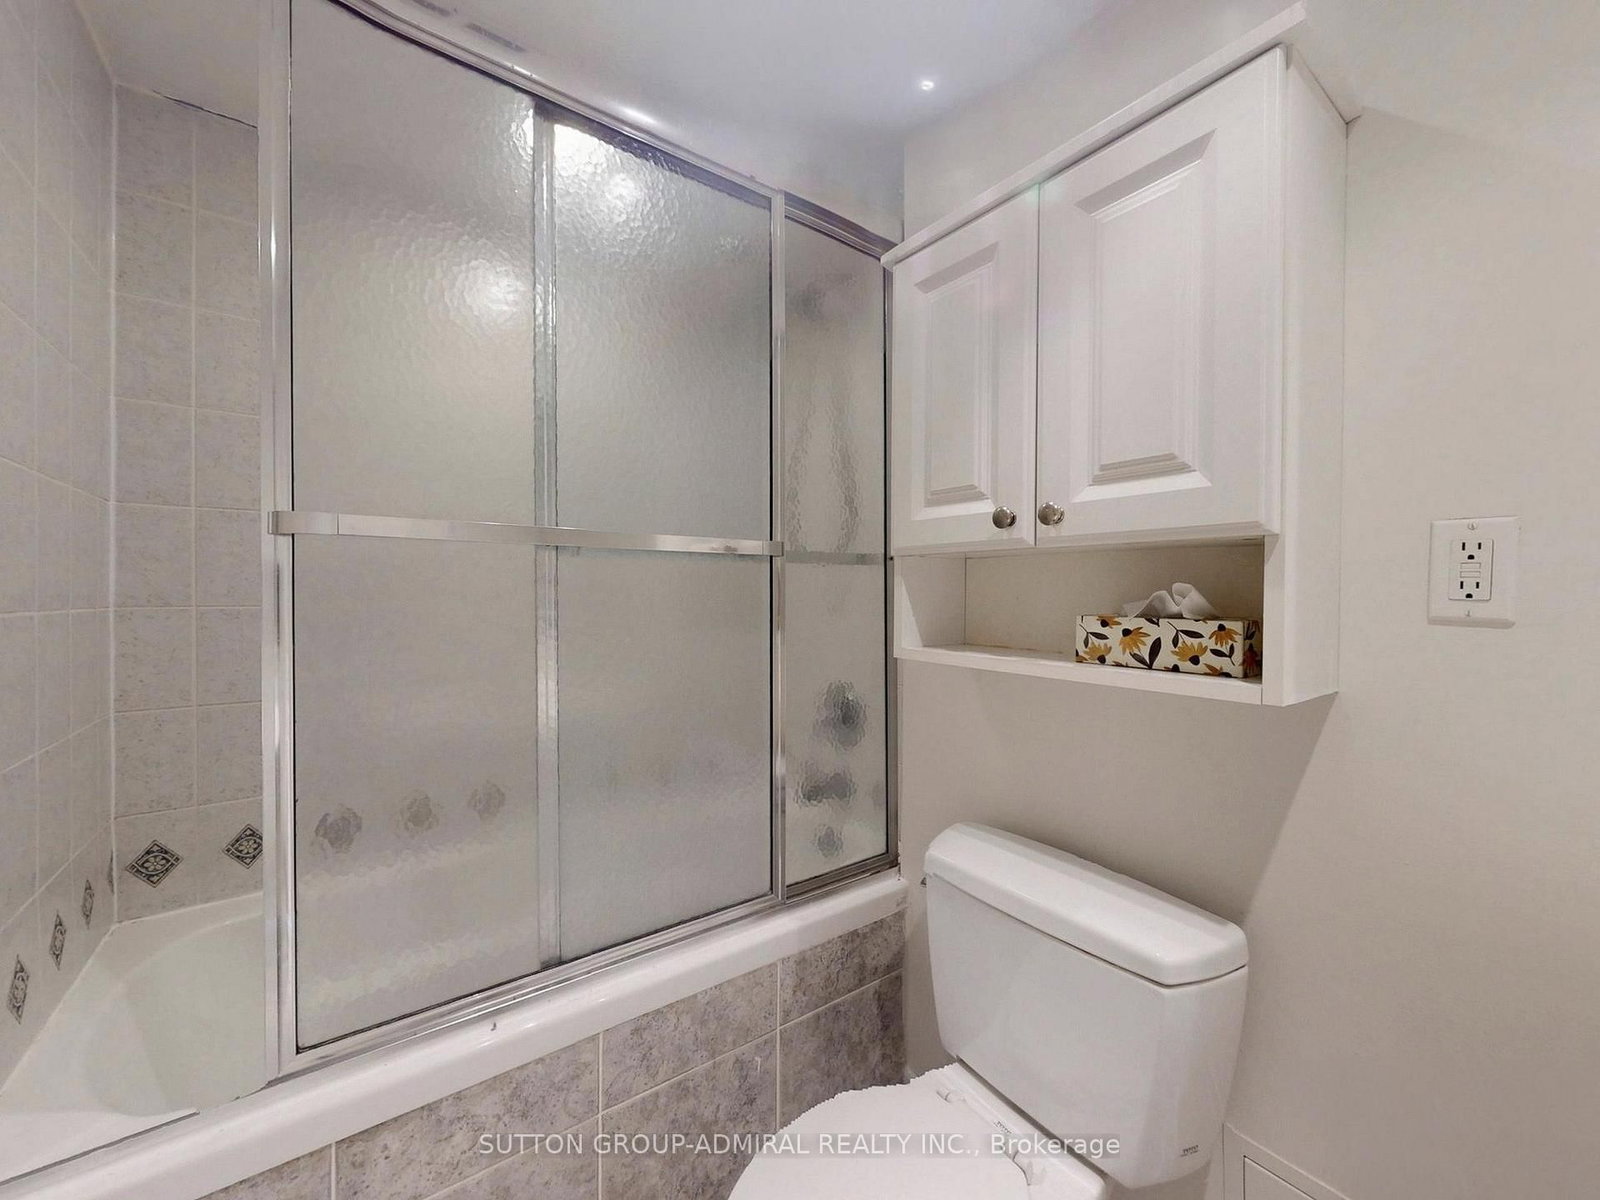
Parking Included - A Rare Find in the Heart of the City! Welcome to Bloor Walk - a bright, freshly painted, move-in-ready 1-bedroom, 1-bathroom suite nestled in a quiet cul-de-sac in one of Toronto's most sought-after neighbourhoods, right at Yonge, Bloor & Church. This rarely offered unit is part of a prestigious low-rise boutique building and comes with the sought-after convenience of underground parking - a true rarity in this area! The suite also features a stylish granite kitchen with a breakfast bar, perfect for morning coffee or casual entertaining. Residents enjoy an impressive lineup of amenities, including an indoor pool, sauna, rooftop lounge with breathtaking city views and BBQ area, a recreation room, and 24-hour concierge service for added peace of mind. With a near-perfect Walk Score, you're just steps from the Bloor-Yonge subway, Yorkville's boutique shopping, world-class dining, the University of Toronto, and both the Financial and Entertainment Districts. A fantastic opportunity for first-time buyers and investors alike - don't miss your chance to own a home with parking in this unbeatable location!

Property details

Property type
Condo Apartment
Style
Apartment
Approx. age (yrs)
11-15
Total rooms
5
Maintenance fee
$626.73/mo
Exposure
South West
Property taxes
$2,375.38 (2025)
Days on market
14
Status
Active
MLS®

Property history

Recently sold nearby

Listing data last updated: Oct 11, 2026, 6:19 p.m. EDT via TRREB IDX.

First listed: Oct 5, 2026, 3:02 p.m. EDT.