Advantage Group Real Estate
21 Hillcrest Avenue • #1501 • Toronto, ON photo 1
21 Hillcrest Avenue • #1501 • Toronto, ON photo 2
21 Hillcrest Avenue • #1501 • Toronto, ON photo 3
21 Hillcrest Avenue • #1501 • Toronto, ON photo 4
21 Hillcrest Avenue • #1501 • Toronto, ON photo 5
21 Hillcrest Avenue • #1501 • Toronto, ON photo 6
21 Hillcrest Avenue • #1501 • Toronto, ON photo 7
21 Hillcrest Avenue • #1501 • Toronto, ON photo 8
21 Hillcrest Avenue • #1501 • Toronto, ON photo 9
21 Hillcrest Avenue • #1501 • Toronto, ON photo 10
21 Hillcrest Avenue • #1501 • Toronto, ON photo 11
21 Hillcrest Avenue • #1501 • Toronto, ON photo 12
21 Hillcrest Avenue • #1501 • Toronto, ON photo 13
21 Hillcrest Avenue • #1501 • Toronto, ON photo 14
21 Hillcrest Avenue • #1501 • Toronto, ON photo 15
21 Hillcrest Avenue • #1501 • Toronto, ON photo 16
21 Hillcrest Avenue • #1501 • Toronto, ON photo 17
21 Hillcrest Avenue • #1501 • Toronto, ON photo 18
21 Hillcrest Avenue • #1501 • Toronto, ON photo 19
21 Hillcrest Avenue • #1501 • Toronto, ON photo 20
21 Hillcrest Avenue • #1501 • Toronto, ON photo 21
21 Hillcrest Avenue • #1501 • Toronto, ON photo 22
21 Hillcrest Avenue • #1501 • Toronto, ON photo 23
21 Hillcrest Avenue • #1501 • Toronto, ON photo 24
21 Hillcrest Avenue • #1501 • Toronto, ON photo 25
21 Hillcrest Avenue • #1501 • Toronto, ON photo 26
21 Hillcrest Avenue • #1501 • Toronto, ON photo 27
21 Hillcrest Avenue • #1501 • Toronto, ON photo 28
21 Hillcrest Avenue • #1501 • Toronto, ON photo 29
21 Hillcrest Avenue • #1501 • Toronto, ON photo 30
21 Hillcrest Avenue • #1501 • Toronto, ON photo 31
21 Hillcrest Avenue • #1501 • Toronto, ON photo 32
1 / 32
$449,900
21 Hillcrest Avenue • #1501 • Toronto, ONNew
Courtesy of HOMELIFE NEW WORLD REALTY INC.
1
Bedroom
1
Bathroom
600-699
Square feet
1
Parking

About this home

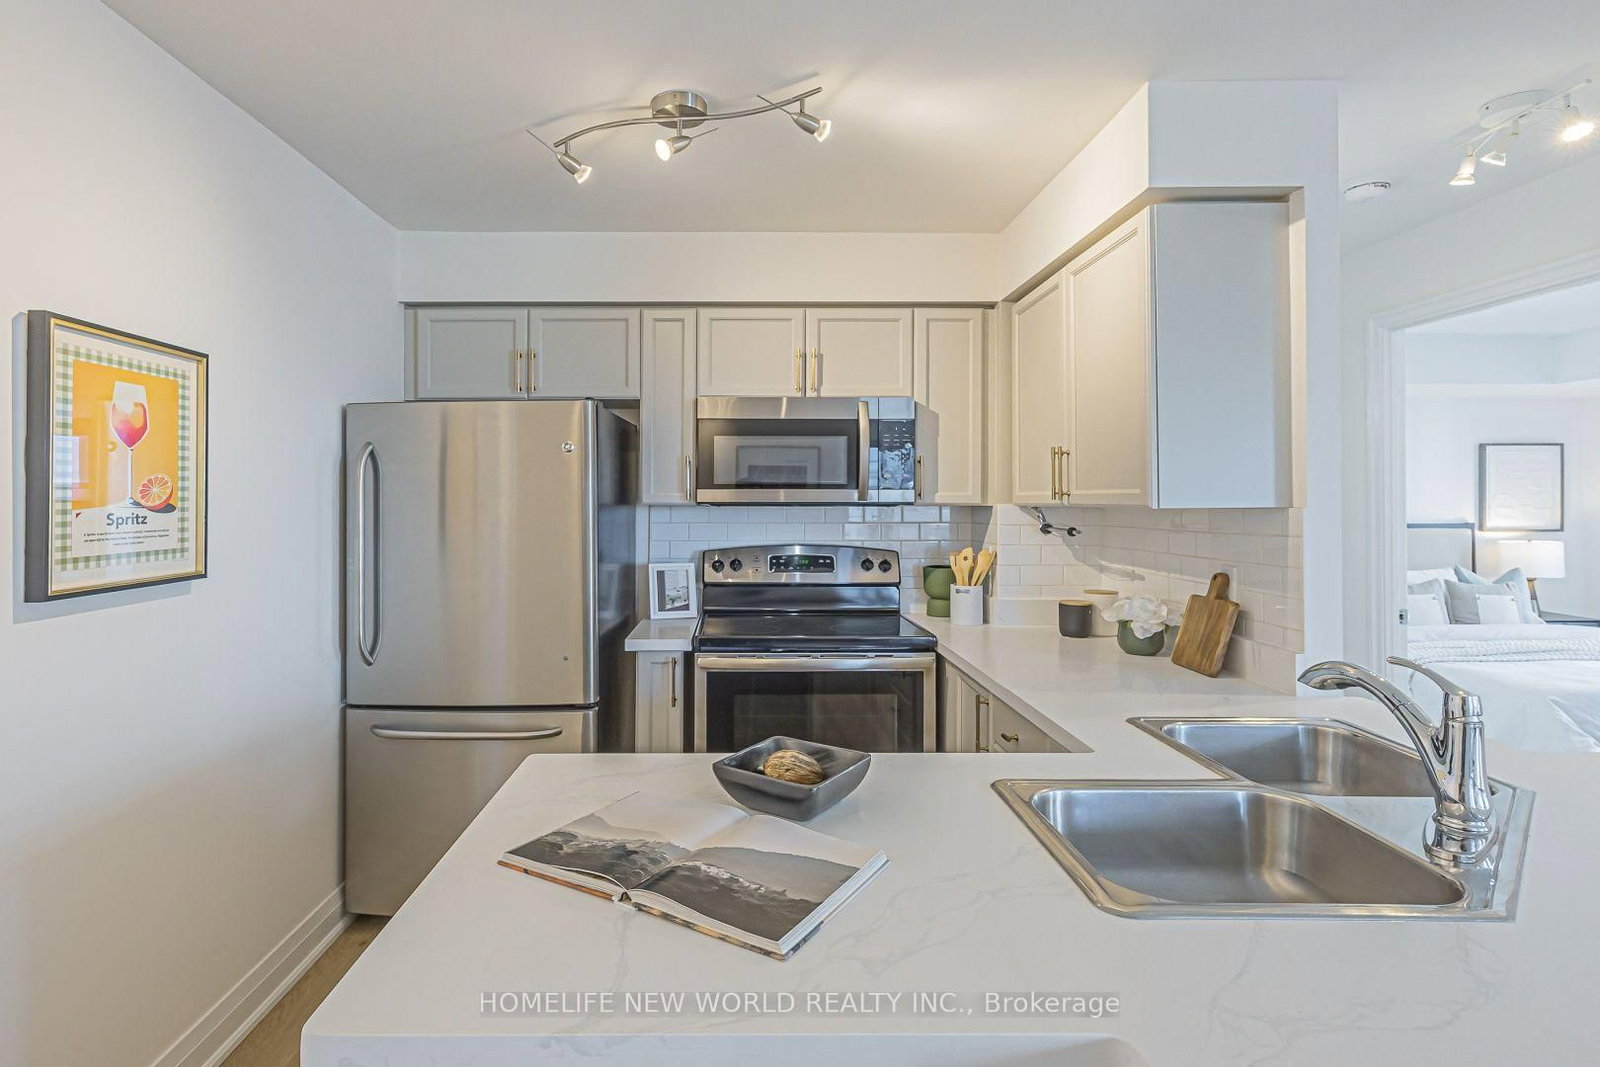
Rarely Offered Spacious Corner Unit In Luxury Monarch Built Building! Prime Location In The Heart of North York! Great Layout! Spacious & Sun-Filled 658sf + Balcony! Wrap-Around Windows In Living & Dining Room. Laminate Flooring In Lr, Dr & Br(2026). Hardwood Kitchen Cabinets(2026), SS Appliances! Breakfast Bar and Quartz Counter-Top(2026)! Professionally Painted Through Out(2026). Water-Resistant Vinyl Flooring In Kitchen(2026). Walk In Closet & Juliet Balcony. Spectacular East Picture View, Away From Noise! Large Private Balcony To Enjoy The View & Fresh Air. Well-Maintained & Lovely Unit! Not Close To Elevator Or Garbage Chute. One of North York's Most Sought-After Buildings & Intersection! Steps To Subway, Mel Lastman Square, Empress Walk, Theatre, Library, Shops, Restaurants, Grocery Stores, Art Centre And More! Steps To The Lovely Willowdale Park Trail!

Property details

Property type
Condo Apartment
Style
Apartment
Approx. age (yrs)
16-30
Total rooms
4
Maintenance fee
$875.31/mo
Exposure
North East
Property taxes
$2,486.09 (2026)
Occupancy
Flexible
Days on market
17
Status
Active
MLS®

Property history

Recently sold nearby

Listing data last updated: Oct 20, 2026, 7:48 p.m. EDT via TRREB IDX.

First listed: Oct 5, 2026, 1:00 p.m. EDT.