Advantage Group Real Estate
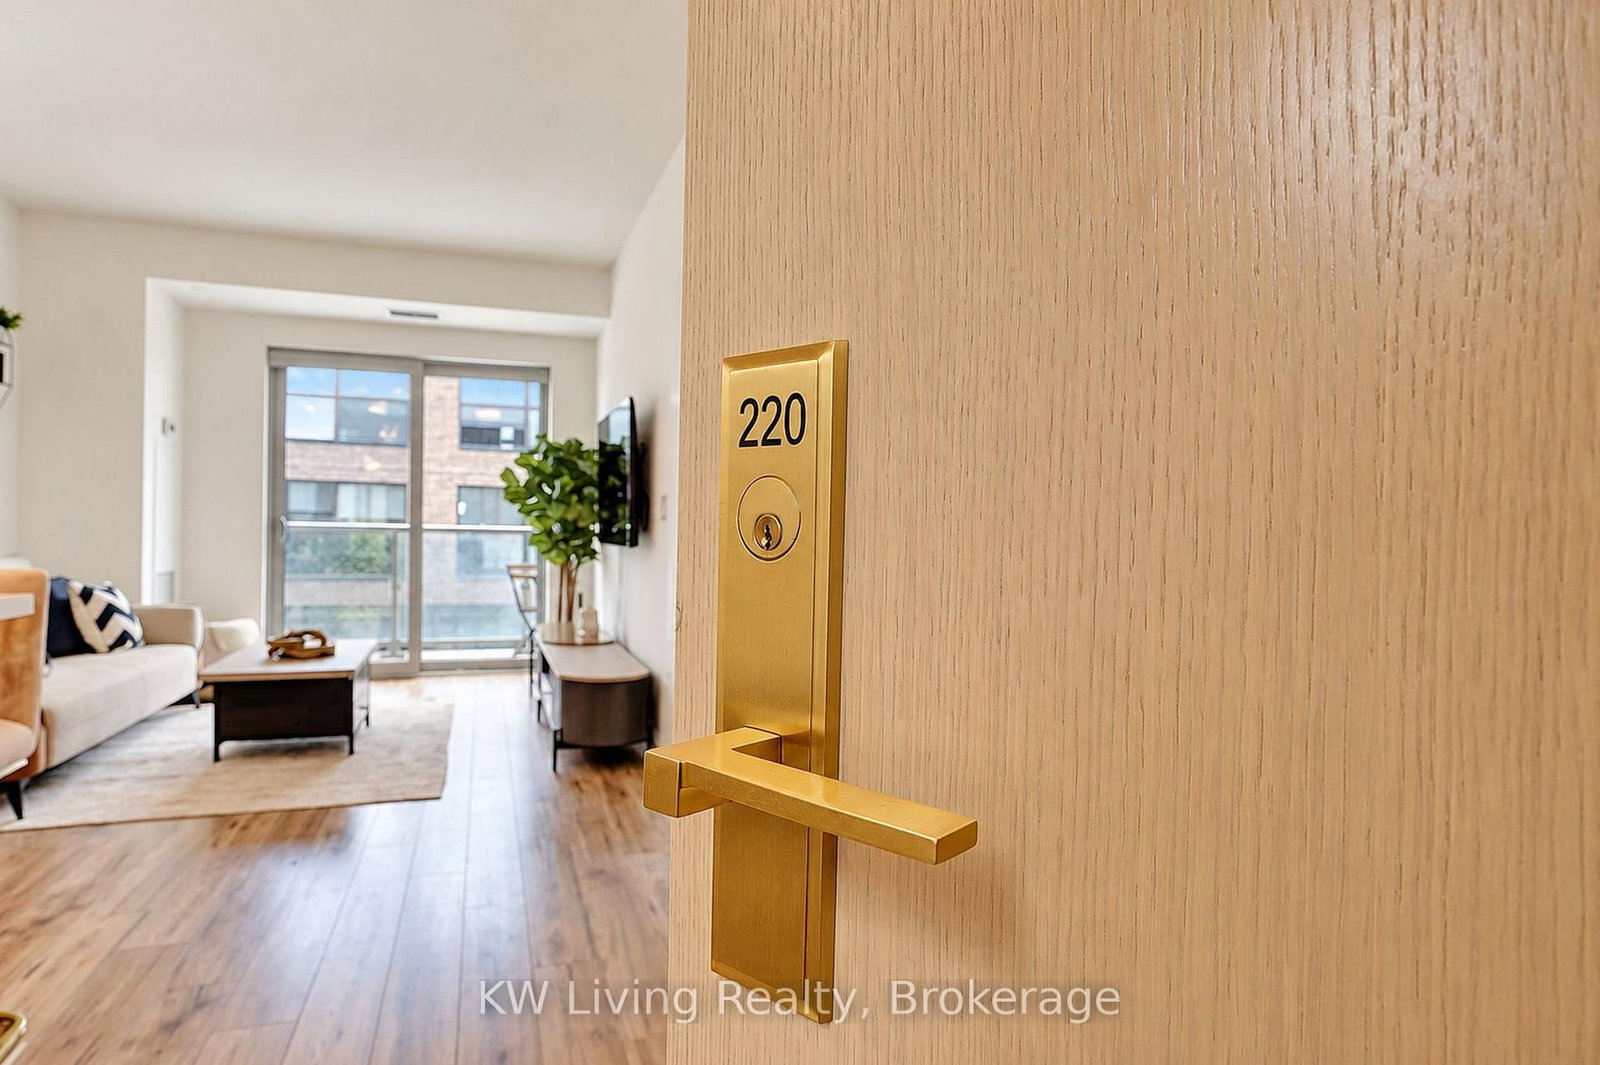
621 Sheppard Avenue E • #220 • Toronto, ON photo 1
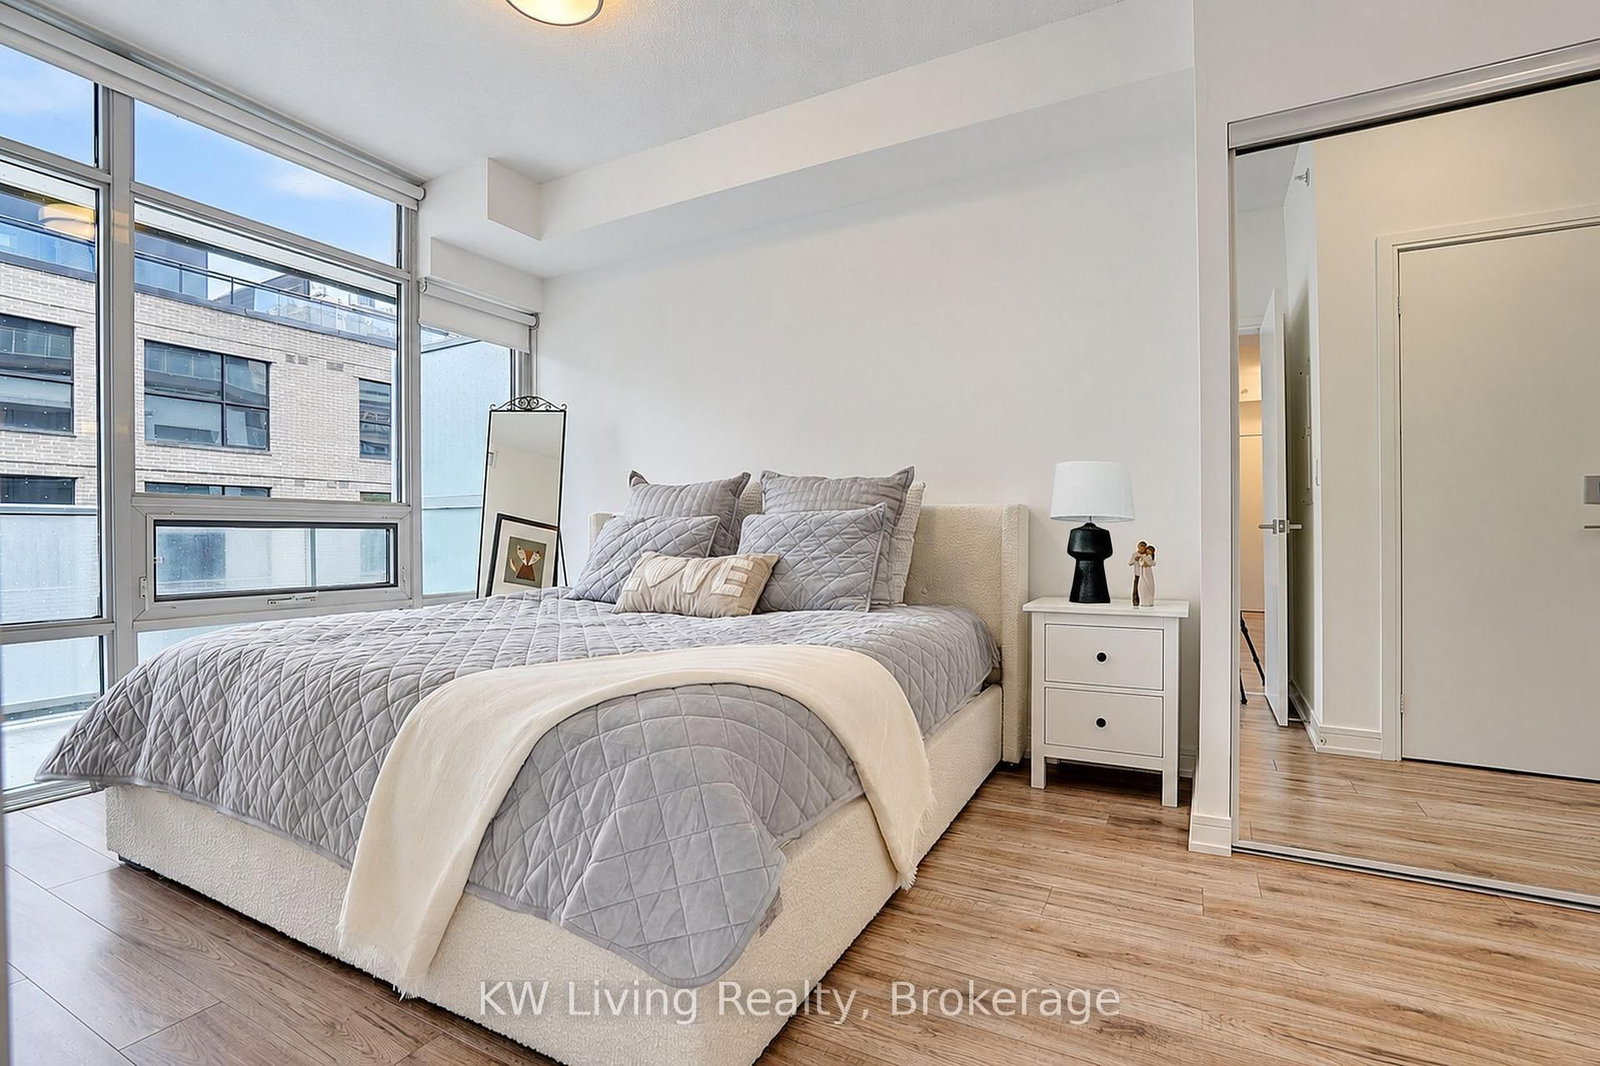
621 Sheppard Avenue E • #220 • Toronto, ON photo 2
621 Sheppard Avenue E • #220 • Toronto, ON photo 3
621 Sheppard Avenue E • #220 • Toronto, ON photo 4
621 Sheppard Avenue E • #220 • Toronto, ON photo 5
621 Sheppard Avenue E • #220 • Toronto, ON photo 6
621 Sheppard Avenue E • #220 • Toronto, ON photo 7
621 Sheppard Avenue E • #220 • Toronto, ON photo 8
621 Sheppard Avenue E • #220 • Toronto, ON photo 9
621 Sheppard Avenue E • #220 • Toronto, ON photo 10
621 Sheppard Avenue E • #220 • Toronto, ON photo 11
621 Sheppard Avenue E • #220 • Toronto, ON photo 12
621 Sheppard Avenue E • #220 • Toronto, ON photo 13
621 Sheppard Avenue E • #220 • Toronto, ON photo 14
621 Sheppard Avenue E • #220 • Toronto, ON photo 15
621 Sheppard Avenue E • #220 • Toronto, ON photo 16
621 Sheppard Avenue E • #220 • Toronto, ON photo 17
621 Sheppard Avenue E • #220 • Toronto, ON photo 18
621 Sheppard Avenue E • #220 • Toronto, ON photo 19
621 Sheppard Avenue E • #220 • Toronto, ON photo 20
621 Sheppard Avenue E • #220 • Toronto, ON photo 21
621 Sheppard Avenue E • #220 • Toronto, ON photo 22
621 Sheppard Avenue E • #220 • Toronto, ON photo 23
621 Sheppard Avenue E • #220 • Toronto, ON photo 24
621 Sheppard Avenue E • #220 • Toronto, ON photo 25
621 Sheppard Avenue E • #220 • Toronto, ON photo 26
621 Sheppard Avenue E • #220 • Toronto, ON photo 27
621 Sheppard Avenue E • #220 • Toronto, ON photo 28
621 Sheppard Avenue E • #220 • Toronto, ON photo 29
621 Sheppard Avenue E • #220 • Toronto, ON photo 30
621 Sheppard Avenue E • #220 • Toronto, ON photo 31
621 Sheppard Avenue E • #220 • Toronto, ON photo 32
621 Sheppard Avenue E • #220 • Toronto, ON photo 33
621 Sheppard Avenue E • #220 • Toronto, ON photo 34
1 / 34
$598,000
621 Sheppard Avenue E • #220 • Toronto, ONNew
Courtesy of KW Living Realty
2
Bedrooms
2
Bathrooms
900-999
Square feet
1
Parking

About this home

Welcome to Vida Condos, one of the most sought-after developments in North York! 945 Sq Ft Total Indoor & Outdoor Space with 800+ Sq Ft Interior + 145 Sq Ft Balcony! 7-Year-New,featuring a perfect split-bedroom layout, 9' ceilings, bright open-concept living space, and acentre-island kitchen with premium KitchenAid S/S appliances. Spacious Primary Bedroom with his & her closets + 4-pc ensuite. Boutique 3-storey building with fewer units for a more intimate setting. TTC at your doorstep! Minutes to Bayview & Bessarion Subway Stations, steps to Bayview Village Shopping Centre and the new Ethennonnhawahstihnen' Community Recreation Centre, with easy access to Hwy 401 & 404. Perfect for first-time buyers, downsizers or investors looking for space, convenience and a fantastic North York location!(2000 characters)

Property details

Property type
Condo Apartment
Style
Apartment
Approx. age (yrs)
6-10
Total rooms
5
Maintenance fee
$874.53/mo
Exposure
South
Property taxes
$3,567.99 (2026)
Occupancy
Flexible
Days on market
20
Status
Active
MLS®

Property history

Recently sold nearby

Listing data last updated: Oct 20, 2026, 1:21 p.m. EDT via TRREB IDX.

First listed: Oct 1, 2026, 3:40 p.m. EDT.