Advantage Group Real Estate
1 Lesgay Crescent • Toronto, ON photo 1
1 Lesgay Crescent • Toronto, ON photo 2
1 Lesgay Crescent • Toronto, ON photo 3
1 Lesgay Crescent • Toronto, ON photo 4
1 Lesgay Crescent • Toronto, ON photo 5
1 Lesgay Crescent • Toronto, ON photo 6
1 Lesgay Crescent • Toronto, ON photo 7
1 Lesgay Crescent • Toronto, ON photo 8
1 Lesgay Crescent • Toronto, ON photo 9
1 Lesgay Crescent • Toronto, ON photo 10
1 Lesgay Crescent • Toronto, ON photo 11
1 Lesgay Crescent • Toronto, ON photo 12
1 Lesgay Crescent • Toronto, ON photo 13
1 Lesgay Crescent • Toronto, ON photo 14
1 Lesgay Crescent • Toronto, ON photo 15
1 Lesgay Crescent • Toronto, ON photo 16
1 Lesgay Crescent • Toronto, ON photo 17
1 Lesgay Crescent • Toronto, ON photo 18
1 Lesgay Crescent • Toronto, ON photo 19
1 Lesgay Crescent • Toronto, ON photo 20
1 Lesgay Crescent • Toronto, ON photo 21
1 Lesgay Crescent • Toronto, ON photo 22
1 Lesgay Crescent • Toronto, ON photo 23
1 Lesgay Crescent • Toronto, ON photo 24
1 Lesgay Crescent • Toronto, ON photo 25
1 Lesgay Crescent • Toronto, ON photo 26
1 Lesgay Crescent • Toronto, ON photo 27
1 Lesgay Crescent • Toronto, ON photo 28
1 Lesgay Crescent • Toronto, ON photo 29
1 Lesgay Crescent • Toronto, ON photo 30
1 Lesgay Crescent • Toronto, ON photo 31
1 Lesgay Crescent • Toronto, ON photo 32
1 Lesgay Crescent • Toronto, ON photo 33
1 Lesgay Crescent • Toronto, ON photo 34
1 / 34
$1,249,900
1 Lesgay Crescent • Toronto, ONPrice Change▲ 13.64%
Courtesy of BAY STREET GROUP INC.
3
Bedrooms
2
Bathrooms
1100-1500
Square feet
3
Parking

About this home

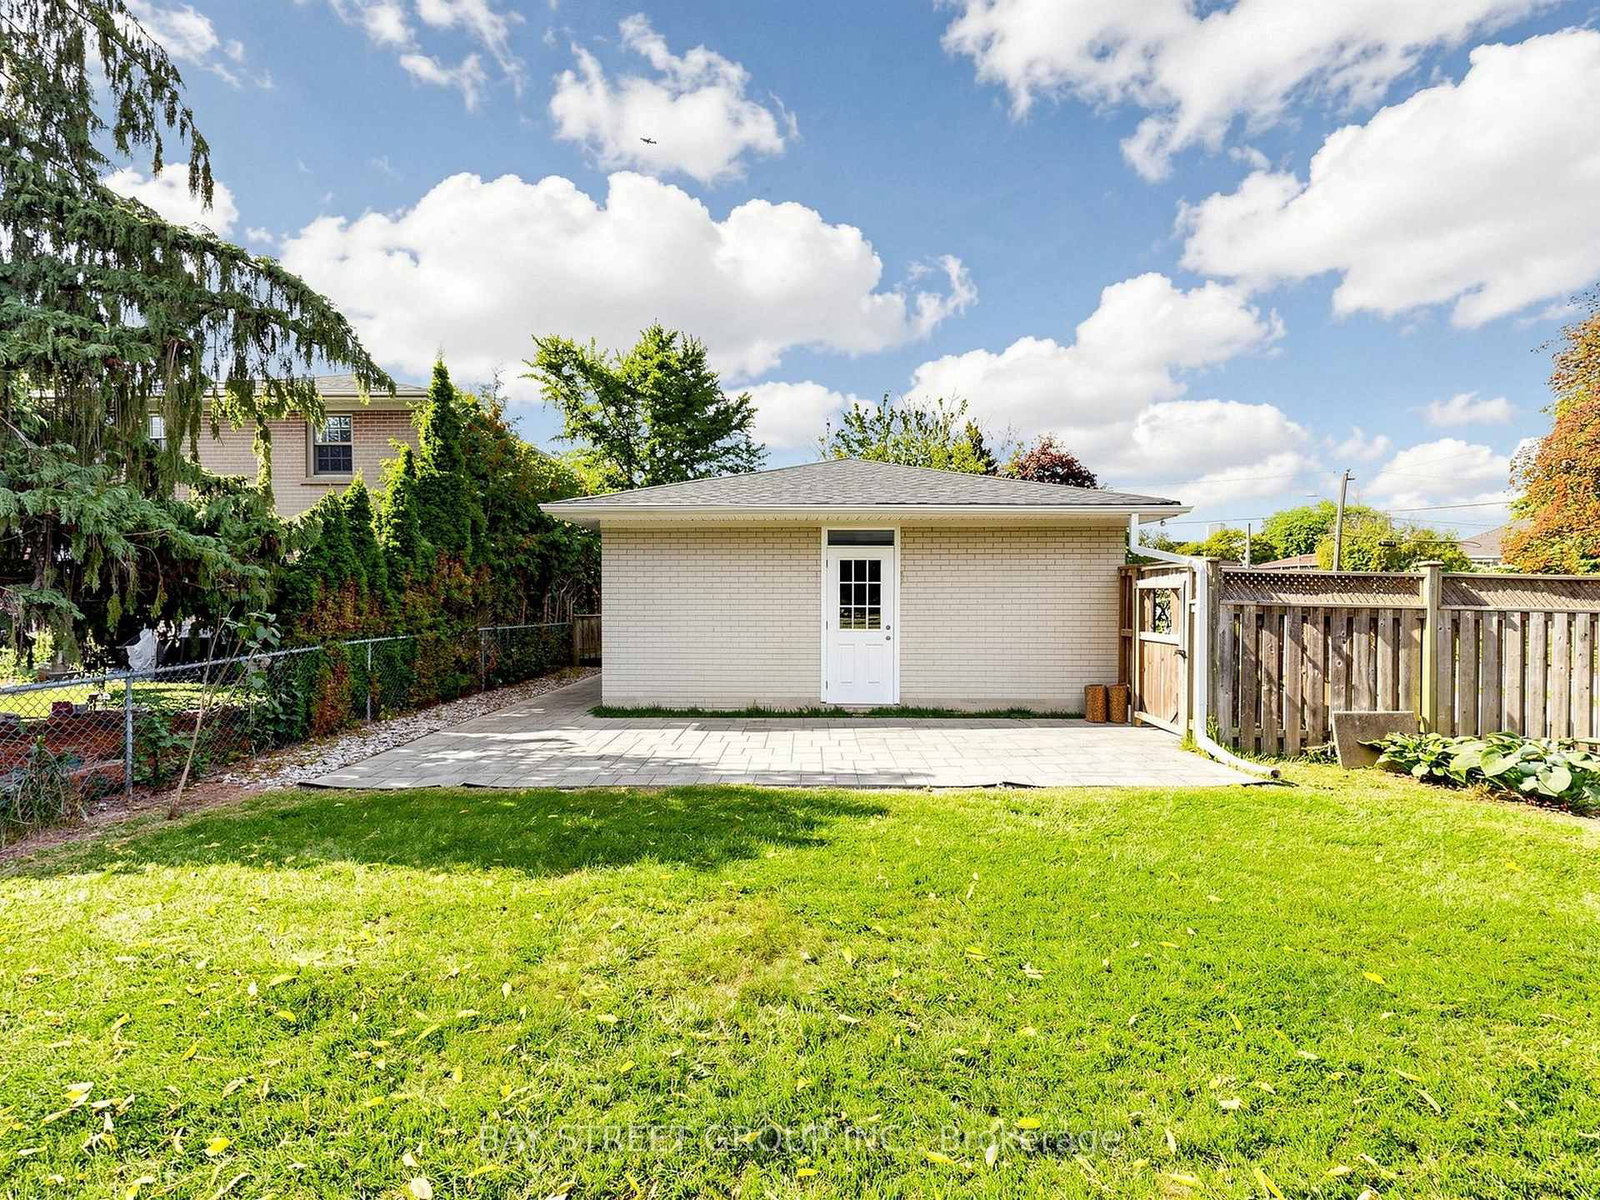
Welcome to 1 Lesgay Cres, a sun-filled detached sidesplit on a quiet crescent in desirable Don Valley Village! This beautifully maintained 3-bedroom, 2-bathroom home features gleaming hardwood floors, a newly renovated staircase, updated 2nd-floor washroom (2026)/shower basement (2026)/ painting (2026)/ roof (2026)/New pot lights in livingroom (2026)/Faunance( 2019)/Air condition (2023)/some windows (2023). Generous approx. 50 x 120 ft lot with attached garage plus driveway parking for 3 cars. Prime location: steps to parks, top-rated schools, TTC/Leslie subway station, and minutes to Hwy 401/404/DVP, Fairview Mall, shops and restaurants. Move-in ready - don't miss!

Property details

Property type
Detached
Style
Sidesplit 3
Total rooms
6
Lot size
50 × 120 ft
Property taxes
$6,729.32 (2026)
Days on market
18
Status
Active
MLS®

Property history

Recently sold nearby

Listing data last updated: Oct 17, 2026, 8:58 a.m. EDT via TRREB IDX.

First listed: Oct 1, 2026, 7:50 a.m. EDT.