Advantage Group Real Estate
10 Blyth Dale Road • Toronto, ON photo 1
10 Blyth Dale Road • Toronto, ON photo 2
10 Blyth Dale Road • Toronto, ON photo 3
10 Blyth Dale Road • Toronto, ON photo 4
10 Blyth Dale Road • Toronto, ON photo 5
10 Blyth Dale Road • Toronto, ON photo 6
10 Blyth Dale Road • Toronto, ON photo 7
10 Blyth Dale Road • Toronto, ON photo 8
10 Blyth Dale Road • Toronto, ON photo 9
10 Blyth Dale Road • Toronto, ON photo 10
10 Blyth Dale Road • Toronto, ON photo 11
10 Blyth Dale Road • Toronto, ON photo 12
10 Blyth Dale Road • Toronto, ON photo 13
10 Blyth Dale Road • Toronto, ON photo 14
10 Blyth Dale Road • Toronto, ON photo 15
10 Blyth Dale Road • Toronto, ON photo 16
10 Blyth Dale Road • Toronto, ON photo 17
10 Blyth Dale Road • Toronto, ON photo 18
10 Blyth Dale Road • Toronto, ON photo 19
10 Blyth Dale Road • Toronto, ON photo 20
10 Blyth Dale Road • Toronto, ON photo 21
10 Blyth Dale Road • Toronto, ON photo 22
10 Blyth Dale Road • Toronto, ON photo 23
10 Blyth Dale Road • Toronto, ON photo 24
10 Blyth Dale Road • Toronto, ON photo 25
10 Blyth Dale Road • Toronto, ON photo 26
10 Blyth Dale Road • Toronto, ON photo 27
10 Blyth Dale Road • Toronto, ON photo 28
10 Blyth Dale Road • Toronto, ON photo 29
10 Blyth Dale Road • Toronto, ON photo 30
10 Blyth Dale Road • Toronto, ON photo 31
10 Blyth Dale Road • Toronto, ON photo 32
10 Blyth Dale Road • Toronto, ON photo 33
10 Blyth Dale Road • Toronto, ON photo 34
10 Blyth Dale Road • Toronto, ON photo 35
10 Blyth Dale Road • Toronto, ON photo 36
10 Blyth Dale Road • Toronto, ON photo 37
10 Blyth Dale Road • Toronto, ON photo 38
10 Blyth Dale Road • Toronto, ON photo 39
10 Blyth Dale Road • Toronto, ON photo 40
10 Blyth Dale Road • Toronto, ON photo 41
10 Blyth Dale Road • Toronto, ON photo 42
10 Blyth Dale Road • Toronto, ON photo 43
10 Blyth Dale Road • Toronto, ON photo 44
10 Blyth Dale Road • Toronto, ON photo 45
10 Blyth Dale Road • Toronto, ON photo 46
10 Blyth Dale Road • Toronto, ON photo 47
10 Blyth Dale Road • Toronto, ON photo 48
10 Blyth Dale Road • Toronto, ON photo 49
10 Blyth Dale Road • Toronto, ON photo 50
1 / 50
$7,199,900
10 Blyth Dale Road • Toronto, ONNew
Courtesy of CHESTNUT PARK REAL ESTATE LIMITED
4+1
Bedrooms
5
Bathrooms
3500-5000
Square feet
6
Parking

About this home

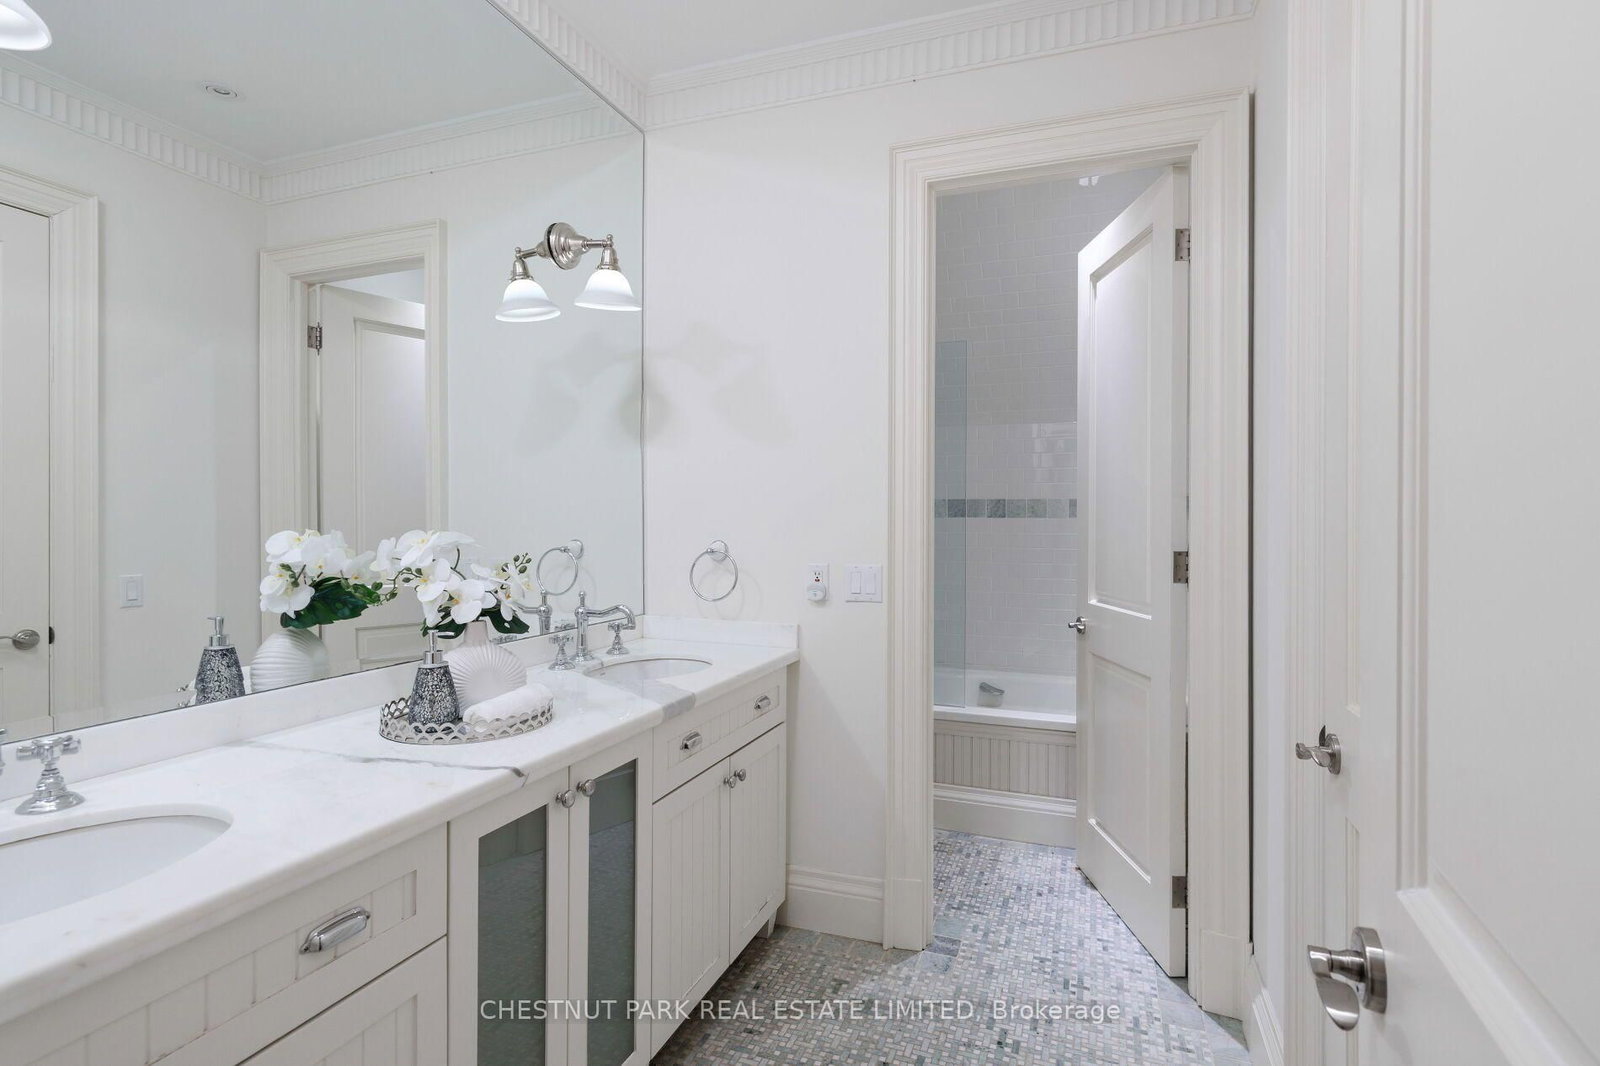
Tucked into one of Lawrence Park's quietest and most coveted enclaves, 10 Blyth Dale Road offers a rare combination of privacy, space, and timeless architecture. Just three streets share this exclusive cul-de-sac south of Blythwood, surrounded on all sides by the mature green expanse of Sherwood Park. It is the kind of setting families wait years for. The French Norman-inspired residence commands a sprawling 90 x 144 ft lot, its classic façade framed by a gracious wraparound veranda. It is the perfect vantage point for quiet mornings, long summer evenings, and watching the seasons change. Inside, approximately 6,730 sq ft of living space unfolds with elegance and ease. A grand foyer and magnificent staircase set the tone from the moment you arrive, while soaring ceiling heights lend a light-filled sense of scale throughout. Five bedrooms and five bathrooms provide generous accommodation for growing families and visiting guests alike. The primary suite is a true private retreat, complete with a sitting room, two walk-in closets, and a spa-like ensuite designed for relaxation at the end of the day. With Sherwood Park's ravine trails at your doorstep and the best of Lawrence Park close at hand, this is a home that delivers both tranquility and prestige in equal measure.

Property details

Property type
Detached
Style
2-Storey
Total rooms
10
Lot size
90 × 144 ft
Property taxes
$26,905.83 (2025)
Occupancy
Flexible
Days on market
20
Status
Active
MLS®

Property history

Recently sold nearby

Listing data last updated: Oct 19, 2026, 10:07 a.m. EDT via TRREB IDX.

First listed: Sep 30, 2026, 3:57 p.m. EDT.