Advantage Group Real Estate
17 Muir Avenue • Toronto, ON photo 1
17 Muir Avenue • Toronto, ON photo 2
17 Muir Avenue • Toronto, ON photo 3
17 Muir Avenue • Toronto, ON photo 4
17 Muir Avenue • Toronto, ON photo 5
17 Muir Avenue • Toronto, ON photo 6
17 Muir Avenue • Toronto, ON photo 7
17 Muir Avenue • Toronto, ON photo 8
17 Muir Avenue • Toronto, ON photo 9
17 Muir Avenue • Toronto, ON photo 10
17 Muir Avenue • Toronto, ON photo 11
17 Muir Avenue • Toronto, ON photo 12
17 Muir Avenue • Toronto, ON photo 13
17 Muir Avenue • Toronto, ON photo 14
17 Muir Avenue • Toronto, ON photo 15
17 Muir Avenue • Toronto, ON photo 16
17 Muir Avenue • Toronto, ON photo 17
17 Muir Avenue • Toronto, ON photo 18
17 Muir Avenue • Toronto, ON photo 19
17 Muir Avenue • Toronto, ON photo 20
17 Muir Avenue • Toronto, ON photo 21
17 Muir Avenue • Toronto, ON photo 22
17 Muir Avenue • Toronto, ON photo 23
17 Muir Avenue • Toronto, ON photo 24
17 Muir Avenue • Toronto, ON photo 25
17 Muir Avenue • Toronto, ON photo 26
17 Muir Avenue • Toronto, ON photo 27
17 Muir Avenue • Toronto, ON photo 28
17 Muir Avenue • Toronto, ON photo 29
17 Muir Avenue • Toronto, ON photo 30
17 Muir Avenue • Toronto, ON photo 31
17 Muir Avenue • Toronto, ON photo 32
17 Muir Avenue • Toronto, ON photo 33
17 Muir Avenue • Toronto, ON photo 34
17 Muir Avenue • Toronto, ON photo 35
17 Muir Avenue • Toronto, ON photo 36
17 Muir Avenue • Toronto, ON photo 37
17 Muir Avenue • Toronto, ON photo 38
17 Muir Avenue • Toronto, ON photo 39
17 Muir Avenue • Toronto, ON photo 40
17 Muir Avenue • Toronto, ON photo 41
17 Muir Avenue • Toronto, ON photo 42
17 Muir Avenue • Toronto, ON photo 43
17 Muir Avenue • Toronto, ON photo 44
17 Muir Avenue • Toronto, ON photo 45
1 / 45
$1,199,000
17 Muir Avenue • Toronto, ONPrice Change▼ 6.25%
Courtesy of REMAX YOUR COMMUNITY REALTY
4+1
Bedrooms
3
Bathrooms
1500-2000
Square feet
2
Parking

About this home

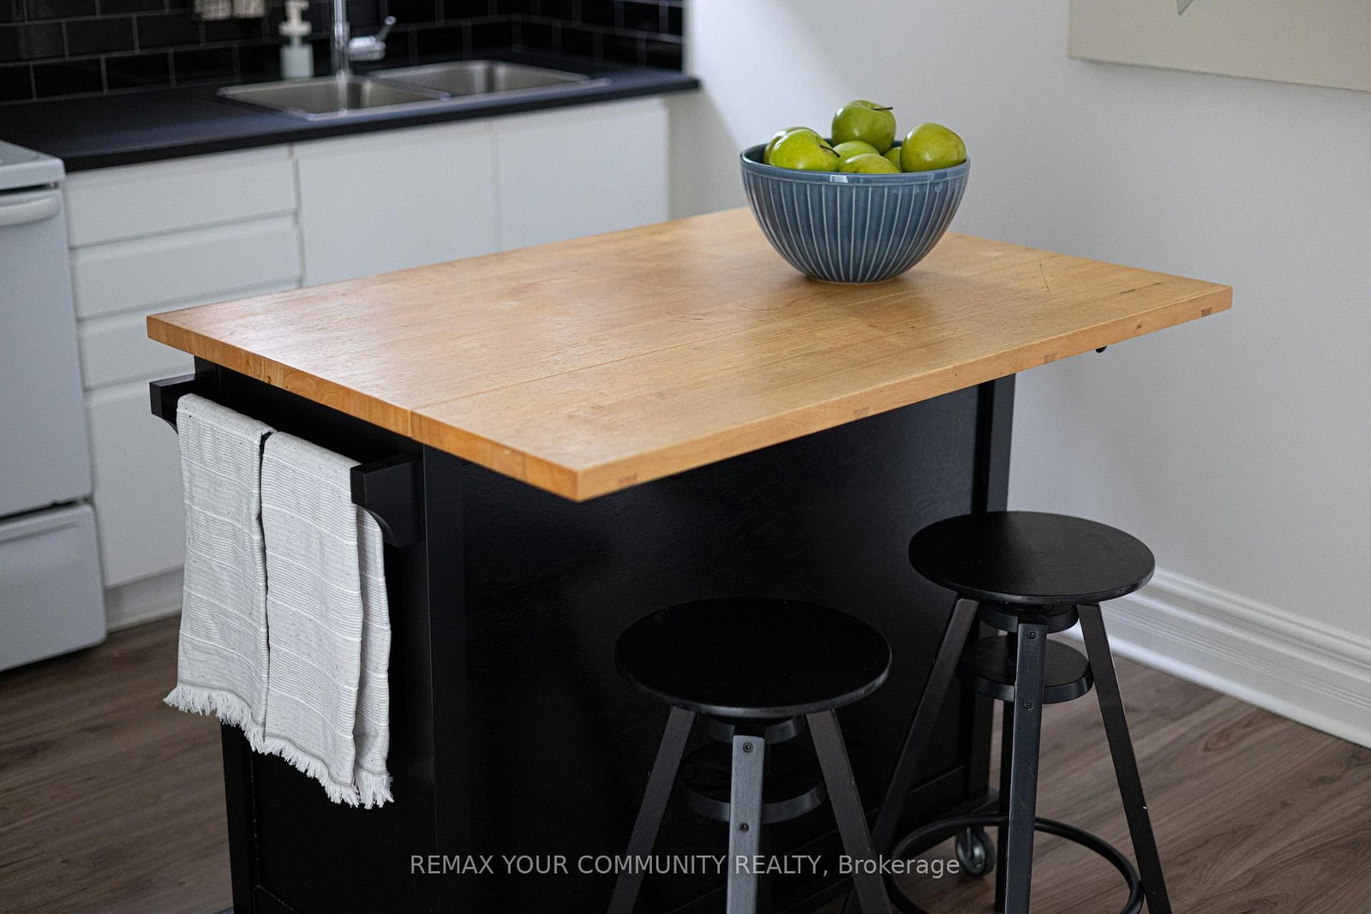
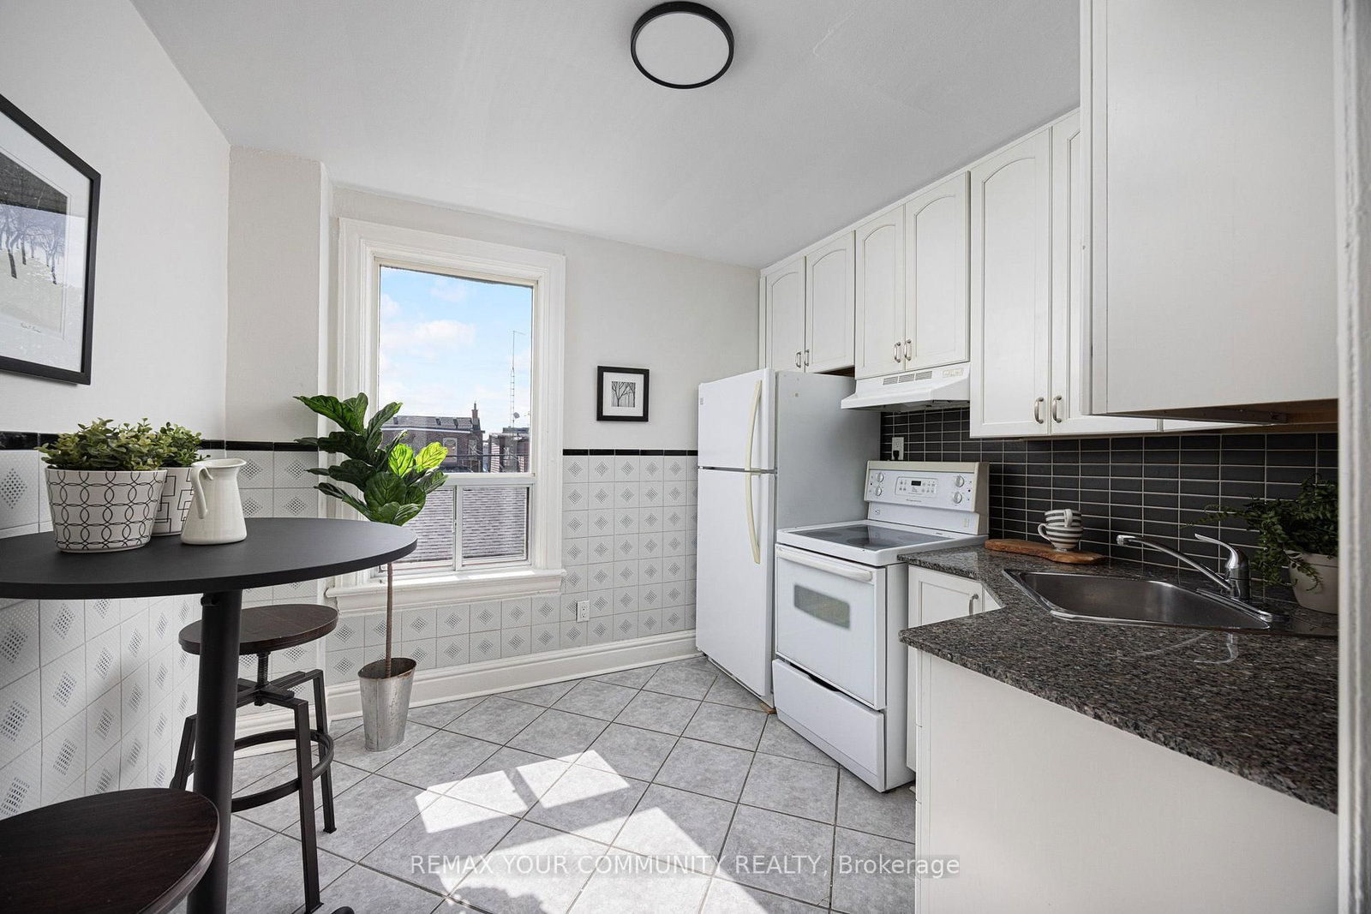
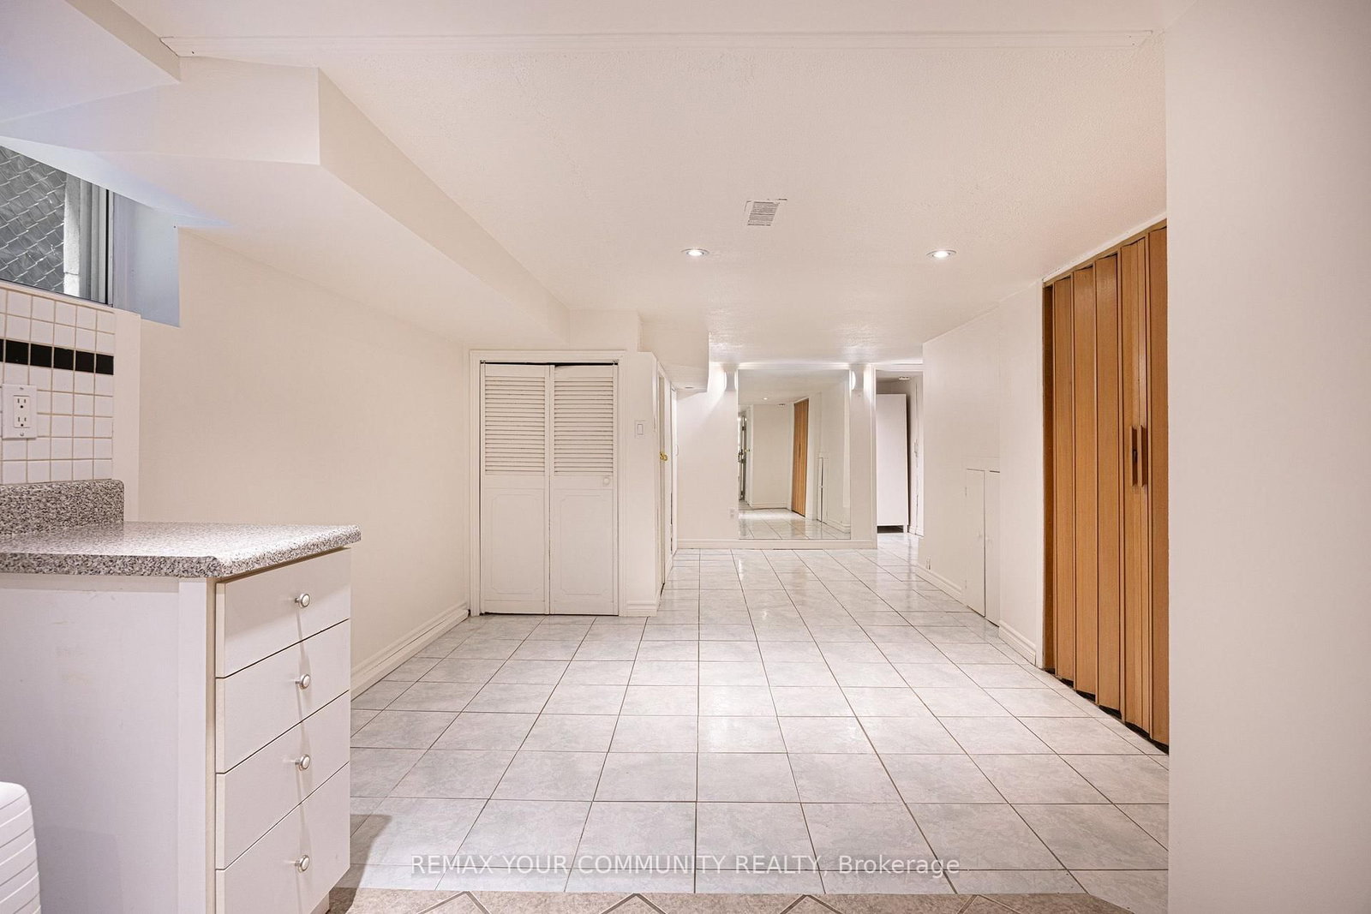
A house that rearranges itself around your life. 17 Muir has been run as a multi-unit home for more than 17 years, and nothing about it is locked in - the original interior staircase is still in place, the entrances are separate, and the levels combine or divide as you need them to.The main floor has a full family-sized kitchen, a modern bathroom, and two generous front rooms. The lower level is finished, with its own kitchen, full bathroom, bedroom, laundry and private entrance. The second and third floors together make a self-contained home: three bedrooms, full bathroom, kitchenette, and a walk-out to a private sundeck.Run it as three units, as two households, as a four-bedroom family home with a one-bedroom rental below, or take the whole house for yourself. A rare detached double garage off the rear laneway completes it - two parking spots in a neighbourhood where that almost never comes up. Not that you'll need the car: Dufferin Station on Line 2 is a short walk, Bloor GO/UP Express (direct to Union and Pearson) is nearby, and the new Bloor-Lansdowne GO station is under construction. The shops, restaurants and bars of College, Dundas West and Bloor West are all at your door. Edwardian brick, 1,742 sq ft above grade over 2.5 storeys, plus the finished lower level. 2,409 sq ft of finished space in total.

Property details

Property type
Semi-Detached
Style
2 1/2 Storey
Total rooms
8
Lot size
18.75 × 102 ft
Property taxes
$7,179 (2026)
Occupancy
TBA
Days on market
18
Status
Active
MLS®

Property history

Recently sold nearby

Listing data last updated: Oct 17, 2026, 9:50 a.m. EDT via TRREB IDX.

First listed: Sep 30, 2026, 1:07 p.m. EDT.