Advantage Group Real Estate
8 Red Maple Court • Toronto, ON photo 1
8 Red Maple Court • Toronto, ON photo 2
8 Red Maple Court • Toronto, ON photo 3
8 Red Maple Court • Toronto, ON photo 4
8 Red Maple Court • Toronto, ON photo 5
8 Red Maple Court • Toronto, ON photo 6
8 Red Maple Court • Toronto, ON photo 7
8 Red Maple Court • Toronto, ON photo 8
8 Red Maple Court • Toronto, ON photo 9
8 Red Maple Court • Toronto, ON photo 10
8 Red Maple Court • Toronto, ON photo 11
8 Red Maple Court • Toronto, ON photo 12
8 Red Maple Court • Toronto, ON photo 13
8 Red Maple Court • Toronto, ON photo 14
8 Red Maple Court • Toronto, ON photo 15
8 Red Maple Court • Toronto, ON photo 16
8 Red Maple Court • Toronto, ON photo 17
8 Red Maple Court • Toronto, ON photo 18
8 Red Maple Court • Toronto, ON photo 19
8 Red Maple Court • Toronto, ON photo 20
8 Red Maple Court • Toronto, ON photo 21
8 Red Maple Court • Toronto, ON photo 22
8 Red Maple Court • Toronto, ON photo 23
8 Red Maple Court • Toronto, ON photo 24
8 Red Maple Court • Toronto, ON photo 25
8 Red Maple Court • Toronto, ON photo 26
8 Red Maple Court • Toronto, ON photo 27
8 Red Maple Court • Toronto, ON photo 28
8 Red Maple Court • Toronto, ON photo 29
8 Red Maple Court • Toronto, ON photo 30
8 Red Maple Court • Toronto, ON photo 31
8 Red Maple Court • Toronto, ON photo 32
8 Red Maple Court • Toronto, ON photo 33
8 Red Maple Court • Toronto, ON photo 34
8 Red Maple Court • Toronto, ON photo 35
8 Red Maple Court • Toronto, ON photo 36
8 Red Maple Court • Toronto, ON photo 37
8 Red Maple Court • Toronto, ON photo 38
8 Red Maple Court • Toronto, ON photo 39
8 Red Maple Court • Toronto, ON photo 40
8 Red Maple Court • Toronto, ON photo 41
8 Red Maple Court • Toronto, ON photo 42
8 Red Maple Court • Toronto, ON photo 43
8 Red Maple Court • Toronto, ON photo 44
8 Red Maple Court • Toronto, ON photo 45
8 Red Maple Court • Toronto, ON photo 46
1 / 46
$1,299,000
8 Red Maple Court • Toronto, ONNew
Courtesy of HOMELIFE GOLDEN PALACE REALTY INC.
3
Bedrooms
4
Bathrooms
1400-1599
Square feet
2
Parking

About this home

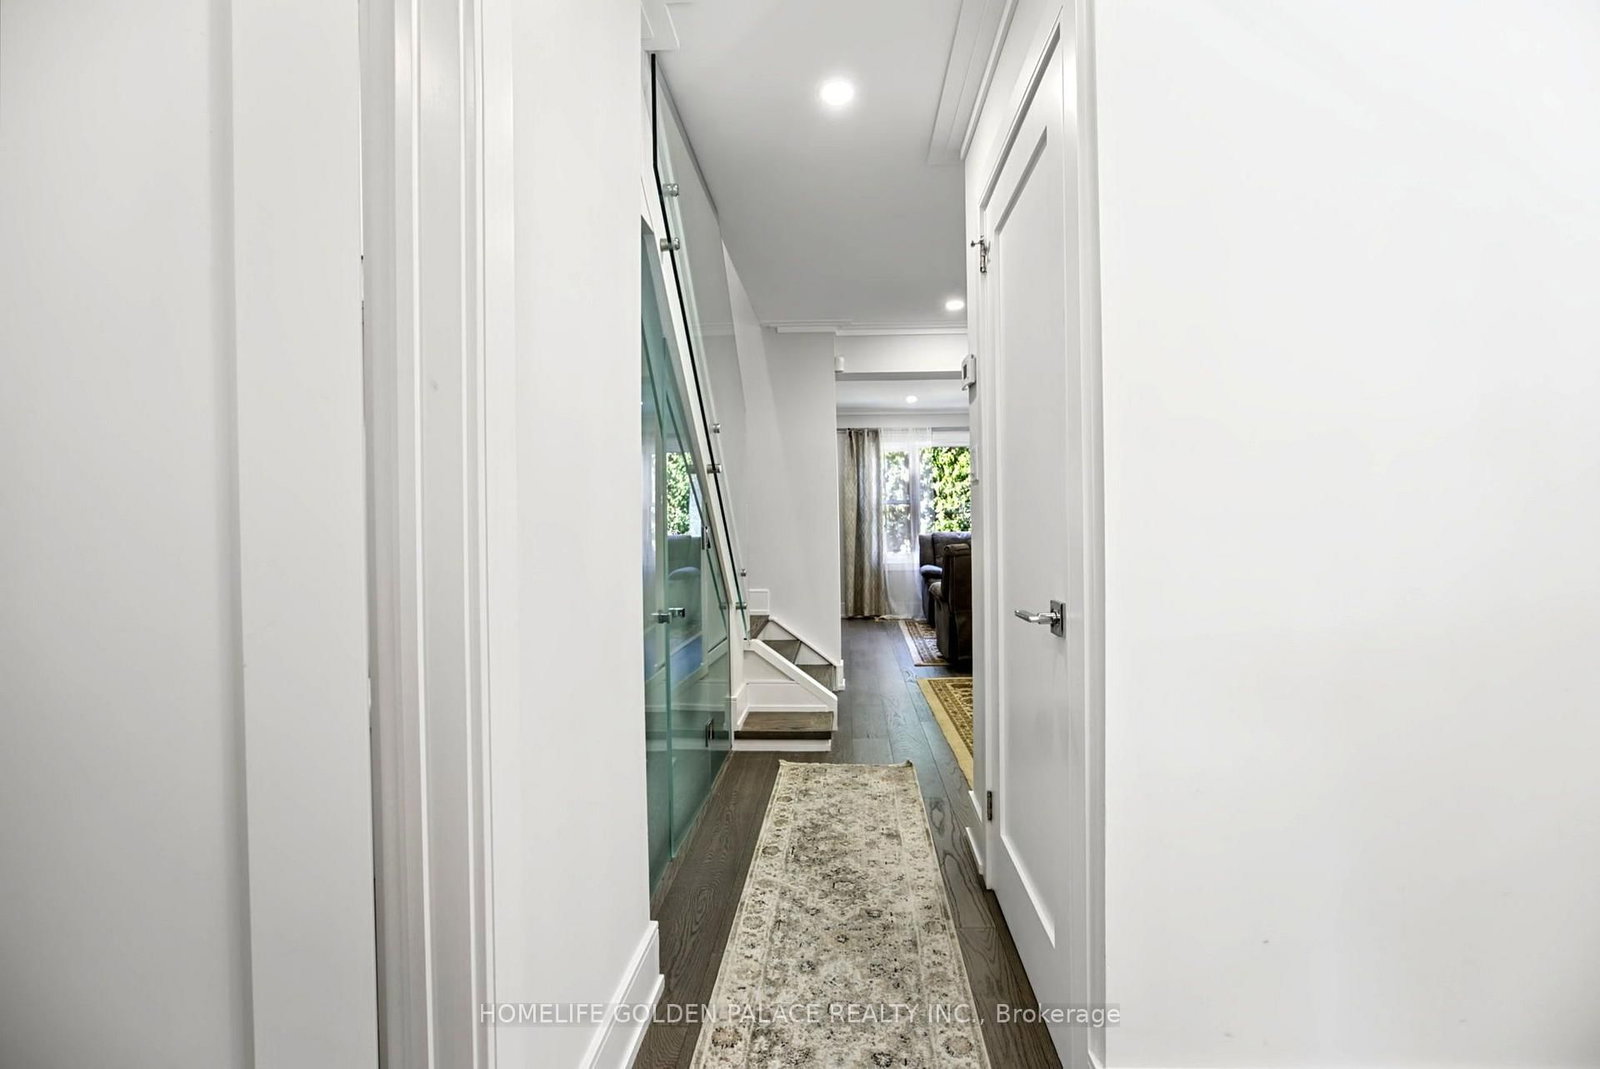
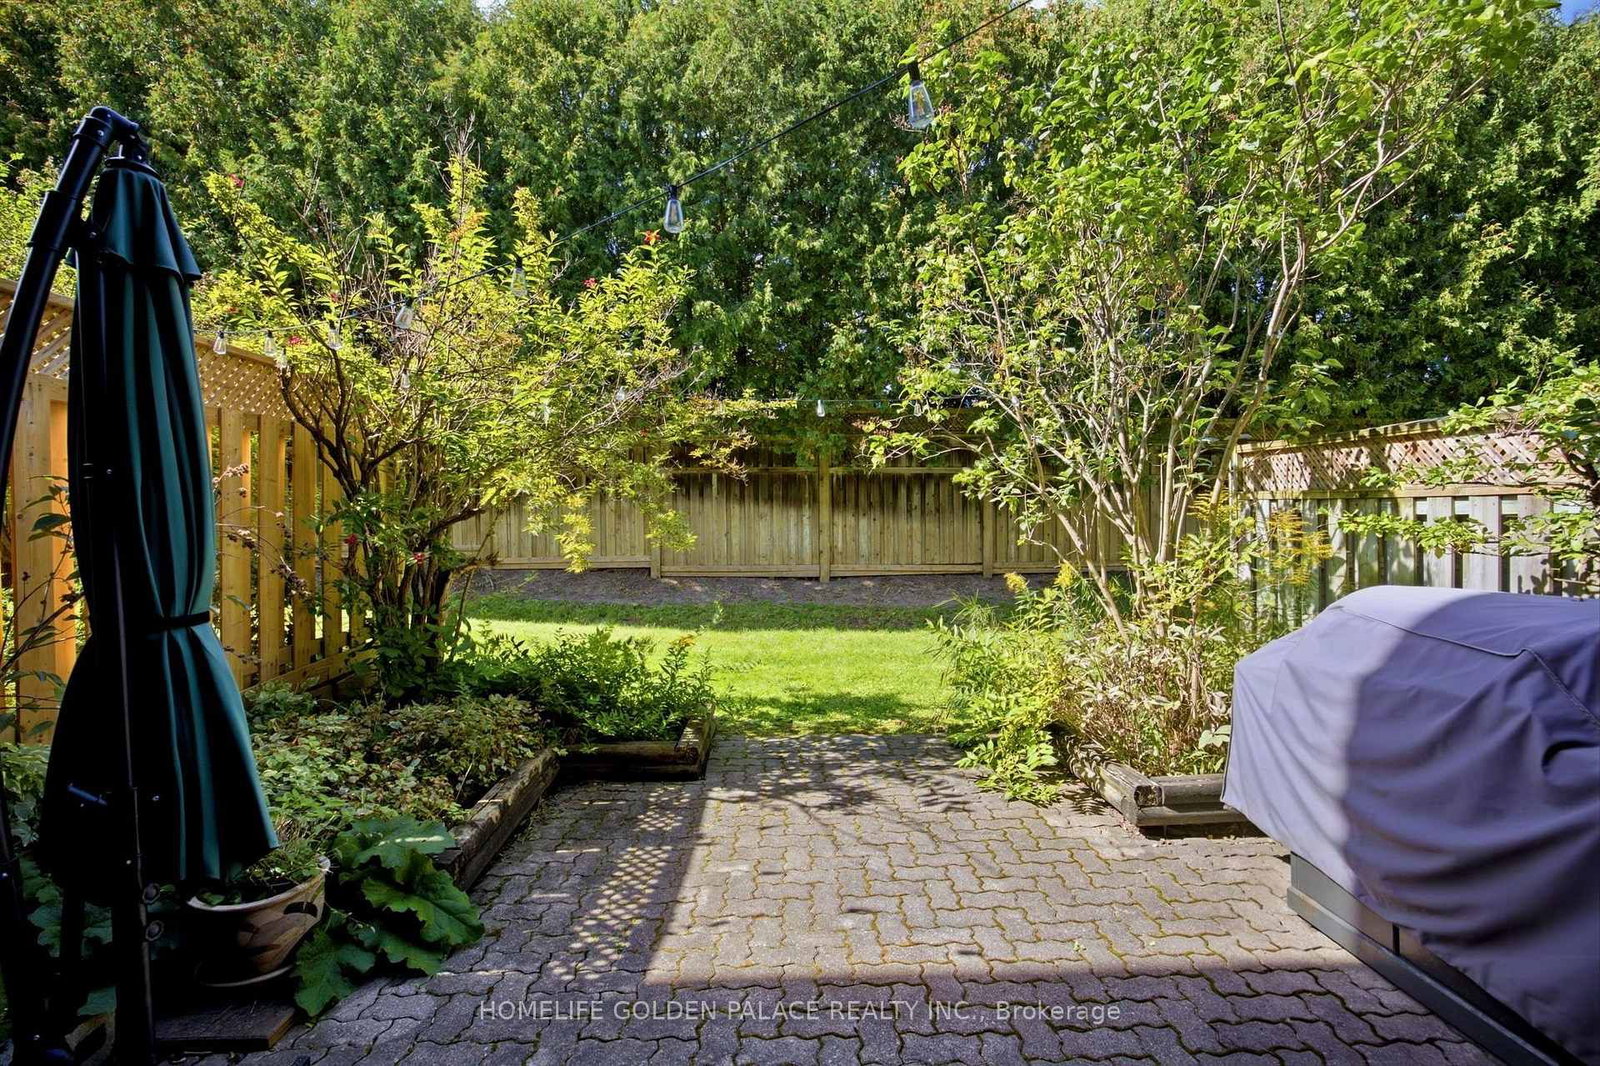
Welcome to this stunning, fully renovated two-storey townhouse nestled in the prestigious Bayview Village community. Featuring modern design, quality finishes, and thoughtful upgrades throughout, this exceptional home is truly move-in ready.The home offers 3 spacious bedrooms, including a luxurious primary suite with his-and-her closets and a modern 5-piece ensuite bathroom. The second bedroom features a generous closet and a private 3-piece ensuite, providing comfort and privacy for family members or guests.The beautifully updated modern kitchen features sleek cabinetry, quartz countertops, iland and stainless-steel appliances, creating a stylish and functional space for everyday living and entertaining.Throughout the home, enjoy beautiful hardwood flooring, pot-lights contemporary glass stair railings, and modern, tastefully renovated bathrooms. An additional 3-piece bathroom in the lower level adds exceptional convenience and functionality. The lower level family room, with a fireplace and access to a private patio brings living space to the total of approximately 1,800 sqft (floor plan). Located in the highly sought-after Bayview Village community, this sophisticated townhouse combines contemporary elegance with comfortable family living in an exceptional location. Close to school, Bayview Village Mall, restaurant and shopes

Property details

Property type
Condo Townhouse
Style
2-Storey
Total rooms
6
Maintenance fee
$714.32/mo
Exposure
East West
Property taxes
$6,430.06 (2026)
Occupancy
To be Arrange
Days on market
21
Status
Active
MLS®

Property history

Recently sold nearby

Listing data last updated: Oct 20, 2026, 9:24 a.m. EDT via TRREB IDX.

First listed: Sep 30, 2026, 10:02 a.m. EDT.