Advantage Group Real Estate
177 Ranleigh Avenue • Toronto, ON photo 1
177 Ranleigh Avenue • Toronto, ON photo 2
177 Ranleigh Avenue • Toronto, ON photo 3
177 Ranleigh Avenue • Toronto, ON photo 4
177 Ranleigh Avenue • Toronto, ON photo 5
177 Ranleigh Avenue • Toronto, ON photo 6
177 Ranleigh Avenue • Toronto, ON photo 7
177 Ranleigh Avenue • Toronto, ON photo 8
177 Ranleigh Avenue • Toronto, ON photo 9
177 Ranleigh Avenue • Toronto, ON photo 10
177 Ranleigh Avenue • Toronto, ON photo 11
177 Ranleigh Avenue • Toronto, ON photo 12
177 Ranleigh Avenue • Toronto, ON photo 13
177 Ranleigh Avenue • Toronto, ON photo 14
177 Ranleigh Avenue • Toronto, ON photo 15
177 Ranleigh Avenue • Toronto, ON photo 16
177 Ranleigh Avenue • Toronto, ON photo 17
177 Ranleigh Avenue • Toronto, ON photo 18
177 Ranleigh Avenue • Toronto, ON photo 19
177 Ranleigh Avenue • Toronto, ON photo 20
177 Ranleigh Avenue • Toronto, ON photo 21
177 Ranleigh Avenue • Toronto, ON photo 22
177 Ranleigh Avenue • Toronto, ON photo 23
177 Ranleigh Avenue • Toronto, ON photo 24
177 Ranleigh Avenue • Toronto, ON photo 25
177 Ranleigh Avenue • Toronto, ON photo 26
177 Ranleigh Avenue • Toronto, ON photo 27
177 Ranleigh Avenue • Toronto, ON photo 28
177 Ranleigh Avenue • Toronto, ON photo 29
177 Ranleigh Avenue • Toronto, ON photo 30
177 Ranleigh Avenue • Toronto, ON photo 31
177 Ranleigh Avenue • Toronto, ON photo 32
177 Ranleigh Avenue • Toronto, ON photo 33
177 Ranleigh Avenue • Toronto, ON photo 34
177 Ranleigh Avenue • Toronto, ON photo 35
177 Ranleigh Avenue • Toronto, ON photo 36
177 Ranleigh Avenue • Toronto, ON photo 37
177 Ranleigh Avenue • Toronto, ON photo 38
177 Ranleigh Avenue • Toronto, ON photo 39
177 Ranleigh Avenue • Toronto, ON photo 40
177 Ranleigh Avenue • Toronto, ON photo 41
177 Ranleigh Avenue • Toronto, ON photo 42
177 Ranleigh Avenue • Toronto, ON photo 43
177 Ranleigh Avenue • Toronto, ON photo 44
177 Ranleigh Avenue • Toronto, ON photo 45
177 Ranleigh Avenue • Toronto, ON photo 46
177 Ranleigh Avenue • Toronto, ON photo 47
177 Ranleigh Avenue • Toronto, ON photo 48
177 Ranleigh Avenue • Toronto, ON photo 49
177 Ranleigh Avenue • Toronto, ON photo 50
1 / 50
$1,725,000
177 Ranleigh Avenue • Toronto, ONSold Conditional
Courtesy of Nivaasaa Realty Inc.
3
Bedrooms
5
Bathrooms
1500-2000
Square feet
2
Parking

About this home

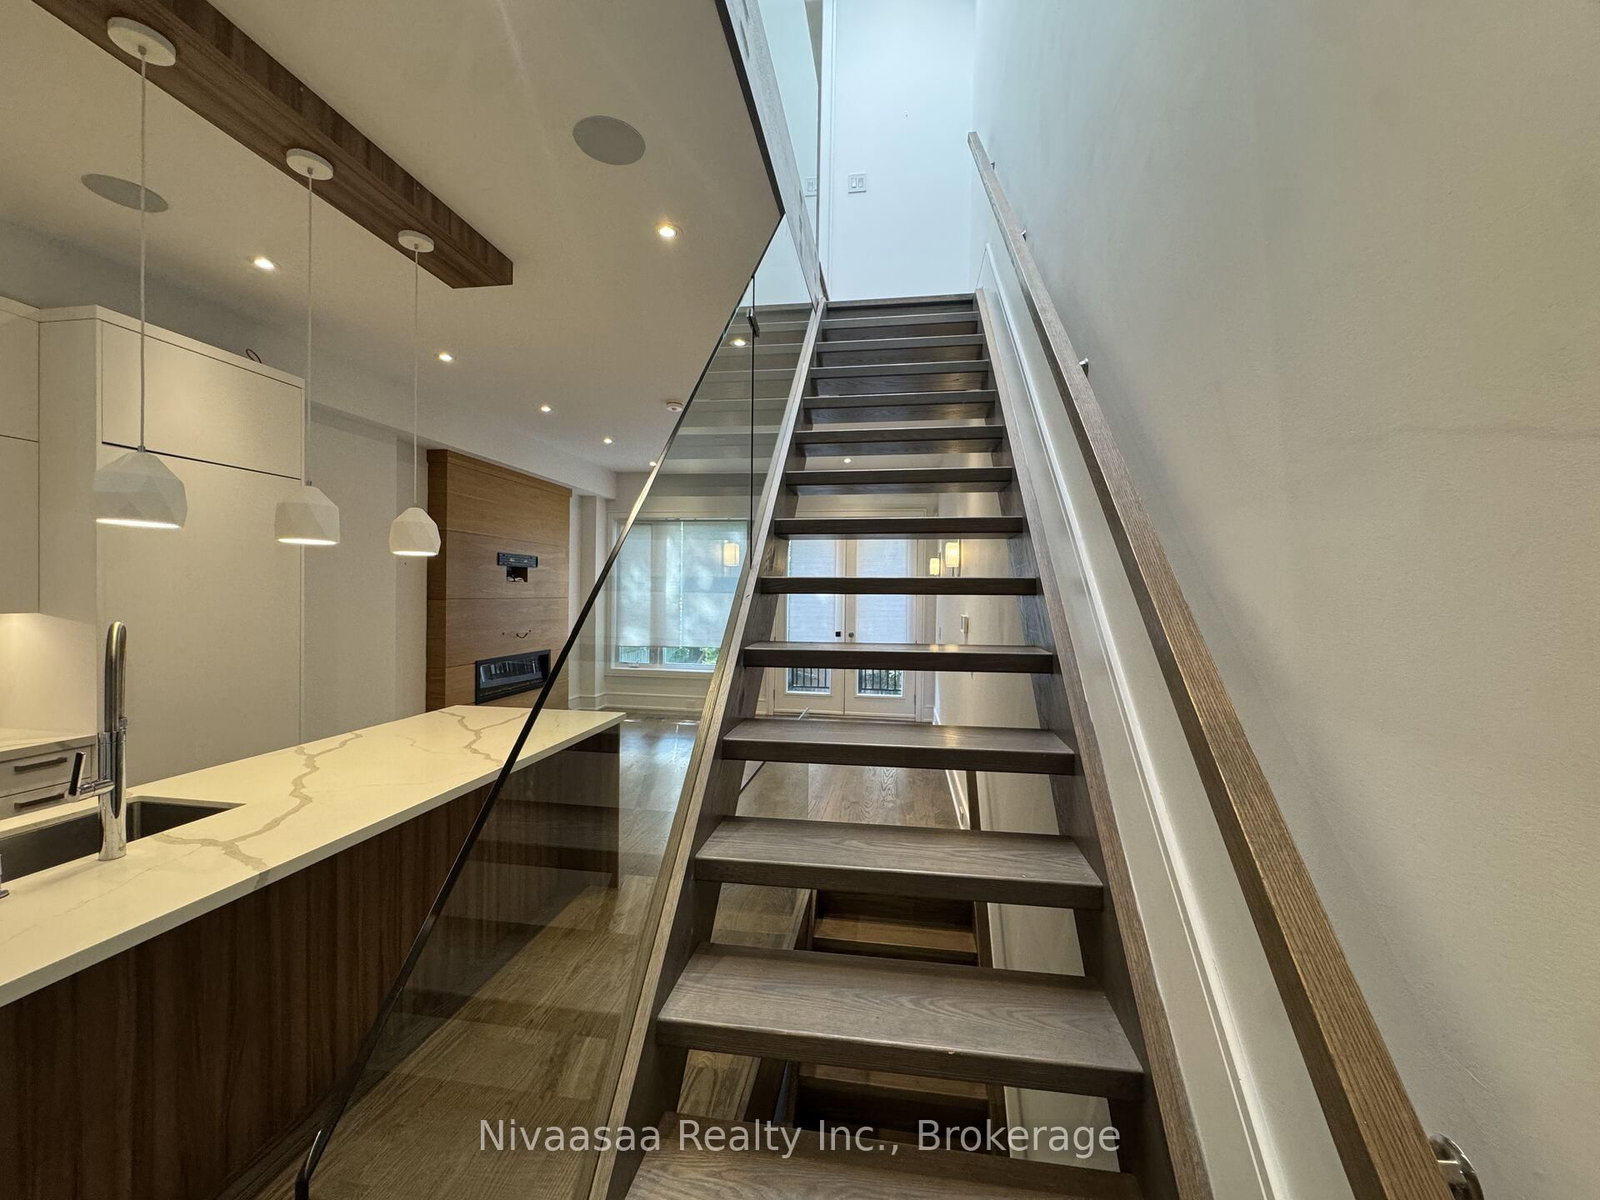
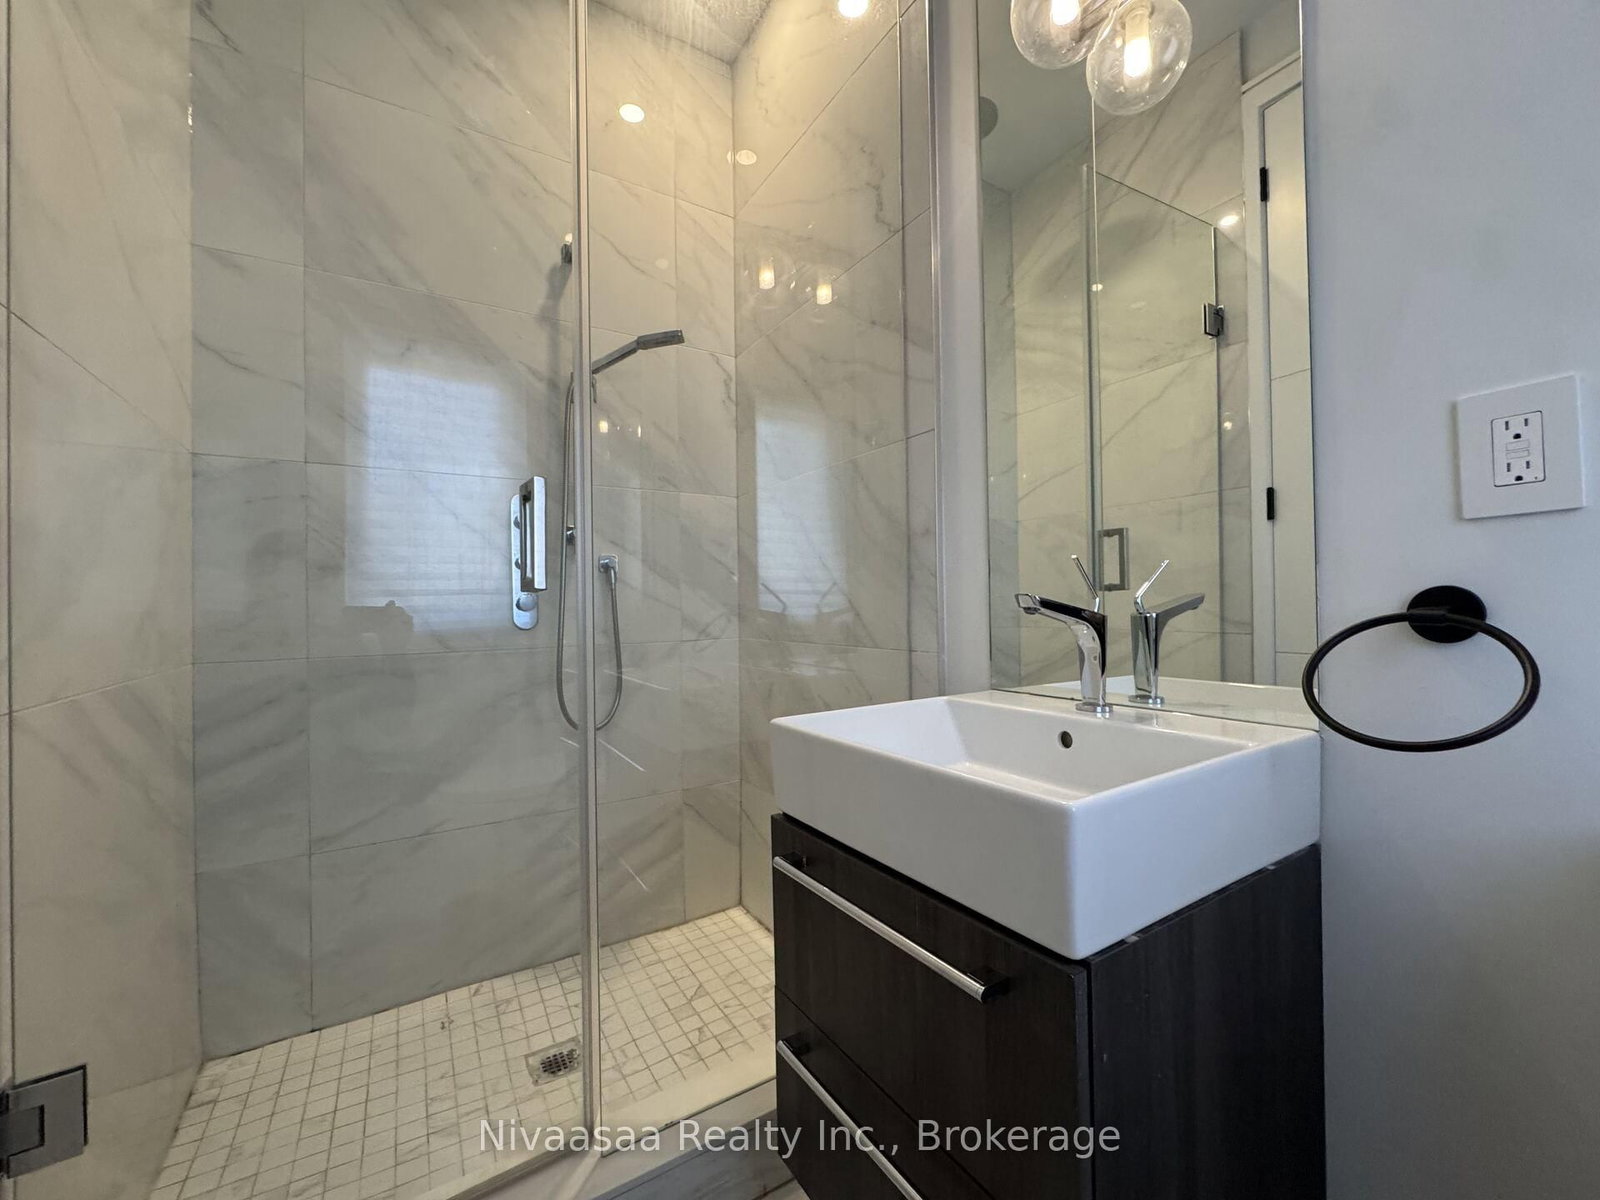
Set in the sought-after Lawrence Park North neighborhood and within walking distance of Wanless Park, this sophisticated custom-built semi-detached residence showcases contemporary design, refined finishes, and thoughtfully designed living spaces throughout. The sun-filled main level features soaring ceilings and an expansive open-concept layout, with beautifully proportioned principal rooms and a striking designer kitchen complete with custom cabinetry, premium appliances, generous centre island, and integrated breakfast bar. The second floor offers a serene south-facing primary retreat with cathedral ceiling, custom open-concept dressing area, and spa-inspired ensuite, along with two additional bedrooms, multiple bathrooms, and convenient second-floor laundry. The finished lower level extends the living space with impressive ceiling height, radiant heated floors, and a spacious recreation and lounge area ideal for relaxing or entertaining, complemented by direct garage access. Ideally located close to parks, Yonge Street shops and amenities, public transit, and the many conveniences of North Toronto, this beautifully appointed residence offers a seamless blend of style, comfort, and modern functionality in an established residential setting.

Property details

Property type
Semi-Detached
Style
2-Storey
Approx. age (yrs)
6-15
Total rooms
7
Lot size
17.42 × 110 ft
Property taxes
$8,500 (2026)
Occupancy
30-45 days
Days on market
21
Status
Active Under Contract
MLS®

Property history

Recently sold nearby

Listing data last updated: Oct 19, 2026, 2:45 p.m. EDT via TRREB IDX.

First listed: Sep 30, 2026, 8:33 a.m. EDT.