Advantage Group Real Estate
225 Wellesley Street E • #313 • Toronto, ON photo 1
225 Wellesley Street E • #313 • Toronto, ON photo 2
225 Wellesley Street E • #313 • Toronto, ON photo 3
225 Wellesley Street E • #313 • Toronto, ON photo 4
225 Wellesley Street E • #313 • Toronto, ON photo 5
225 Wellesley Street E • #313 • Toronto, ON photo 6
225 Wellesley Street E • #313 • Toronto, ON photo 7
225 Wellesley Street E • #313 • Toronto, ON photo 8
225 Wellesley Street E • #313 • Toronto, ON photo 9
225 Wellesley Street E • #313 • Toronto, ON photo 10
225 Wellesley Street E • #313 • Toronto, ON photo 11
225 Wellesley Street E • #313 • Toronto, ON photo 12
225 Wellesley Street E • #313 • Toronto, ON photo 13
225 Wellesley Street E • #313 • Toronto, ON photo 14
225 Wellesley Street E • #313 • Toronto, ON photo 15
225 Wellesley Street E • #313 • Toronto, ON photo 16
225 Wellesley Street E • #313 • Toronto, ON photo 17
225 Wellesley Street E • #313 • Toronto, ON photo 18
225 Wellesley Street E • #313 • Toronto, ON photo 19
225 Wellesley Street E • #313 • Toronto, ON photo 20
225 Wellesley Street E • #313 • Toronto, ON photo 21
225 Wellesley Street E • #313 • Toronto, ON photo 22
225 Wellesley Street E • #313 • Toronto, ON photo 23
225 Wellesley Street E • #313 • Toronto, ON photo 24
225 Wellesley Street E • #313 • Toronto, ON photo 25
225 Wellesley Street E • #313 • Toronto, ON photo 26
225 Wellesley Street E • #313 • Toronto, ON photo 27
225 Wellesley Street E • #313 • Toronto, ON photo 28
225 Wellesley Street E • #313 • Toronto, ON photo 29
225 Wellesley Street E • #313 • Toronto, ON photo 30
225 Wellesley Street E • #313 • Toronto, ON photo 31
225 Wellesley Street E • #313 • Toronto, ON photo 32
225 Wellesley Street E • #313 • Toronto, ON photo 33
225 Wellesley Street E • #313 • Toronto, ON photo 34
225 Wellesley Street E • #313 • Toronto, ON photo 35
1 / 35
$445,000
225 Wellesley Street E • #313 • Toronto, ONNew
Courtesy of HARVEY KALLES REAL ESTATE LTD.
1
Bedroom
1
Bathroom
500-599
Square feet
1
Parking

About this home

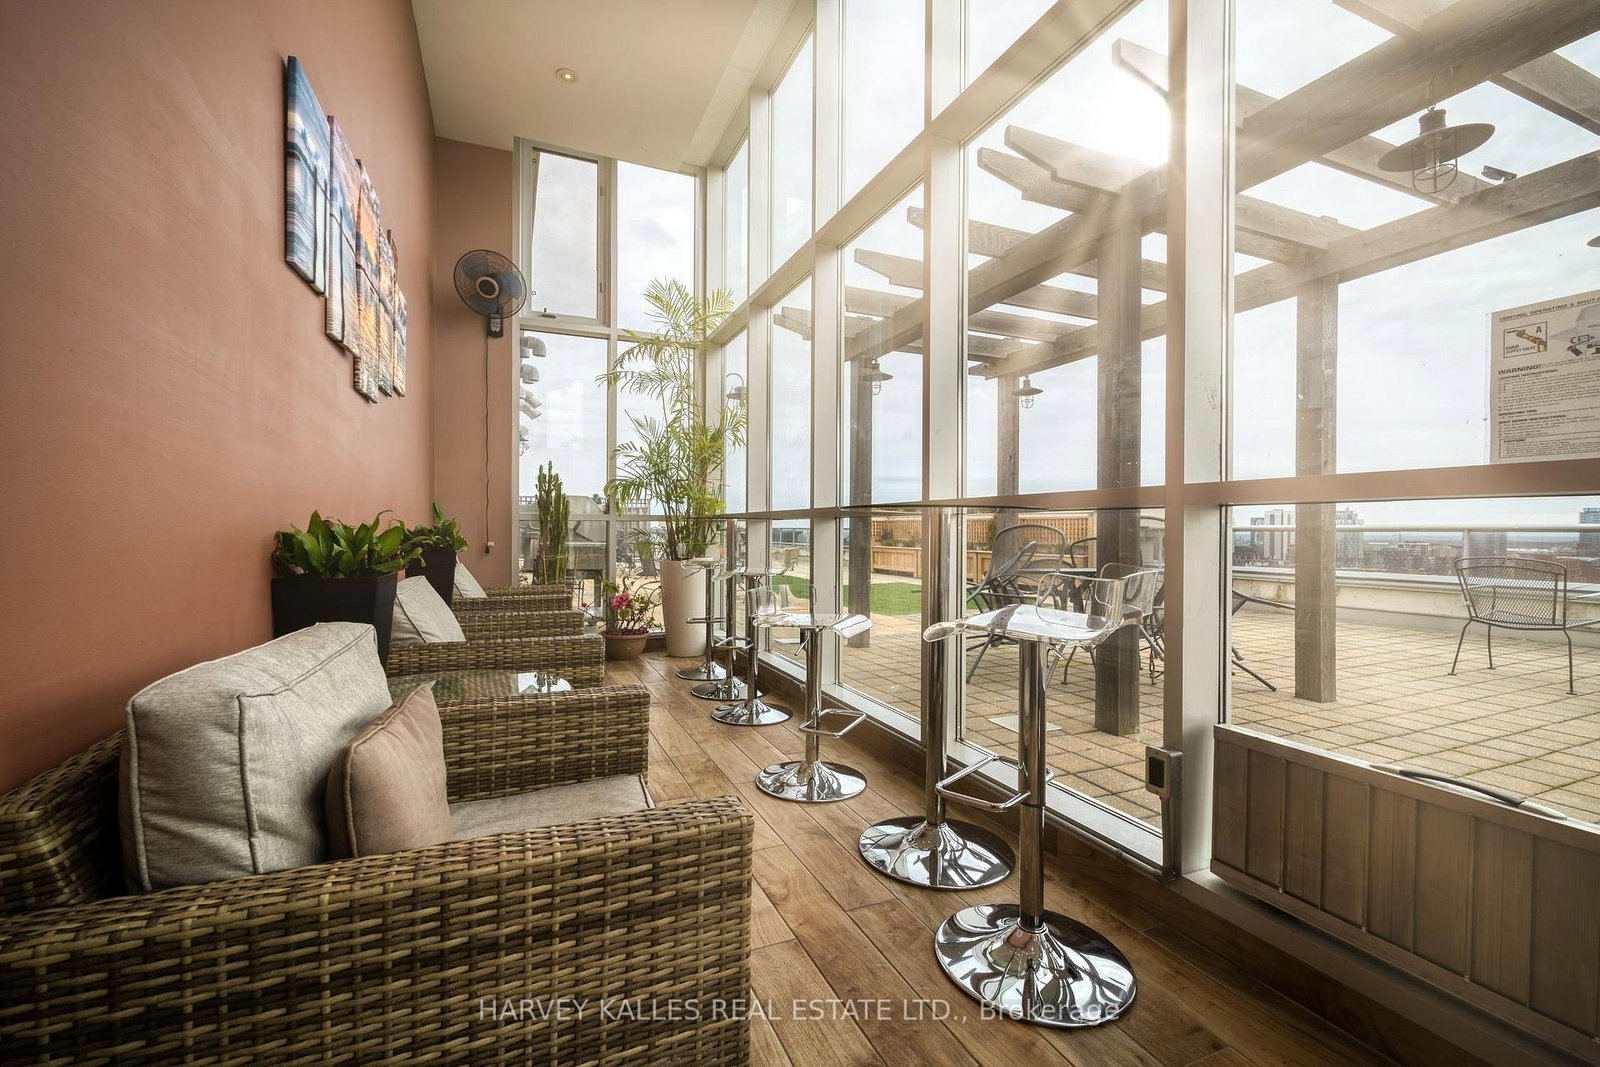
Centrally & conveniently located w/restaurants, groceries & other amenities just a hop away. Granite Counters, Breakfast Bar. Ensuite Laundry. 24 Hr Security/Concierge. Walk To Subway, Mins To Hwy, TTC At Front Door. Visitor Parking. Rooftop Walkout From The All-Season Solarium To AN AMAZING Terrace With Bbqs And Loungers, With Lake And City Views! Welcome Home! SS Fridge, Stove, Bosch DW, W/D, Locker. Granite Counters In Kitchen & Bath. Amenities: Exercise Room, Sauna, Party Room, Kitchen, Library/Media Room, Roof Top Terrace. (Rare in the city to have 17 Visitor Parking! Please visit the rooftop terrace - right elevator press PH. Spectacular view. All other facilities are accessed in P1)

Property details

Property type
Condo Apartment
Style
Apartment
Total rooms
4
Maintenance fee
$544.36/mo
Exposure
East
Property taxes
$1,809.60 (2026)
Days on market
20
Status
Active
MLS®

Property history

Recently sold nearby

Listing data last updated: Oct 2, 2026, 4:28 p.m. EDT via TRREB IDX.

First listed: Sep 29, 2026, 4:27 p.m. EDT.