Advantage Group Real Estate
19 Sweeney Drive • Toronto, ON photo 1
19 Sweeney Drive • Toronto, ON photo 2
19 Sweeney Drive • Toronto, ON photo 3
19 Sweeney Drive • Toronto, ON photo 4
19 Sweeney Drive • Toronto, ON photo 5
19 Sweeney Drive • Toronto, ON photo 6
19 Sweeney Drive • Toronto, ON photo 7
19 Sweeney Drive • Toronto, ON photo 8
19 Sweeney Drive • Toronto, ON photo 9
19 Sweeney Drive • Toronto, ON photo 10
19 Sweeney Drive • Toronto, ON photo 11
19 Sweeney Drive • Toronto, ON photo 12
19 Sweeney Drive • Toronto, ON photo 13
19 Sweeney Drive • Toronto, ON photo 14
19 Sweeney Drive • Toronto, ON photo 15
19 Sweeney Drive • Toronto, ON photo 16
19 Sweeney Drive • Toronto, ON photo 17
19 Sweeney Drive • Toronto, ON photo 18
19 Sweeney Drive • Toronto, ON photo 19
19 Sweeney Drive • Toronto, ON photo 20
19 Sweeney Drive • Toronto, ON photo 21
19 Sweeney Drive • Toronto, ON photo 22
19 Sweeney Drive • Toronto, ON photo 23
19 Sweeney Drive • Toronto, ON photo 24
19 Sweeney Drive • Toronto, ON photo 25
19 Sweeney Drive • Toronto, ON photo 26
19 Sweeney Drive • Toronto, ON photo 27
19 Sweeney Drive • Toronto, ON photo 28
19 Sweeney Drive • Toronto, ON photo 29
19 Sweeney Drive • Toronto, ON photo 30
19 Sweeney Drive • Toronto, ON photo 31
19 Sweeney Drive • Toronto, ON photo 32
19 Sweeney Drive • Toronto, ON photo 33
19 Sweeney Drive • Toronto, ON photo 34
19 Sweeney Drive • Toronto, ON photo 35
19 Sweeney Drive • Toronto, ON photo 36
19 Sweeney Drive • Toronto, ON photo 37
19 Sweeney Drive • Toronto, ON photo 38
19 Sweeney Drive • Toronto, ON photo 39
19 Sweeney Drive • Toronto, ON photo 40
19 Sweeney Drive • Toronto, ON photo 41
19 Sweeney Drive • Toronto, ON photo 42
19 Sweeney Drive • Toronto, ON photo 43
19 Sweeney Drive • Toronto, ON photo 44
19 Sweeney Drive • Toronto, ON photo 45
1 / 45
$1,199,900
19 Sweeney Drive • Toronto, ONSold Conditional
Courtesy of JDL REALTY INC.
3+1
Bedrooms
3
Bathrooms
1500-2000
Square feet
5
Parking

About this home

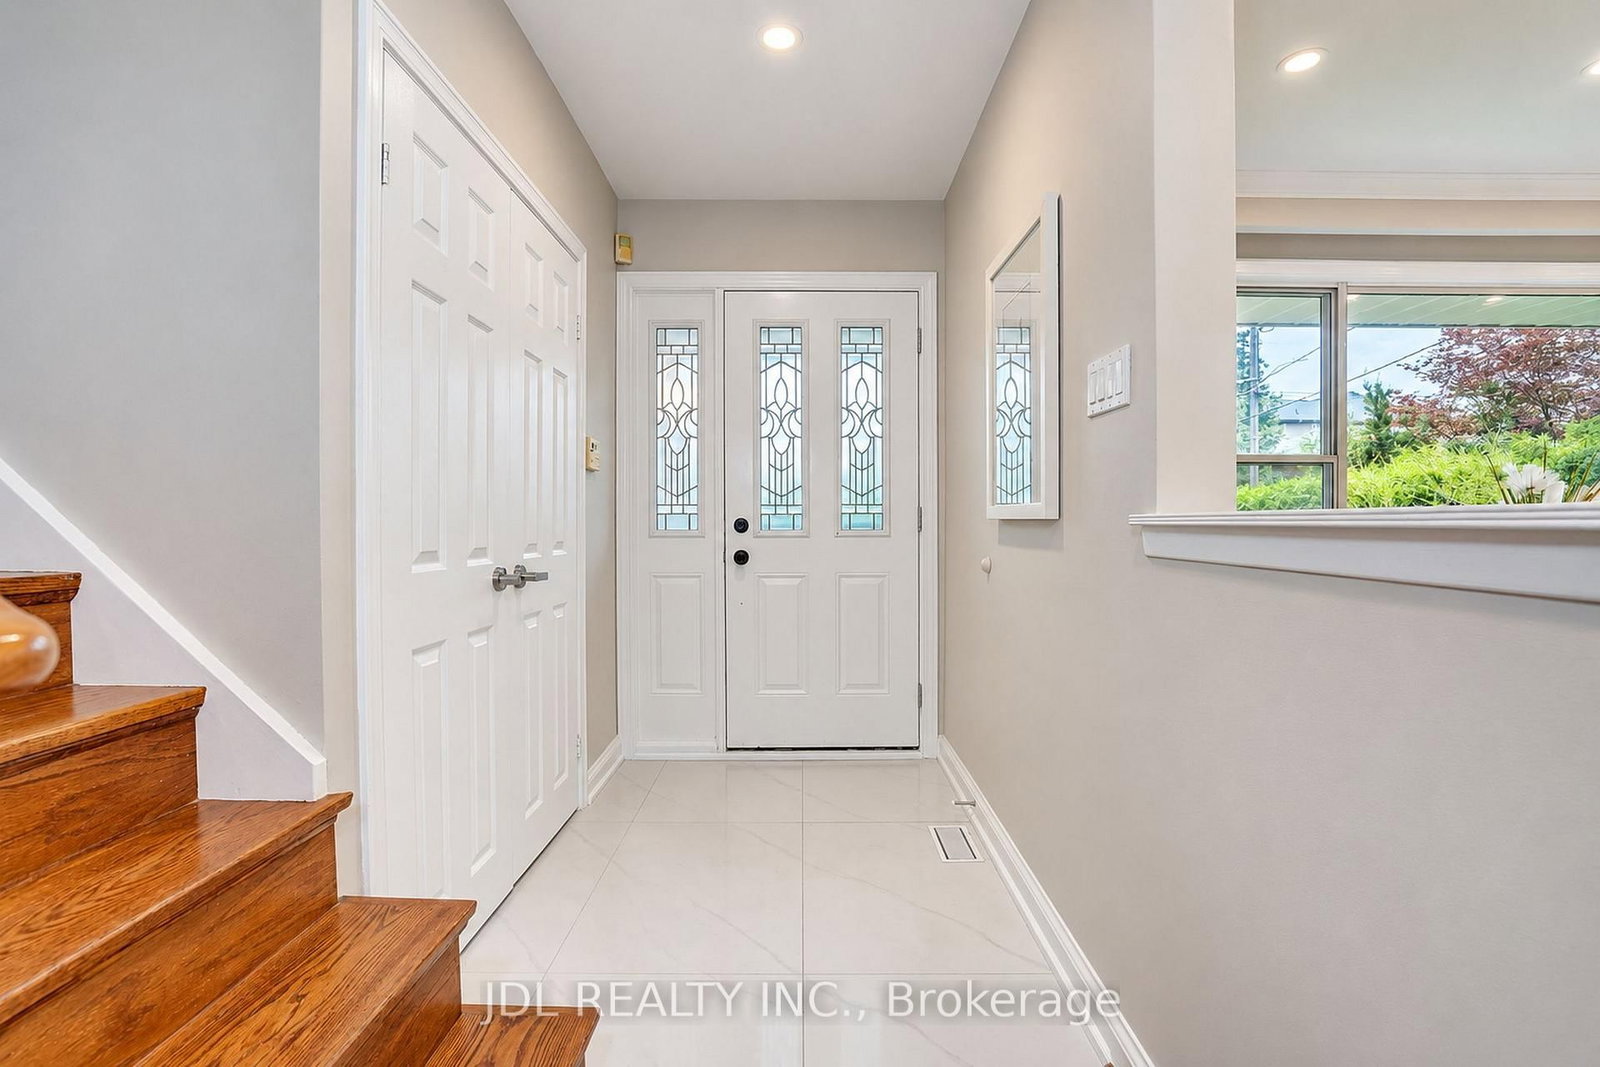
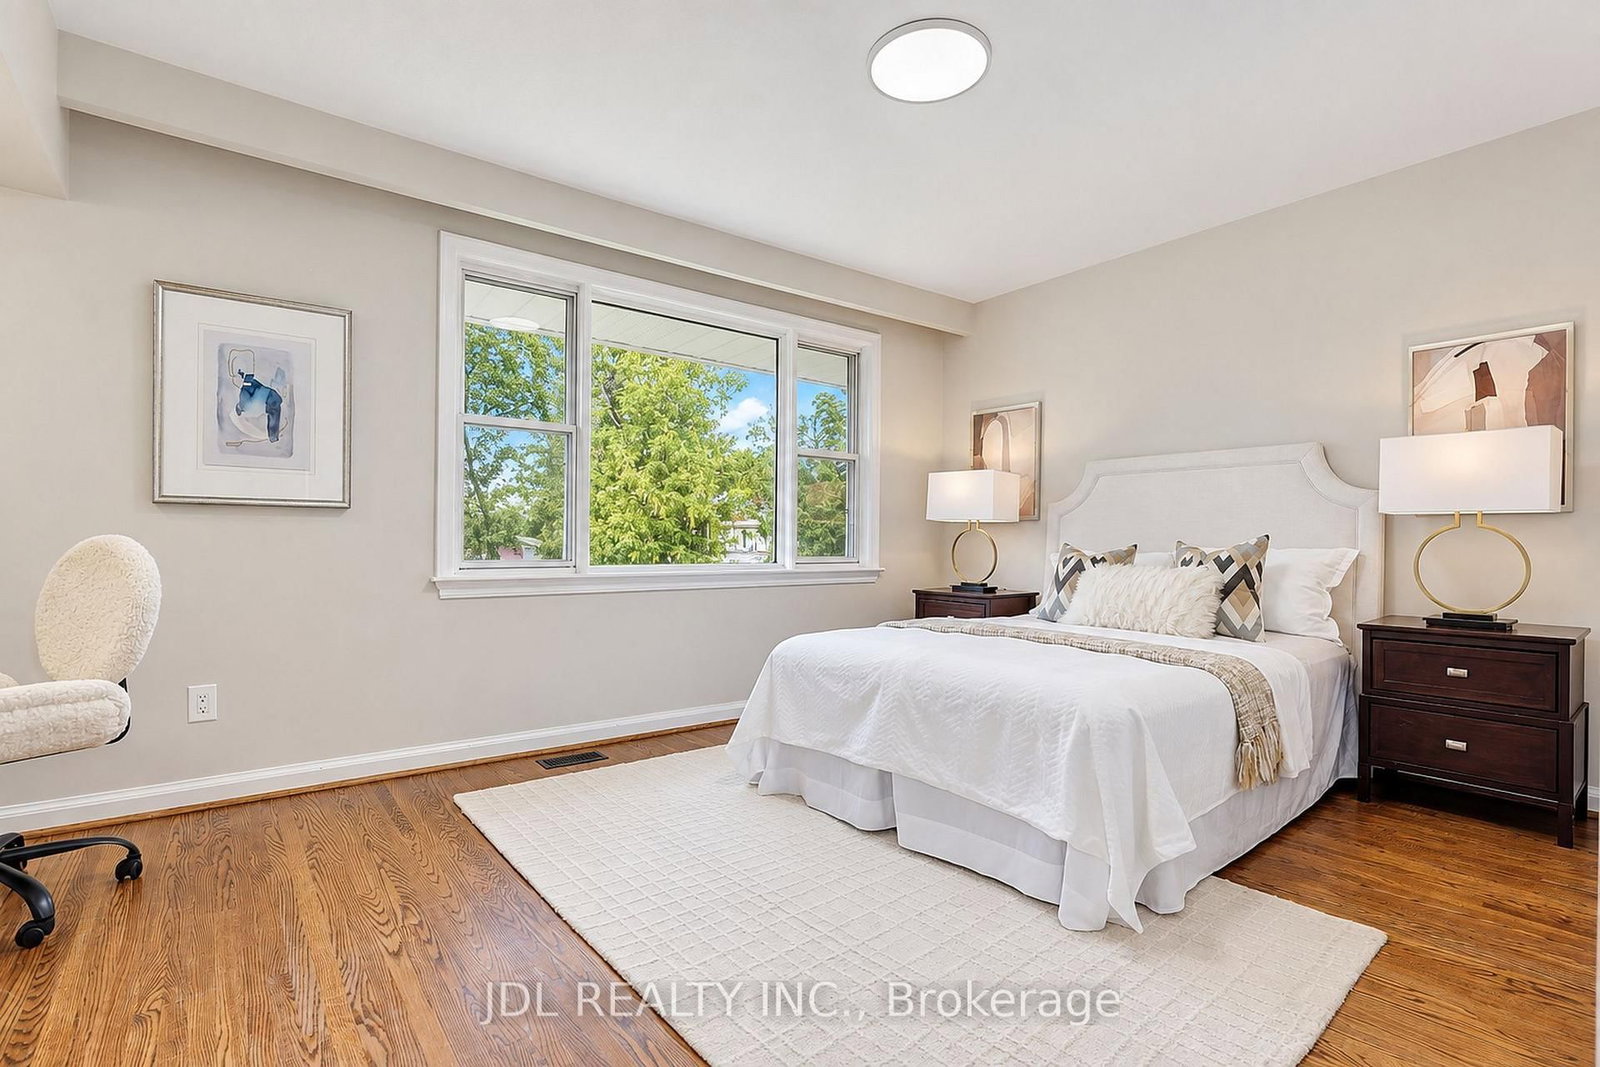
Beautiful Newly Renovated 3 Level Side split in highly sought -after Victoria Village. Whole house freshly painted. Open Concept Design on the Main Floor. Generous Size Three Bedrooms in upper Level & a 4 pc Bath. Back down to Ground Level where you find a spacious Family Room Overlooking the Backyard and Walk out to the Patio. Large, Bright Family Size Kitchen with new St/St Appliances. Large Living/Dining Area Perfect for Entertaining! New Reno Finished Basement Apartment/In-law Suite with Separate Entrance, Kitchen & 3Pc Bath. Pool Size Backyard! Close To Schools & Park! Enjoy a wealth of nearby amenities including TTC service at your doorstep, and minutes' walk to the future Sloane Station on the Eglinton Crosstown LRT, the Toronto Public Library, Victoria Village Public School, daycare options, and scenic walking trails. Truly a wonderful place to call home!

Property details

Property type
Detached
Style
Sidesplit 3
Total rooms
7
Lot size
50 × 120 ft
Property taxes
$6,291.95 (2026)
Occupancy
TBA
Days on market
22
Status
Active Under Contract
MLS®

Property history

Recently sold nearby

Listing data last updated: Oct 19, 2026, 8:33 p.m. EDT via TRREB IDX.

First listed: Sep 29, 2026, 10:37 a.m. EDT.