Advantage Group Real Estate
4 Fifeshire Road • Toronto, ON photo 1
4 Fifeshire Road • Toronto, ON photo 2
4 Fifeshire Road • Toronto, ON photo 3
4 Fifeshire Road • Toronto, ON photo 4
4 Fifeshire Road • Toronto, ON photo 5
4 Fifeshire Road • Toronto, ON photo 6
4 Fifeshire Road • Toronto, ON photo 7
4 Fifeshire Road • Toronto, ON photo 8
4 Fifeshire Road • Toronto, ON photo 9
4 Fifeshire Road • Toronto, ON photo 10
4 Fifeshire Road • Toronto, ON photo 11
4 Fifeshire Road • Toronto, ON photo 12
4 Fifeshire Road • Toronto, ON photo 13
4 Fifeshire Road • Toronto, ON photo 14
4 Fifeshire Road • Toronto, ON photo 15
4 Fifeshire Road • Toronto, ON photo 16
4 Fifeshire Road • Toronto, ON photo 17
4 Fifeshire Road • Toronto, ON photo 18
4 Fifeshire Road • Toronto, ON photo 19
4 Fifeshire Road • Toronto, ON photo 20
4 Fifeshire Road • Toronto, ON photo 21
4 Fifeshire Road • Toronto, ON photo 22
4 Fifeshire Road • Toronto, ON photo 23
4 Fifeshire Road • Toronto, ON photo 24
4 Fifeshire Road • Toronto, ON photo 25
4 Fifeshire Road • Toronto, ON photo 26
4 Fifeshire Road • Toronto, ON photo 27
4 Fifeshire Road • Toronto, ON photo 28
4 Fifeshire Road • Toronto, ON photo 29
4 Fifeshire Road • Toronto, ON photo 30
4 Fifeshire Road • Toronto, ON photo 31
4 Fifeshire Road • Toronto, ON photo 32
4 Fifeshire Road • Toronto, ON photo 33
4 Fifeshire Road • Toronto, ON photo 34
4 Fifeshire Road • Toronto, ON photo 35
4 Fifeshire Road • Toronto, ON photo 36
4 Fifeshire Road • Toronto, ON photo 37
4 Fifeshire Road • Toronto, ON photo 38
4 Fifeshire Road • Toronto, ON photo 39
4 Fifeshire Road • Toronto, ON photo 40
4 Fifeshire Road • Toronto, ON photo 41
4 Fifeshire Road • Toronto, ON photo 42
4 Fifeshire Road • Toronto, ON photo 43
4 Fifeshire Road • Toronto, ON photo 44
4 Fifeshire Road • Toronto, ON photo 45
4 Fifeshire Road • Toronto, ON photo 46
4 Fifeshire Road • Toronto, ON photo 47
4 Fifeshire Road • Toronto, ON photo 48
4 Fifeshire Road • Toronto, ON photo 49
4 Fifeshire Road • Toronto, ON photo 50
1 / 50
$8,800,000
4 Fifeshire Road • Toronto, ONNew
Courtesy of FOREST HILL REAL ESTATE INC.
5+1
Bedrooms
7
Bathrooms
5000 +
Square feet
15
Parking

About this home

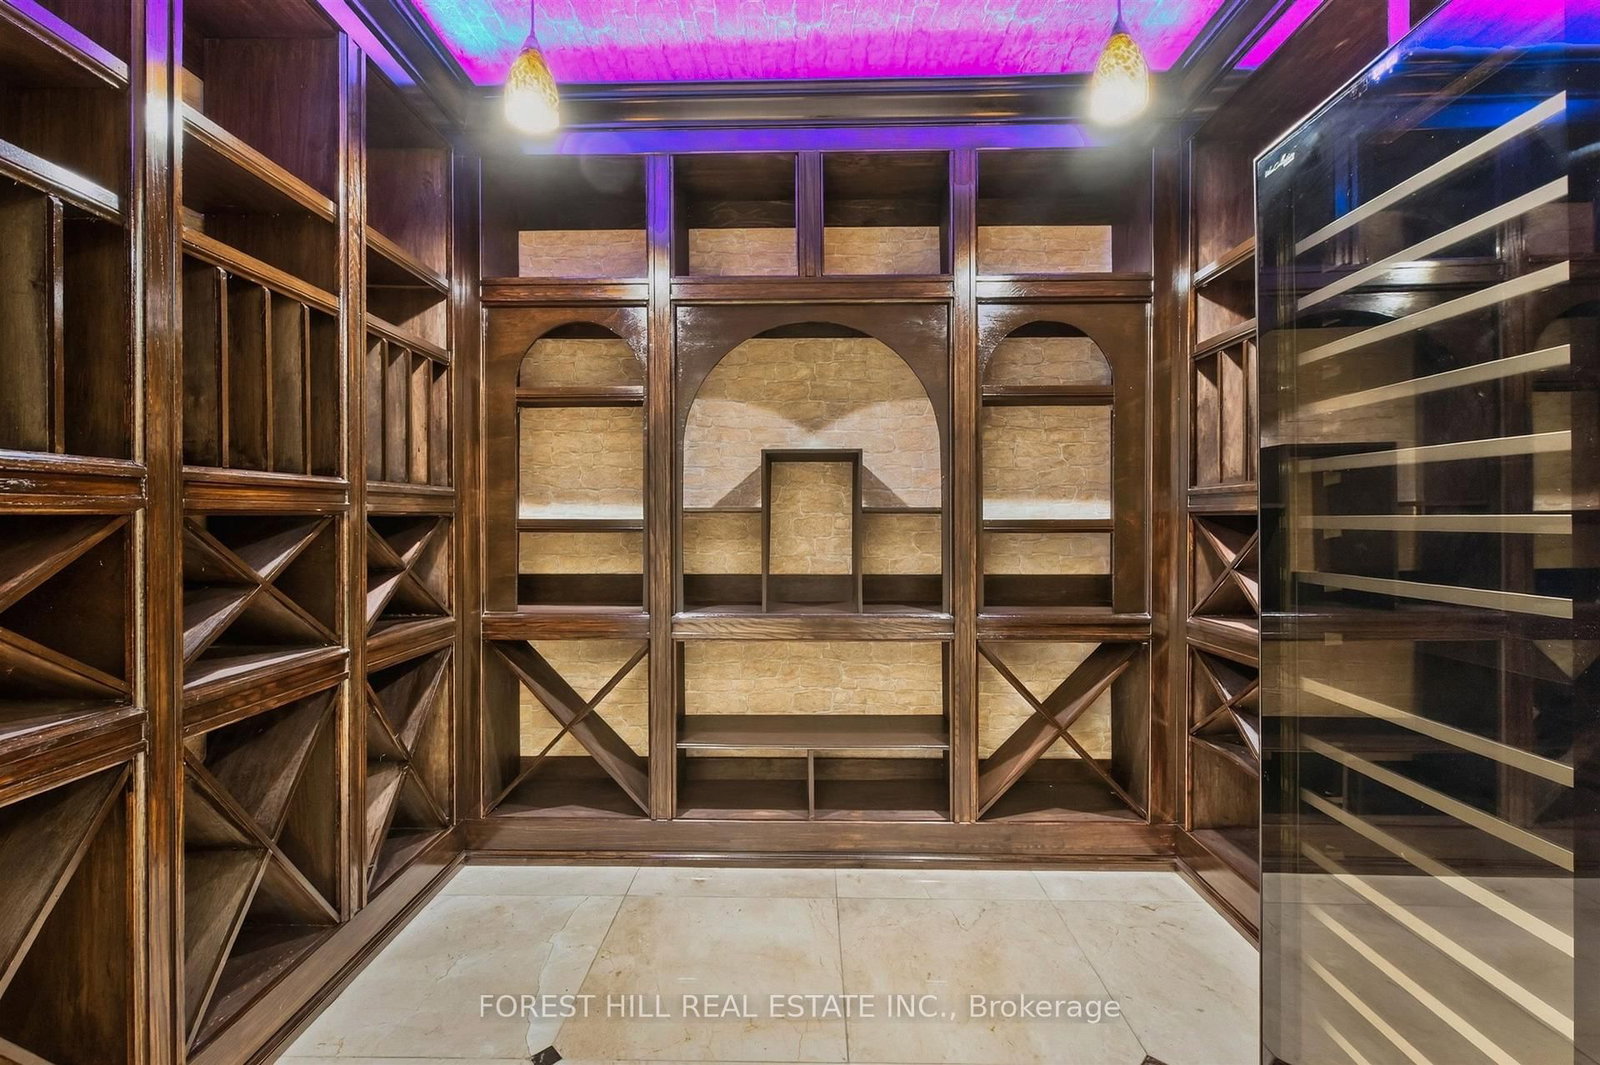
A showstopping gated estate offering nearly 10,000 sq. ft. of beautifully designed living space! Soaring ceilings, intricate millwork, marble and hardwood flooring, oversized windows and statement lighting create a striking first impression, anchored by a sweeping circular staircase with wrought-iron detailing.Expansive living and dining spaces are made for entertaining, alongside a spacious family room and custom kitchen with rich cabinetry, a large centre island, premium appliances and direct access to the main-floor terrace. The primary suite is a private retreat with a fireplace, sitting area, spa-like ensuite and generous his & hers closets.The lower level is an entertainer's dream - with a theatre, billiards room, wine cellar, sauna and gym. Enjoy own private elevator, beautifully landscaped grounds, a gated circular drive + a three car garage!

Property details

Property type
Detached
Style
2-Storey
Approx. age (yrs)
6-15
Total rooms
11
Lot size
100.52 × 212.69 ft
Property taxes
$35,977 (2025)
Occupancy
Flexible
Days on market
22
Status
Active
MLS®

Property history

Recently sold nearby

Listing data last updated: Oct 20, 2026, 10:25 a.m. EDT via TRREB IDX.

First listed: Sep 29, 2026, 9:36 a.m. EDT.