Advantage Group Real Estate
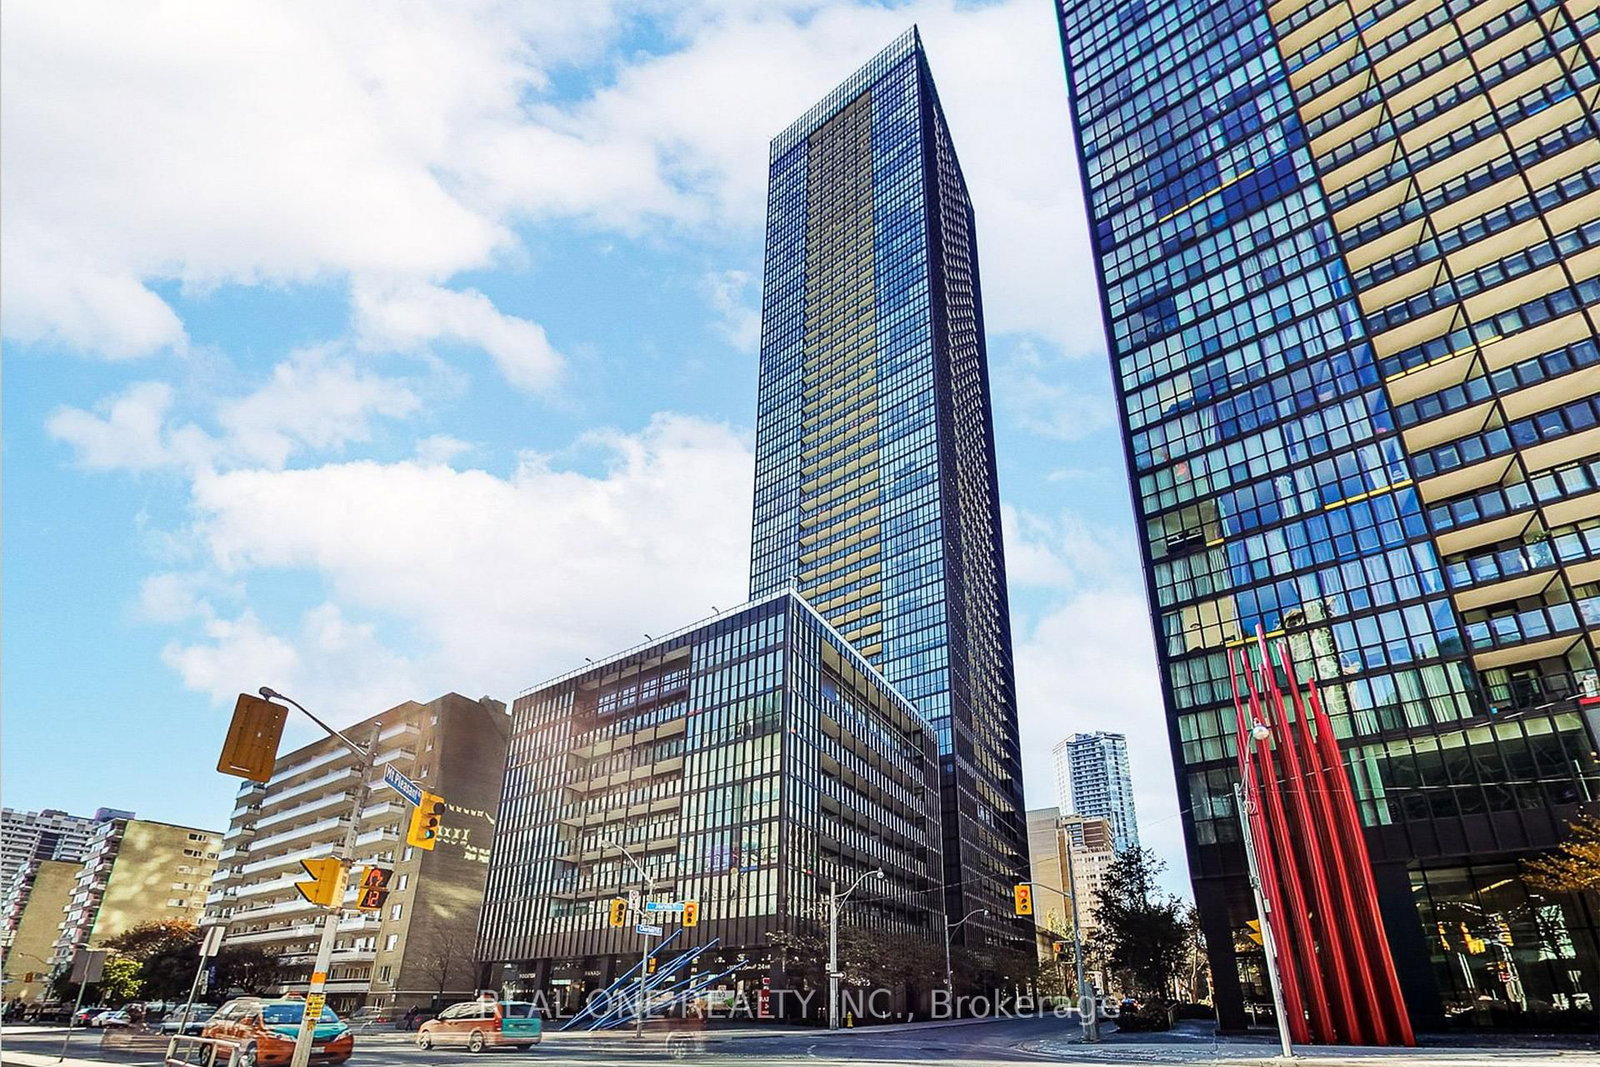
101 Charles Street E • #1801 • Toronto, ON photo 1
101 Charles Street E • #1801 • Toronto, ON photo 2
101 Charles Street E • #1801 • Toronto, ON photo 3
101 Charles Street E • #1801 • Toronto, ON photo 4
101 Charles Street E • #1801 • Toronto, ON photo 5
101 Charles Street E • #1801 • Toronto, ON photo 6
101 Charles Street E • #1801 • Toronto, ON photo 7
101 Charles Street E • #1801 • Toronto, ON photo 8
101 Charles Street E • #1801 • Toronto, ON photo 9
101 Charles Street E • #1801 • Toronto, ON photo 10
101 Charles Street E • #1801 • Toronto, ON photo 11
101 Charles Street E • #1801 • Toronto, ON photo 12
101 Charles Street E • #1801 • Toronto, ON photo 13
101 Charles Street E • #1801 • Toronto, ON photo 14
101 Charles Street E • #1801 • Toronto, ON photo 15
101 Charles Street E • #1801 • Toronto, ON photo 16
101 Charles Street E • #1801 • Toronto, ON photo 17
101 Charles Street E • #1801 • Toronto, ON photo 18
101 Charles Street E • #1801 • Toronto, ON photo 19
101 Charles Street E • #1801 • Toronto, ON photo 20
101 Charles Street E • #1801 • Toronto, ON photo 21
101 Charles Street E • #1801 • Toronto, ON photo 22
101 Charles Street E • #1801 • Toronto, ON photo 23
101 Charles Street E • #1801 • Toronto, ON photo 24
101 Charles Street E • #1801 • Toronto, ON photo 25
101 Charles Street E • #1801 • Toronto, ON photo 26
101 Charles Street E • #1801 • Toronto, ON photo 27
101 Charles Street E • #1801 • Toronto, ON photo 28
101 Charles Street E • #1801 • Toronto, ON photo 29
101 Charles Street E • #1801 • Toronto, ON photo 30
101 Charles Street E • #1801 • Toronto, ON photo 31
101 Charles Street E • #1801 • Toronto, ON photo 32
101 Charles Street E • #1801 • Toronto, ON photo 33
1 / 33
$868,000
101 Charles Street E • #1801 • Toronto, ONPrice Change▲ 8.64%
Courtesy of REAL ONE REALTY INC.
2
Bedrooms
2
Bathrooms
900-999
Square feet
1
Parking

About this home

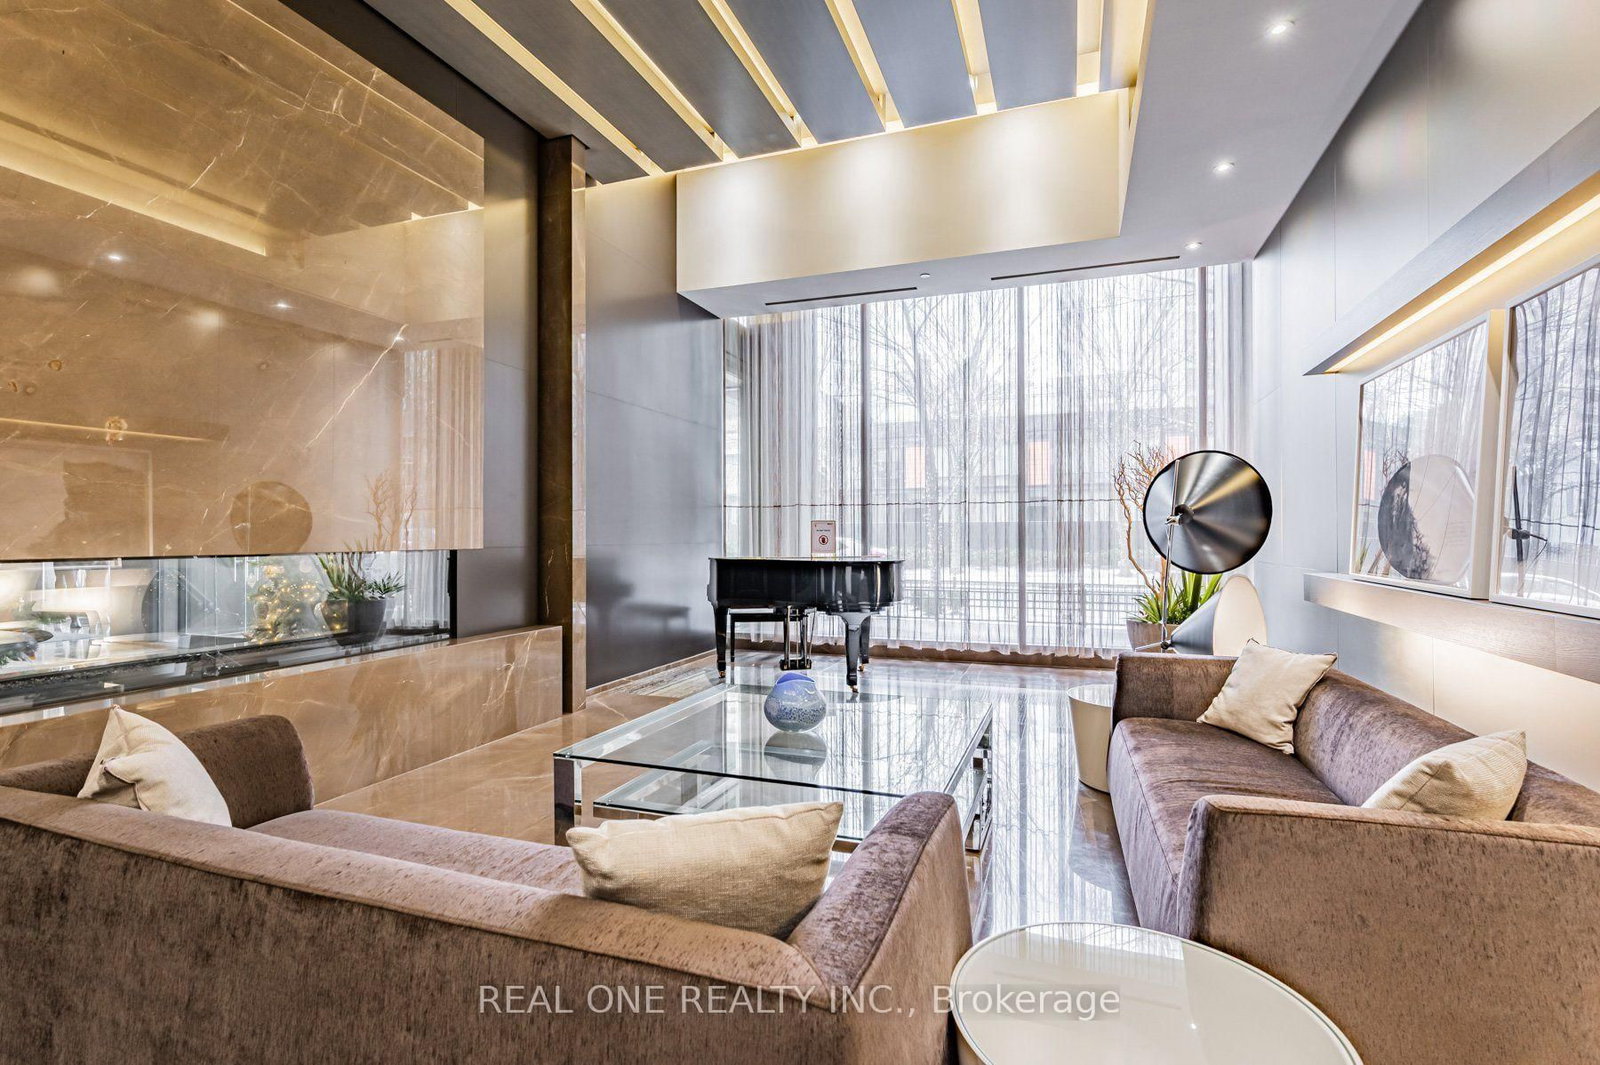
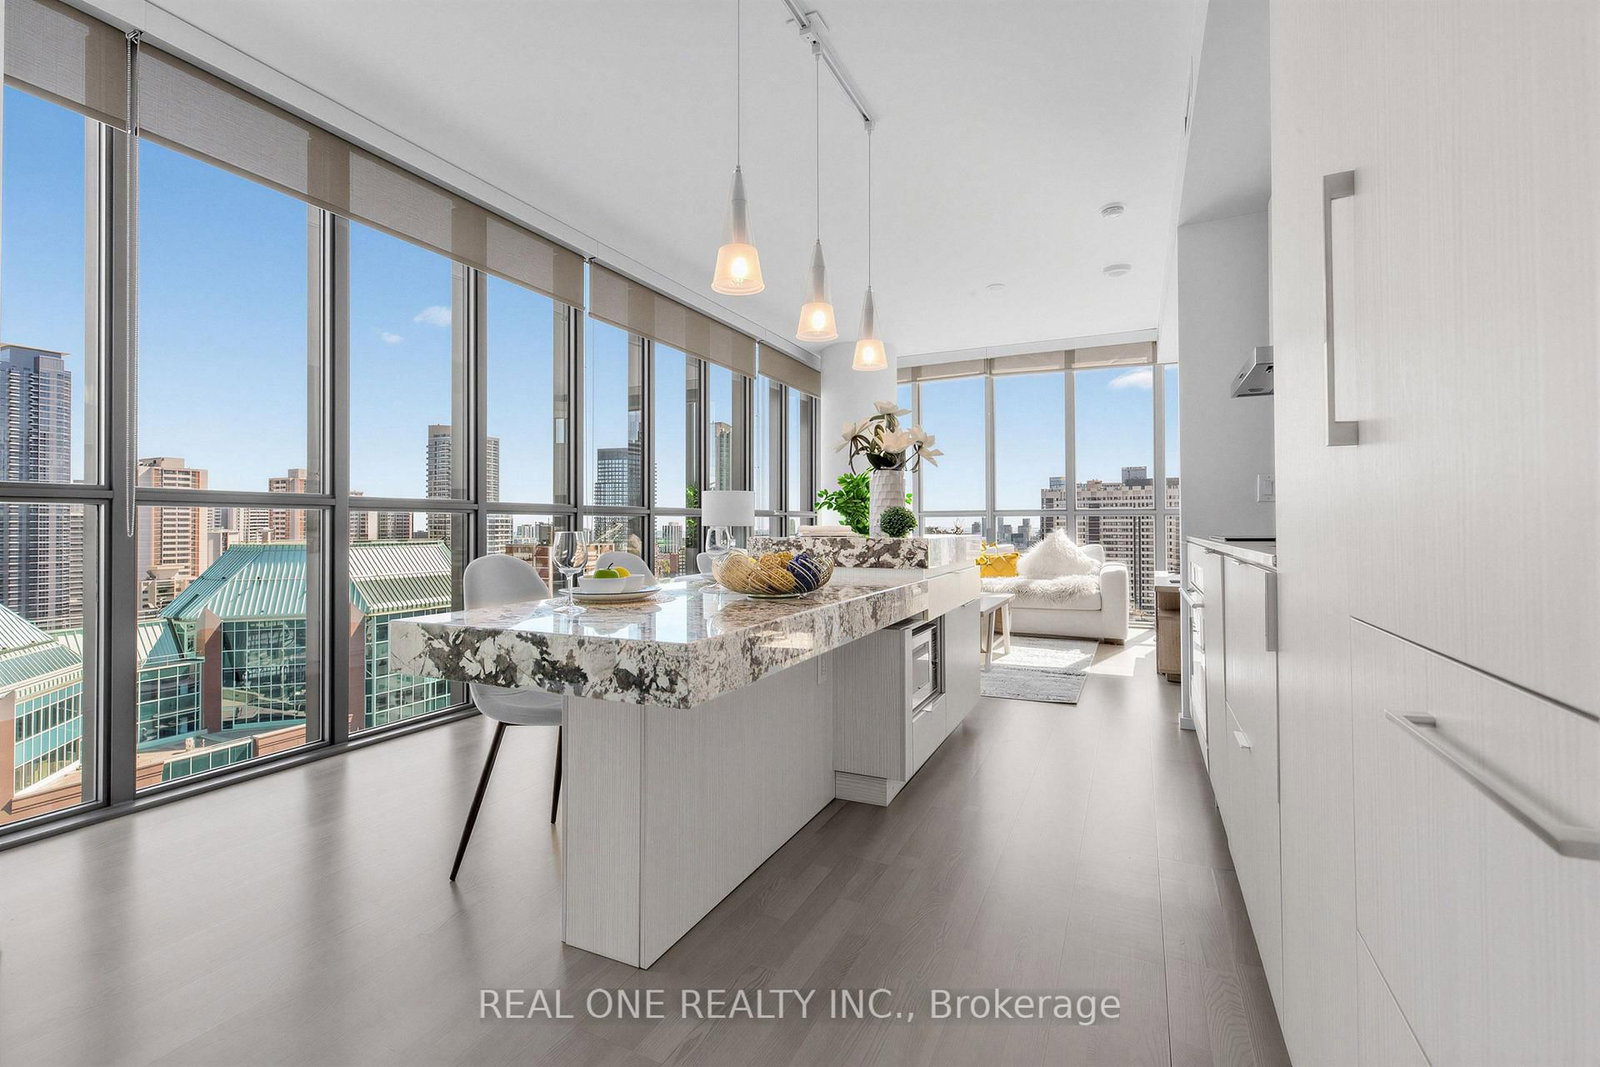
Discover elevated downtown living in this bright Fowler Model corner suite at X2. 2 bdrm + 2 bathrms + 2 lockers + 1 parking. Nine-foot ceilings and floor-to-ceiling windows give the open living space an airy feel, while the balcony and windows open to sweeping south-east city views. The desirable split-bedroom layout offers privacy, with two bedrooms and two full bathrooms. A granite-countertop kitchen with built-in appliances, in-suite laundry, one parking space and two lockers complete the home. Enjoy the building's terrace pool and 24-hour concierge, with Yonge-Bloor, Yorkville, restaurants, shopping and the subway nearby. Low condo fees which include everything except hydro. One of best condos you do not want to miss.

Property details

Property type
Condo Apartment
Style
Multi-Level
Approx. age (yrs)
11-15
Total rooms
7
Maintenance fee
$774.41/mo
Exposure
South East
Property taxes
$4,841.73 (2026)
Occupancy
30/60
Days on market
21
Status
Active
MLS®

Property history

Recently sold nearby

Listing data last updated: Oct 15, 2026, 2:37 p.m. EDT via TRREB IDX.

First listed: Sep 28, 2026, 3:12 p.m. EDT.