






About this home
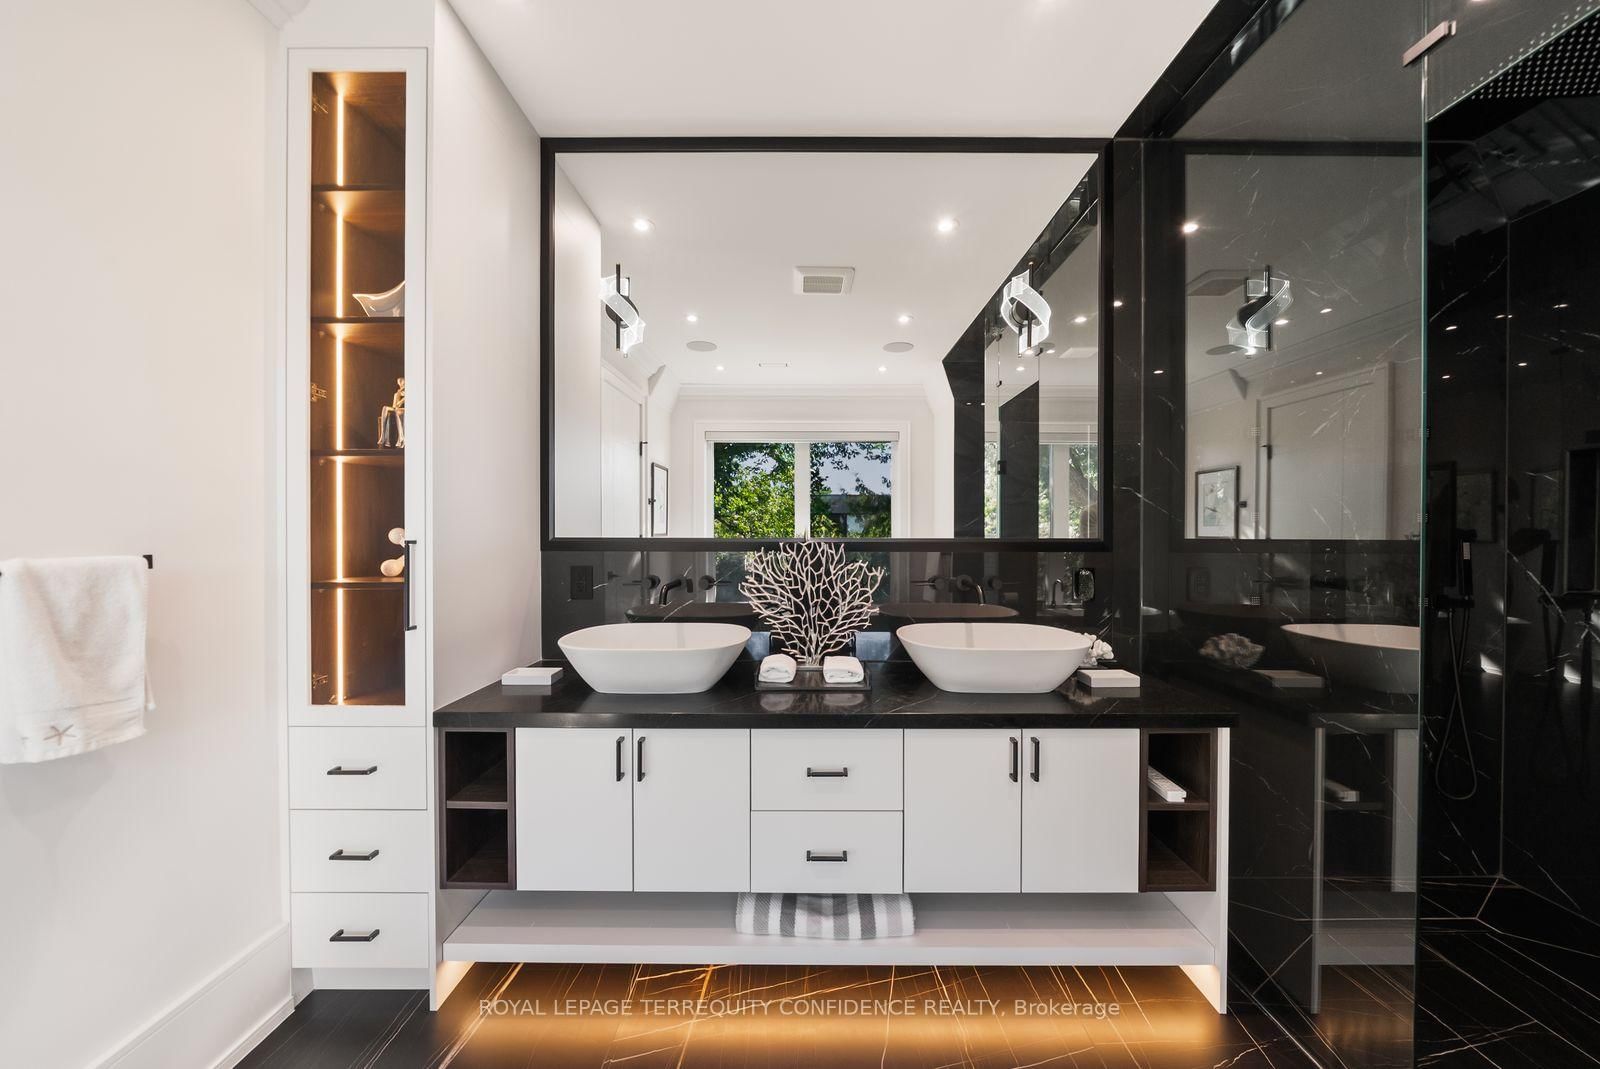
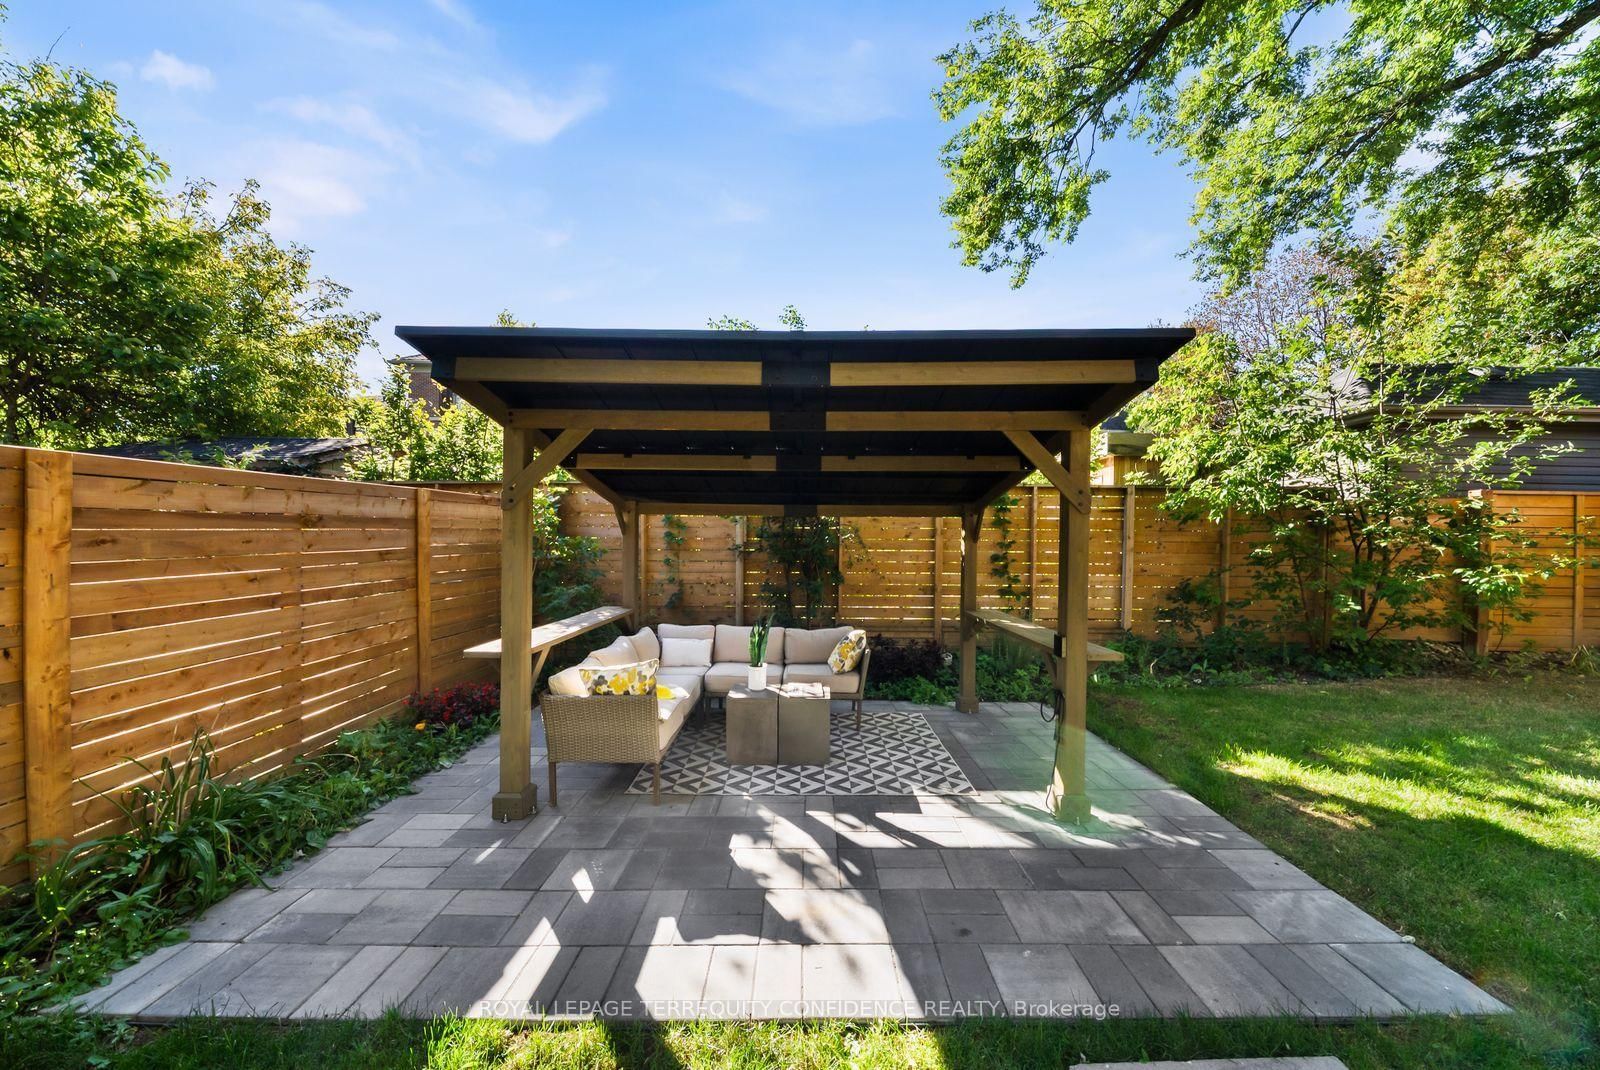
Welcome to this standout home in the coveted Lansing-Westgate community, on a south-exposed lot with approx. 5,500 sq ft of total living space and 4,100 sq ft above grade! This exceptional, custom-built property is an elegant display of timeless architecture, upscale home features, and uncompromising attention to detail. Includes a private, 4-stop elevator w/ walnut interior, Control4 automation, integrated indoor/outdoor audio, main level office, advanced security w/ 6 color night-vision cameras, central vacuum, 2 AC systems & 2 furnaces, and large fenced backyard. Sophisticated materials and gorgeous finishings found throughout, bespoke millwork & seamlessly integrated technology. Natural stone steps at the exterior & an automated snow-melt system servicing the driveway, porch, steps & side entrance. Inside, a dramatic 15-ft foyer introduces interiors of remarkable scale, with 10-ft ceilings on the main level & expansive floor-to-ceiling windows. Exquisite living & dining rooms feature a gas fireplace, custom wine display, cozy cove lighting, tray ceiling & built-in speakers, while the eat-in chef's kitchen showcases an oversized soapstone island, built-in Miele appliances & generous pantry, opening to a tranquil family room that walks out to the deck. Upstairs, 9.5-ft ceilings continue into a serene primary retreat, with a spa-like 6-pc ensuite w/ heated floors, custom dressing room, built-in minibar & private balcony. Three additional bedrooms upstairs offer ensuite/semi-ensuite access. The professionally finished walk-up basement features dramatic 16-ft ceilings, hydronic heated floors, recreation room, a second kitchen & ensuite bedroom - providing additional living space and privacy for the entire family. Your story begins here, at this simply beautiful home that expertly integrates personal peace and high luxury.
Property details
- Property type
- Detached
- Style
- 2-Storey
- Total rooms
- 9
- Lot size
- 41.67 × 129 ft
- Property taxes
- $8,348 (2025)
- Occupancy
- TBD / 60-90
- Days on market
- 20
- Status
- Active
- MLS®
Property history
Location
Open in Google MapsRecently sold nearby
Listing data last updated: Oct 9, 2026, 3:01 p.m. EDT via TRREB IDX.
First listed: Sep 28, 2026, 3:10 p.m. EDT.