Advantage Group Real Estate
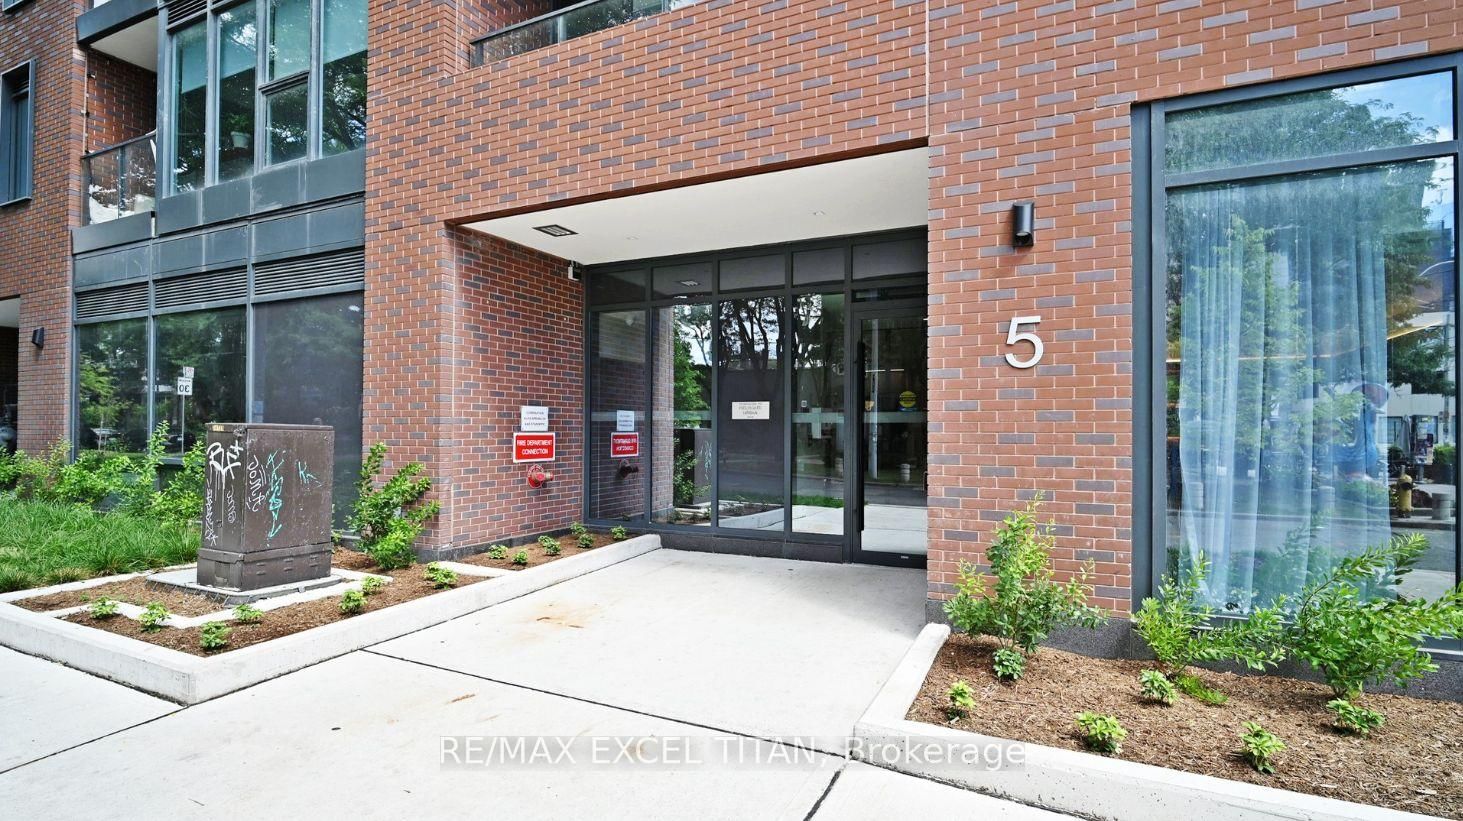
5 Lakeview Avenue • #416 • Toronto, ON photo 1
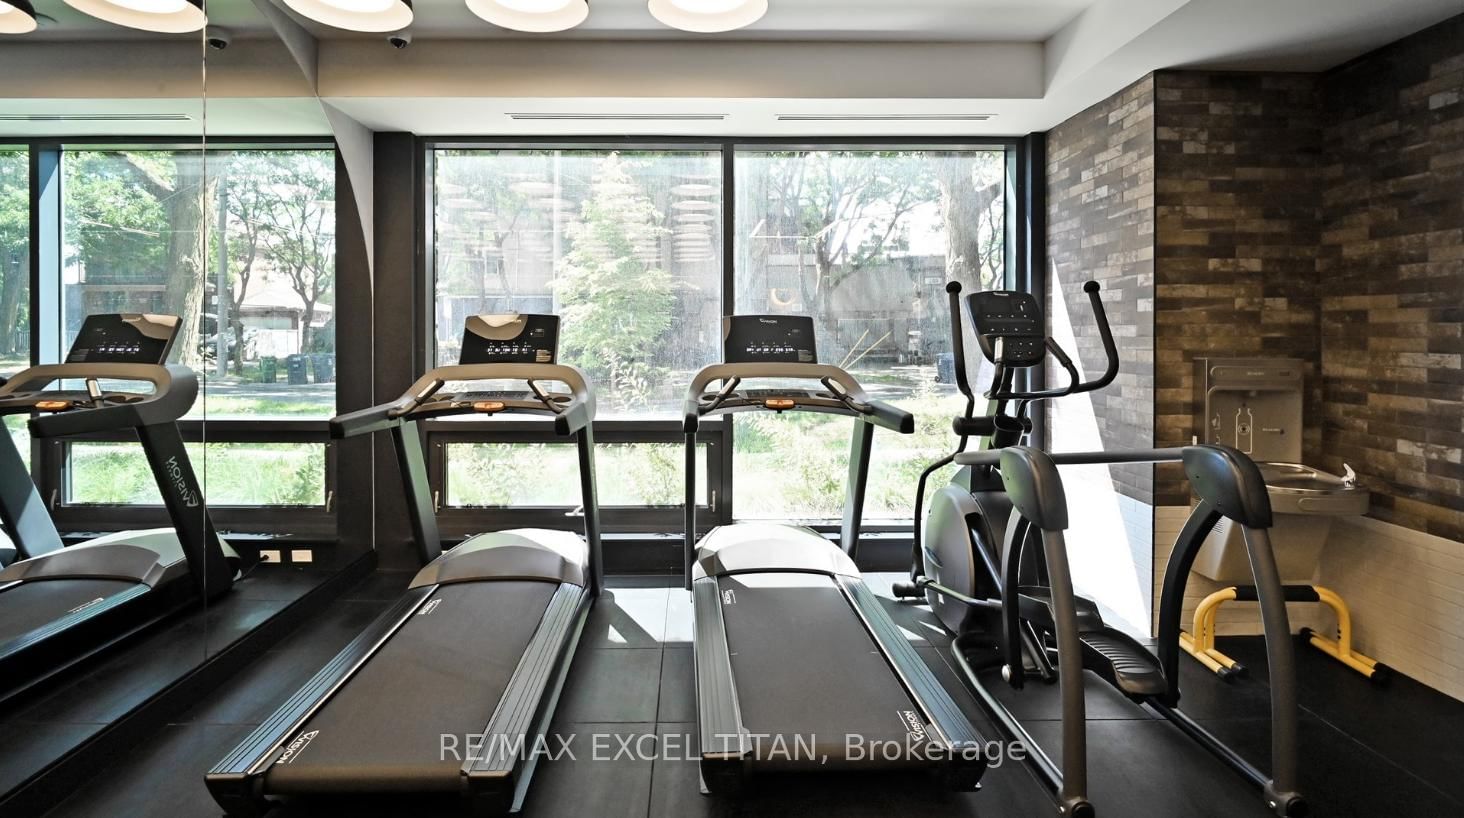
5 Lakeview Avenue • #416 • Toronto, ON photo 2
5 Lakeview Avenue • #416 • Toronto, ON photo 3
5 Lakeview Avenue • #416 • Toronto, ON photo 4
5 Lakeview Avenue • #416 • Toronto, ON photo 5
5 Lakeview Avenue • #416 • Toronto, ON photo 6
5 Lakeview Avenue • #416 • Toronto, ON photo 7
5 Lakeview Avenue • #416 • Toronto, ON photo 8
5 Lakeview Avenue • #416 • Toronto, ON photo 9
5 Lakeview Avenue • #416 • Toronto, ON photo 10
5 Lakeview Avenue • #416 • Toronto, ON photo 11
5 Lakeview Avenue • #416 • Toronto, ON photo 12
5 Lakeview Avenue • #416 • Toronto, ON photo 13
5 Lakeview Avenue • #416 • Toronto, ON photo 14
5 Lakeview Avenue • #416 • Toronto, ON photo 15
5 Lakeview Avenue • #416 • Toronto, ON photo 16
5 Lakeview Avenue • #416 • Toronto, ON photo 17
5 Lakeview Avenue • #416 • Toronto, ON photo 18
5 Lakeview Avenue • #416 • Toronto, ON photo 19
5 Lakeview Avenue • #416 • Toronto, ON photo 20
5 Lakeview Avenue • #416 • Toronto, ON photo 21
5 Lakeview Avenue • #416 • Toronto, ON photo 22
5 Lakeview Avenue • #416 • Toronto, ON photo 23
5 Lakeview Avenue • #416 • Toronto, ON photo 24
5 Lakeview Avenue • #416 • Toronto, ON photo 25
5 Lakeview Avenue • #416 • Toronto, ON photo 26
5 Lakeview Avenue • #416 • Toronto, ON photo 27
5 Lakeview Avenue • #416 • Toronto, ON photo 28
5 Lakeview Avenue • #416 • Toronto, ON photo 29
5 Lakeview Avenue • #416 • Toronto, ON photo 30
5 Lakeview Avenue • #416 • Toronto, ON photo 31
5 Lakeview Avenue • #416 • Toronto, ON photo 32
5 Lakeview Avenue • #416 • Toronto, ON photo 33
5 Lakeview Avenue • #416 • Toronto, ON photo 34
5 Lakeview Avenue • #416 • Toronto, ON photo 35
5 Lakeview Avenue • #416 • Toronto, ON photo 36
5 Lakeview Avenue • #416 • Toronto, ON photo 37
5 Lakeview Avenue • #416 • Toronto, ON photo 38
5 Lakeview Avenue • #416 • Toronto, ON photo 39
5 Lakeview Avenue • #416 • Toronto, ON photo 40
5 Lakeview Avenue • #416 • Toronto, ON photo 41
1 / 41
$429,990
5 Lakeview Avenue • #416 • Toronto, ONNew
Courtesy of RE/MAX EXCEL TITAN
1
Bedroom
1
Bathroom
0-499
Square feet
0
Parking

About this home

Brand-new and never occupied, this thoughtfully designed Junior 1-bedroom suite at The Twelve Hundred offers approximately 400 sq. ft. of stylish interior living space plus an impressive 88 sq. ft. private balcony with stunning views of the city skyline. The bright, open-concept layout maximizes every square foot, featuring expansive windows that flood the home with natural light. The contemporary kitchen is equipped with integrated appliances, sleek cabinetry, and modern finishes, creating a clean and functional space for everyday living. The comfortable bedroom includes generous closet storage, while the elegant bathroom showcases a refined, modern design. Step outside to your oversized private balcony-an ideal extension of the living space, perfect for morning coffee, relaxing outdoors, or taking in the vibrant city views. Located in the heart of Trinity-Bellwoods, steps from Ossington's renowned restaurants, cafes, shops, nightlife, and transit, this is an exceptional opportunity to own in one of Toronto's most sought-after neighbourhoods.**Eligible for New Home HST Rebate; net price after rebate, if eligible, is $404,308.47**

Property details

Property type
Condo Apartment
Style
Apartment
Approx. age (yrs)
New
Total rooms
3
Maintenance fee
$347.03/mo
Exposure
East
Occupancy
Immediate
Days on market
21
Status
Active
MLS®

Property history

Recently sold nearby

Listing data last updated: Oct 14, 2026, 2:50 p.m. EDT via TRREB IDX.

First listed: Sep 28, 2026, 12:44 p.m. EDT.