Advantage Group Real Estate
204 Glen Road • Toronto, ON photo 1
204 Glen Road • Toronto, ON photo 2
204 Glen Road • Toronto, ON photo 3
204 Glen Road • Toronto, ON photo 4
204 Glen Road • Toronto, ON photo 5
204 Glen Road • Toronto, ON photo 6
204 Glen Road • Toronto, ON photo 7
204 Glen Road • Toronto, ON photo 8
204 Glen Road • Toronto, ON photo 9
204 Glen Road • Toronto, ON photo 10
204 Glen Road • Toronto, ON photo 11
204 Glen Road • Toronto, ON photo 12
204 Glen Road • Toronto, ON photo 13
204 Glen Road • Toronto, ON photo 14
204 Glen Road • Toronto, ON photo 15
204 Glen Road • Toronto, ON photo 16
204 Glen Road • Toronto, ON photo 17
204 Glen Road • Toronto, ON photo 18
204 Glen Road • Toronto, ON photo 19
204 Glen Road • Toronto, ON photo 20
204 Glen Road • Toronto, ON photo 21
204 Glen Road • Toronto, ON photo 22
204 Glen Road • Toronto, ON photo 23
204 Glen Road • Toronto, ON photo 24
204 Glen Road • Toronto, ON photo 25
204 Glen Road • Toronto, ON photo 26
204 Glen Road • Toronto, ON photo 27
204 Glen Road • Toronto, ON photo 28
204 Glen Road • Toronto, ON photo 29
204 Glen Road • Toronto, ON photo 30
204 Glen Road • Toronto, ON photo 31
204 Glen Road • Toronto, ON photo 32
204 Glen Road • Toronto, ON photo 33
204 Glen Road • Toronto, ON photo 34
204 Glen Road • Toronto, ON photo 35
204 Glen Road • Toronto, ON photo 36
204 Glen Road • Toronto, ON photo 37
204 Glen Road • Toronto, ON photo 38
204 Glen Road • Toronto, ON photo 39
204 Glen Road • Toronto, ON photo 40
204 Glen Road • Toronto, ON photo 41
204 Glen Road • Toronto, ON photo 42
204 Glen Road • Toronto, ON photo 43
204 Glen Road • Toronto, ON photo 44
204 Glen Road • Toronto, ON photo 45
204 Glen Road • Toronto, ON photo 46
204 Glen Road • Toronto, ON photo 47
204 Glen Road • Toronto, ON photo 48
1 / 48
$3,799,000
204 Glen Road • Toronto, ONSold Conditional
Courtesy of RIGHT AT HOME REALTY
4+1
Bedrooms
5
Bathrooms
3000-3500
Square feet
3
Parking

About this home

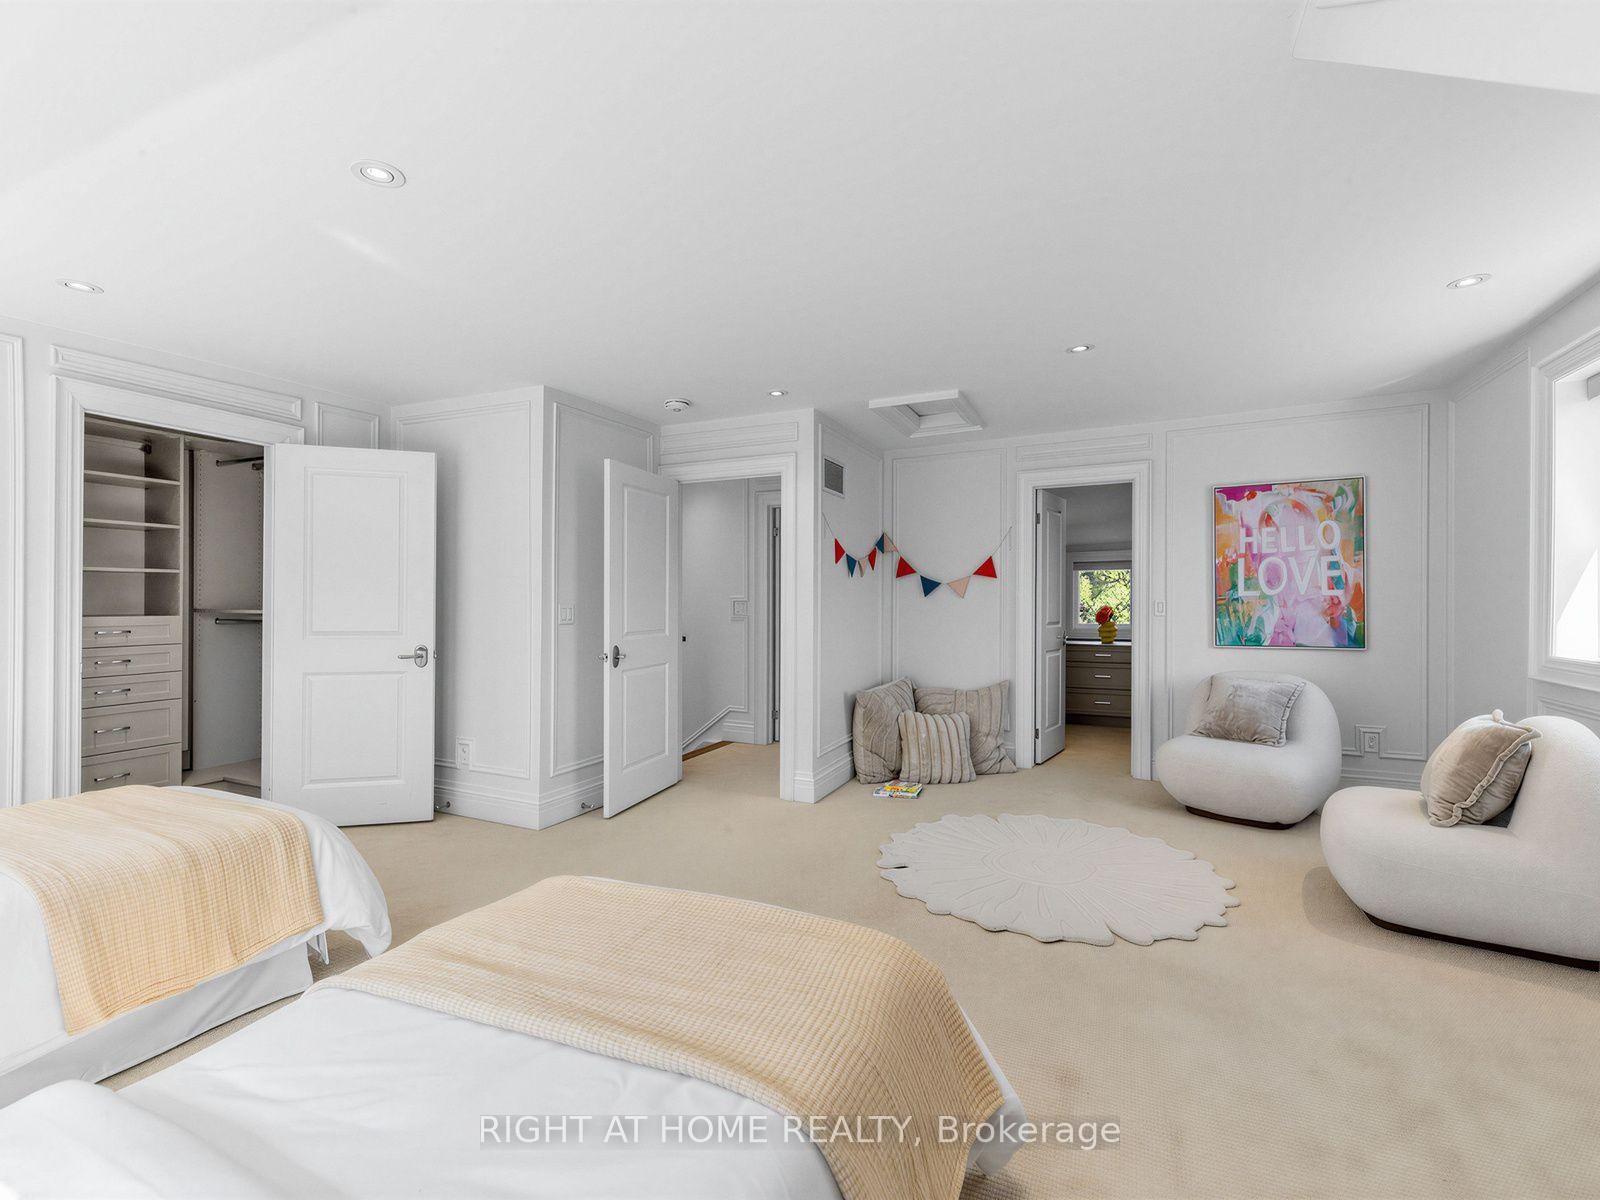
ROOM TO FALL IN LOVE WITH ROSEDALE. Don't let the 22-foot frontage fool you. Inside, the space tells a very different story. Set on a pie-shaped corner lot with a generous, private back and side yard, this beautifully renovated detached home has a spacious living room, a dining space made for a full house and a second family room overlooking it all. At the heart of the home - and family life - is a dreamy chef's kitchen, where a skylight pours in natural light and makes even the morning rush feel a little sweeter. The mudroom keeps everyday life organized with built-in closets, while a spacious back deck with a gas hookup for the BBQ awaits just outside. Upstairs, choose a primary bedroom on the second or third floor - or claim the third floor as an epic kids' retreat. Downstairs, there's a huge recreation room with an ensuite bath, a guest or nanny bedroom, and a laundry room with tons of built-in storage. Add parking for three cars, nearby Summerhill Market and neighbourhood parks, plus a location in the Whitney Junior Public School catchment area, and this one is the full package. Come see what's around the corner - the space will surprise you!

Property details

Property type
Detached
Style
2 1/2 Storey
Total rooms
9
Lot size
22 × 100 ft
Property taxes
$20,029 (2025)
Days on market
21
Status
Active Under Contract
MLS®

Property history

Recently sold nearby

Listing data last updated: Oct 14, 2026, 2:13 p.m. EDT via TRREB IDX.

First listed: Sep 28, 2026, 10:56 a.m. EDT.