
7 Golden Lion Heights • #N1102 • Toronto, ON photo 1
7 Golden Lion Heights • #N1102 • Toronto, ON photo 2
7 Golden Lion Heights • #N1102 • Toronto, ON photo 3
7 Golden Lion Heights • #N1102 • Toronto, ON photo 4
7 Golden Lion Heights • #N1102 • Toronto, ON photo 5
7 Golden Lion Heights • #N1102 • Toronto, ON photo 6
7 Golden Lion Heights • #N1102 • Toronto, ON photo 7
7 Golden Lion Heights • #N1102 • Toronto, ON photo 8
7 Golden Lion Heights • #N1102 • Toronto, ON photo 9
7 Golden Lion Heights • #N1102 • Toronto, ON photo 10
7 Golden Lion Heights • #N1102 • Toronto, ON photo 11
7 Golden Lion Heights • #N1102 • Toronto, ON photo 12
7 Golden Lion Heights • #N1102 • Toronto, ON photo 13
7 Golden Lion Heights • #N1102 • Toronto, ON photo 14
7 Golden Lion Heights • #N1102 • Toronto, ON photo 15
7 Golden Lion Heights • #N1102 • Toronto, ON photo 16
7 Golden Lion Heights • #N1102 • Toronto, ON photo 17
7 Golden Lion Heights • #N1102 • Toronto, ON photo 18
7 Golden Lion Heights • #N1102 • Toronto, ON photo 19
7 Golden Lion Heights • #N1102 • Toronto, ON photo 20
7 Golden Lion Heights • #N1102 • Toronto, ON photo 21
7 Golden Lion Heights • #N1102 • Toronto, ON photo 22
7 Golden Lion Heights • #N1102 • Toronto, ON photo 23
7 Golden Lion Heights • #N1102 • Toronto, ON photo 24
7 Golden Lion Heights • #N1102 • Toronto, ON photo 25
7 Golden Lion Heights • #N1102 • Toronto, ON photo 26
7 Golden Lion Heights • #N1102 • Toronto, ON photo 27
7 Golden Lion Heights • #N1102 • Toronto, ON photo 28
7 Golden Lion Heights • #N1102 • Toronto, ON photo 29
7 Golden Lion Heights • #N1102 • Toronto, ON photo 30
7 Golden Lion Heights • #N1102 • Toronto, ON photo 31
7 Golden Lion Heights • #N1102 • Toronto, ON photo 32
7 Golden Lion Heights • #N1102 • Toronto, ON photo 33
7 Golden Lion Heights • #N1102 • Toronto, ON photo 34
7 Golden Lion Heights • #N1102 • Toronto, ON photo 35
New1 / 35
$469,000
7 Golden Lion Heights • #N1102 • Toronto, ONNew
Courtesy of RE/MAX REALTRON REALTY INC.
1+1
Bedrooms
1
Bathroom
500-599
Square feet
0
Parking

About this home

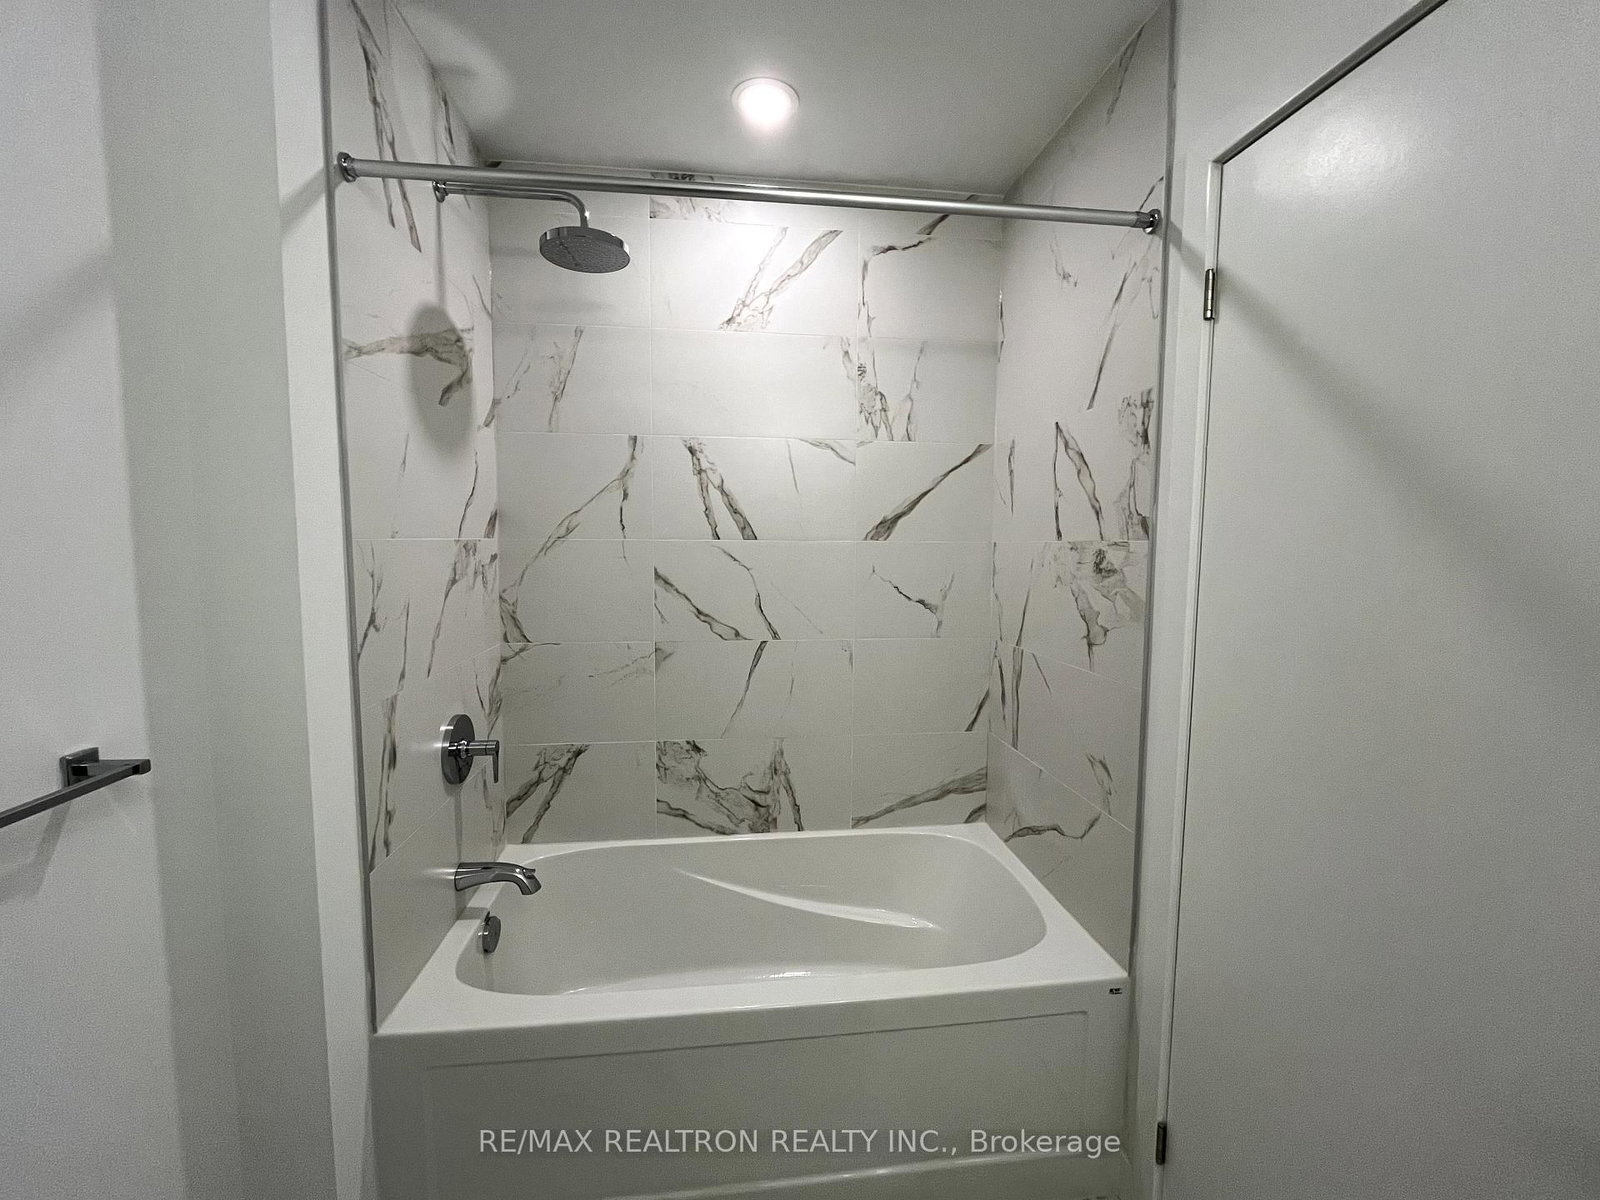
Experience sophisticated urban living in this exceptionally maintained 2-year new residence atthe prestigious M2M master-planned community at Yonge & Finch. This notably larger 1-bedroom +den suite offers a total of 622 square feet of meticulously designed living space, comprising a generous 572 sq ft interior and a private 50 sq ft balcony. Den is large enough to be 2nd bedroom. The airy atmosphere is defined by soaring 9-ft ceilings and floor-to-ceiling windows,while the sun-drenched bedroom features oversized windows that capture breathtaking north panoramic city views. Every detail exudes luxury, including a gourmet kitchen with quartz countertops, contemporary cabinetry, and a spa-inspired designer bathroom.This prime location offers an unbeatable lifestyle just steps from the Finch subway terminaland the major TTC/Viva/GO Bus transit hub, with immediate access to Highway 401 and Highway 407. The vibrant neighborhood is brimming with top-tier restaurants, cafes, and shopping malls, while the convenience of a future H-Mart flagship grocery store is located directly downstairs. Perfect for those seeking both city energy and local tranquility, this exceptional home is alsowithin a short walk of lush parks and highly-rated schools.

Property details

Property type
Condo Apartment
Style
Apartment
Approx. age (yrs)
New
Total rooms
4
Maintenance fee
$405.25/mo
Exposure
North East
Property taxes
$3,092.26 (2026)
Days on market
1
Status
Active
MLS®

Property history

Recently sold nearby

Listing data last updated: Sep 26, 2026, 3:08 p.m. EDT via TRREB IDX.

First listed: Sep 26, 2026, 3:08 p.m. EDT.