
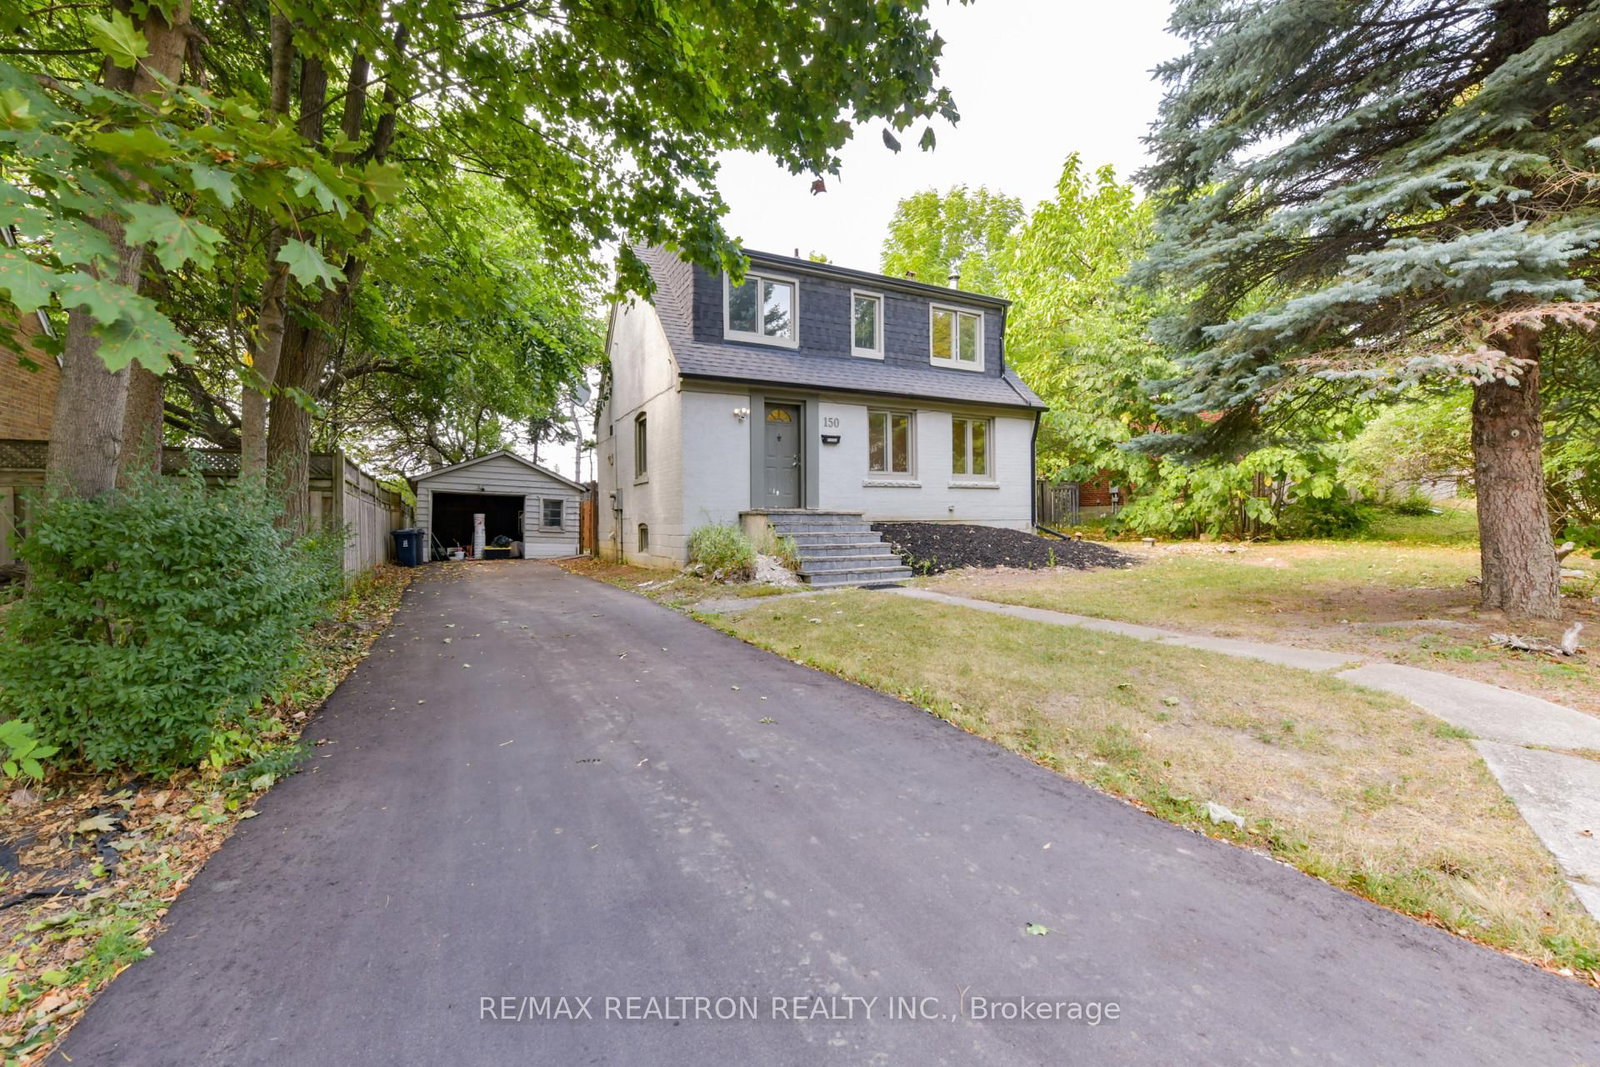
150 Upper Canada Drive • Toronto, ON photo 1
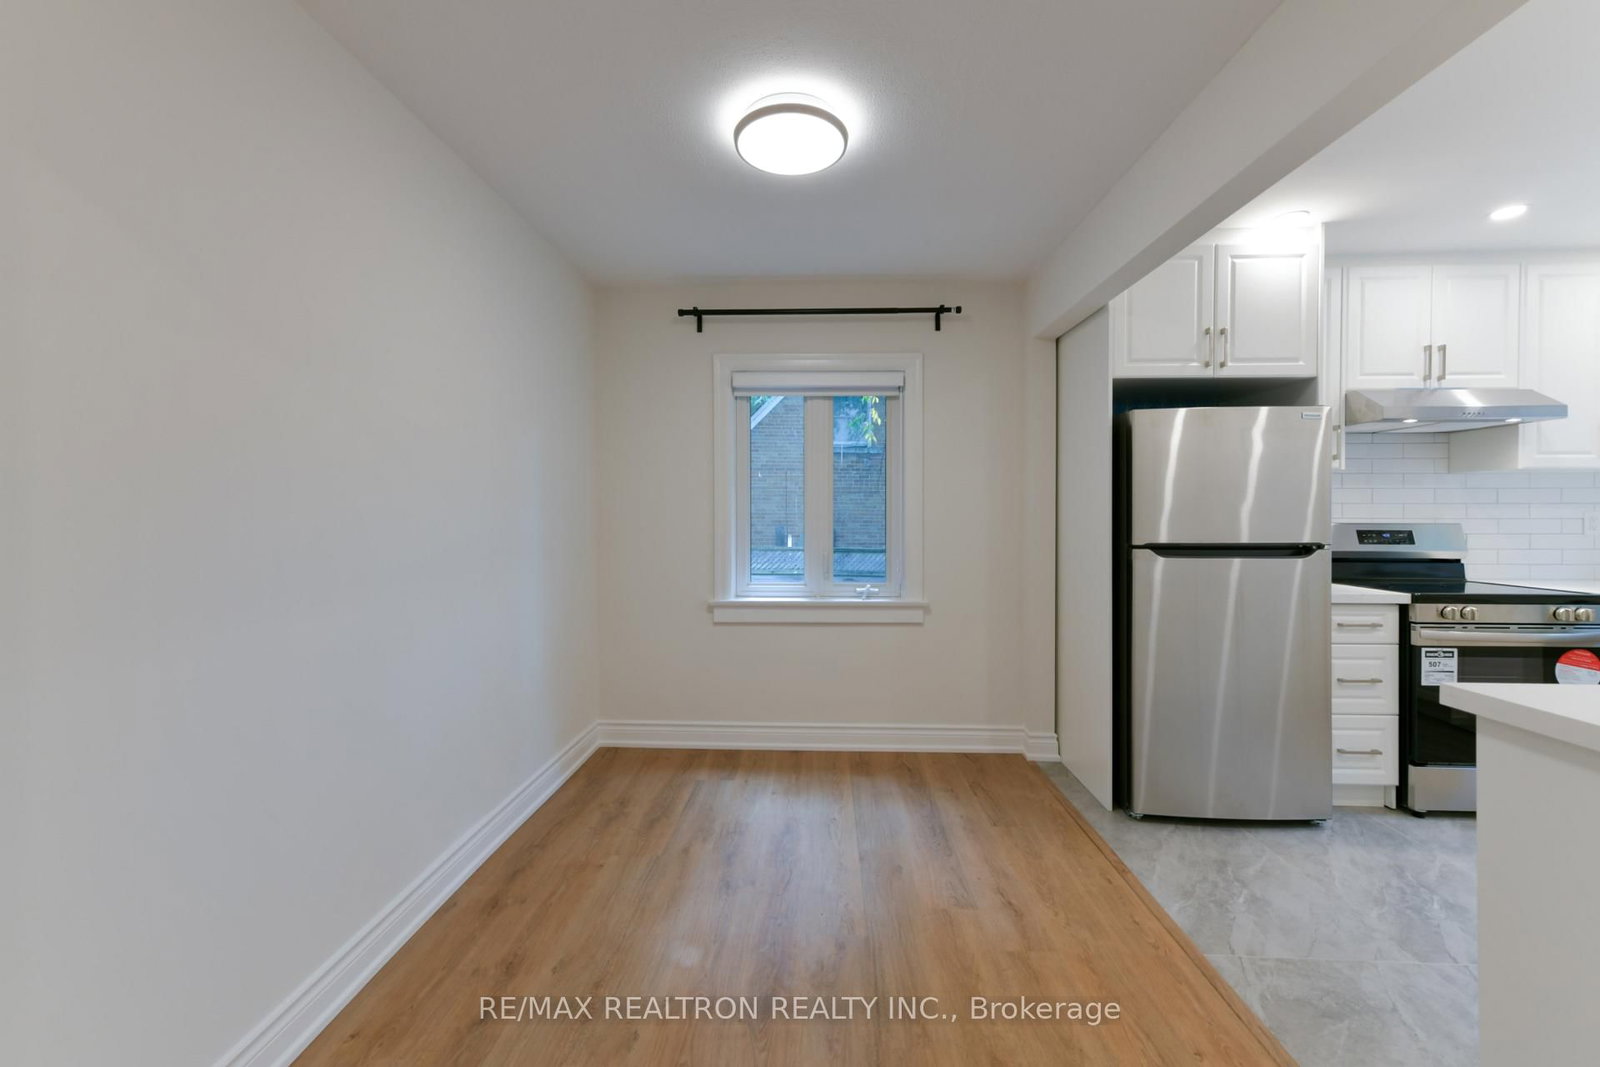
150 Upper Canada Drive • Toronto, ON photo 2
150 Upper Canada Drive • Toronto, ON photo 3
150 Upper Canada Drive • Toronto, ON photo 4
150 Upper Canada Drive • Toronto, ON photo 5
150 Upper Canada Drive • Toronto, ON photo 6
150 Upper Canada Drive • Toronto, ON photo 7
150 Upper Canada Drive • Toronto, ON photo 8
150 Upper Canada Drive • Toronto, ON photo 9
150 Upper Canada Drive • Toronto, ON photo 10
150 Upper Canada Drive • Toronto, ON photo 11
150 Upper Canada Drive • Toronto, ON photo 12
150 Upper Canada Drive • Toronto, ON photo 13
150 Upper Canada Drive • Toronto, ON photo 14
150 Upper Canada Drive • Toronto, ON photo 15
150 Upper Canada Drive • Toronto, ON photo 16
150 Upper Canada Drive • Toronto, ON photo 17
150 Upper Canada Drive • Toronto, ON photo 18
150 Upper Canada Drive • Toronto, ON photo 19
150 Upper Canada Drive • Toronto, ON photo 20
150 Upper Canada Drive • Toronto, ON photo 21
150 Upper Canada Drive • Toronto, ON photo 22
150 Upper Canada Drive • Toronto, ON photo 23
150 Upper Canada Drive • Toronto, ON photo 24
150 Upper Canada Drive • Toronto, ON photo 25
150 Upper Canada Drive • Toronto, ON photo 26
150 Upper Canada Drive • Toronto, ON photo 27
150 Upper Canada Drive • Toronto, ON photo 28
150 Upper Canada Drive • Toronto, ON photo 29
150 Upper Canada Drive • Toronto, ON photo 30
150 Upper Canada Drive • Toronto, ON photo 31
150 Upper Canada Drive • Toronto, ON photo 32
150 Upper Canada Drive • Toronto, ON photo 33
150 Upper Canada Drive • Toronto, ON photo 34
150 Upper Canada Drive • Toronto, ON photo 35
150 Upper Canada Drive • Toronto, ON photo 36
150 Upper Canada Drive • Toronto, ON photo 37
150 Upper Canada Drive • Toronto, ON photo 38
150 Upper Canada Drive • Toronto, ON photo 39
150 Upper Canada Drive • Toronto, ON photo 40
150 Upper Canada Drive • Toronto, ON photo 41
150 Upper Canada Drive • Toronto, ON photo 42
150 Upper Canada Drive • Toronto, ON photo 43
150 Upper Canada Drive • Toronto, ON photo 44
150 Upper Canada Drive • Toronto, ON photo 45
150 Upper Canada Drive • Toronto, ON photo 46
150 Upper Canada Drive • Toronto, ON photo 47
150 Upper Canada Drive • Toronto, ON photo 48
150 Upper Canada Drive • Toronto, ON photo 49
150 Upper Canada Drive • Toronto, ON photo 50
New1 / 50
$1,698,000
150 Upper Canada Drive • Toronto, ONNew
Courtesy of RE/MAX REALTRON REALTY INC.
3
Bedrooms
2
Bathrooms
1100-1500
Square feet
5
Parking

About this home

Welcome to 150 Upper Canada Drive, a beautifully renovated home in one of North Yorks most desirable neighbourhoods. Set on a rare 60 by 150 foot lot and surrounded by multi-million dollar homes, this property is move-in ready and offers outstanding long-term potential. The house has been completely updated from top to bottom with a brand new kitchen featuring stone counters & brand new stainless steel appliances, stylish new bathrooms including an added full bath in the basement, new flooring, pot lights, and updated windows with new window coverings. A detached garage provides parking and storage, and the large private backyard offers plenty of outdoor living space with the option to build a garden suite (assessment report available). Families will love the school district with Owen Public School, St. Andrews Middle School, and York Mills Collegiate all close by. York Mills Collegiate is one of Torontos top-ranked high schools with a 10 out of 10 rating from the Fraser Institute. Some of the city's most prestigious private schools are also within easy reach, including Crescent School, Toronto French School, Bayview Glen, Havergal College, St. Clements, Upper Canada College, and The York School. Enjoy a prime location just minutes from Bayview Village and York Mills Shopping Centre, with easy access to parks, transit, and major highways. This is a rare opportunity to own a fully updated home on a large lot in a blue-chip North York neighbourhood.

Property details

Property type
Detached
Style
1 1/2 Storey
Approx. age (yrs)
51-99
Total rooms
6
Lot size
60 × 150 ft
Property taxes
$7,627.07 (2026)
Days on market
2
Status
Active
MLS®

Property history

Recently sold nearby

Listing data last updated: Sep 25, 2026, 5:20 p.m. EDT via TRREB IDX.

First listed: Sep 25, 2026, 5:20 p.m. EDT.