
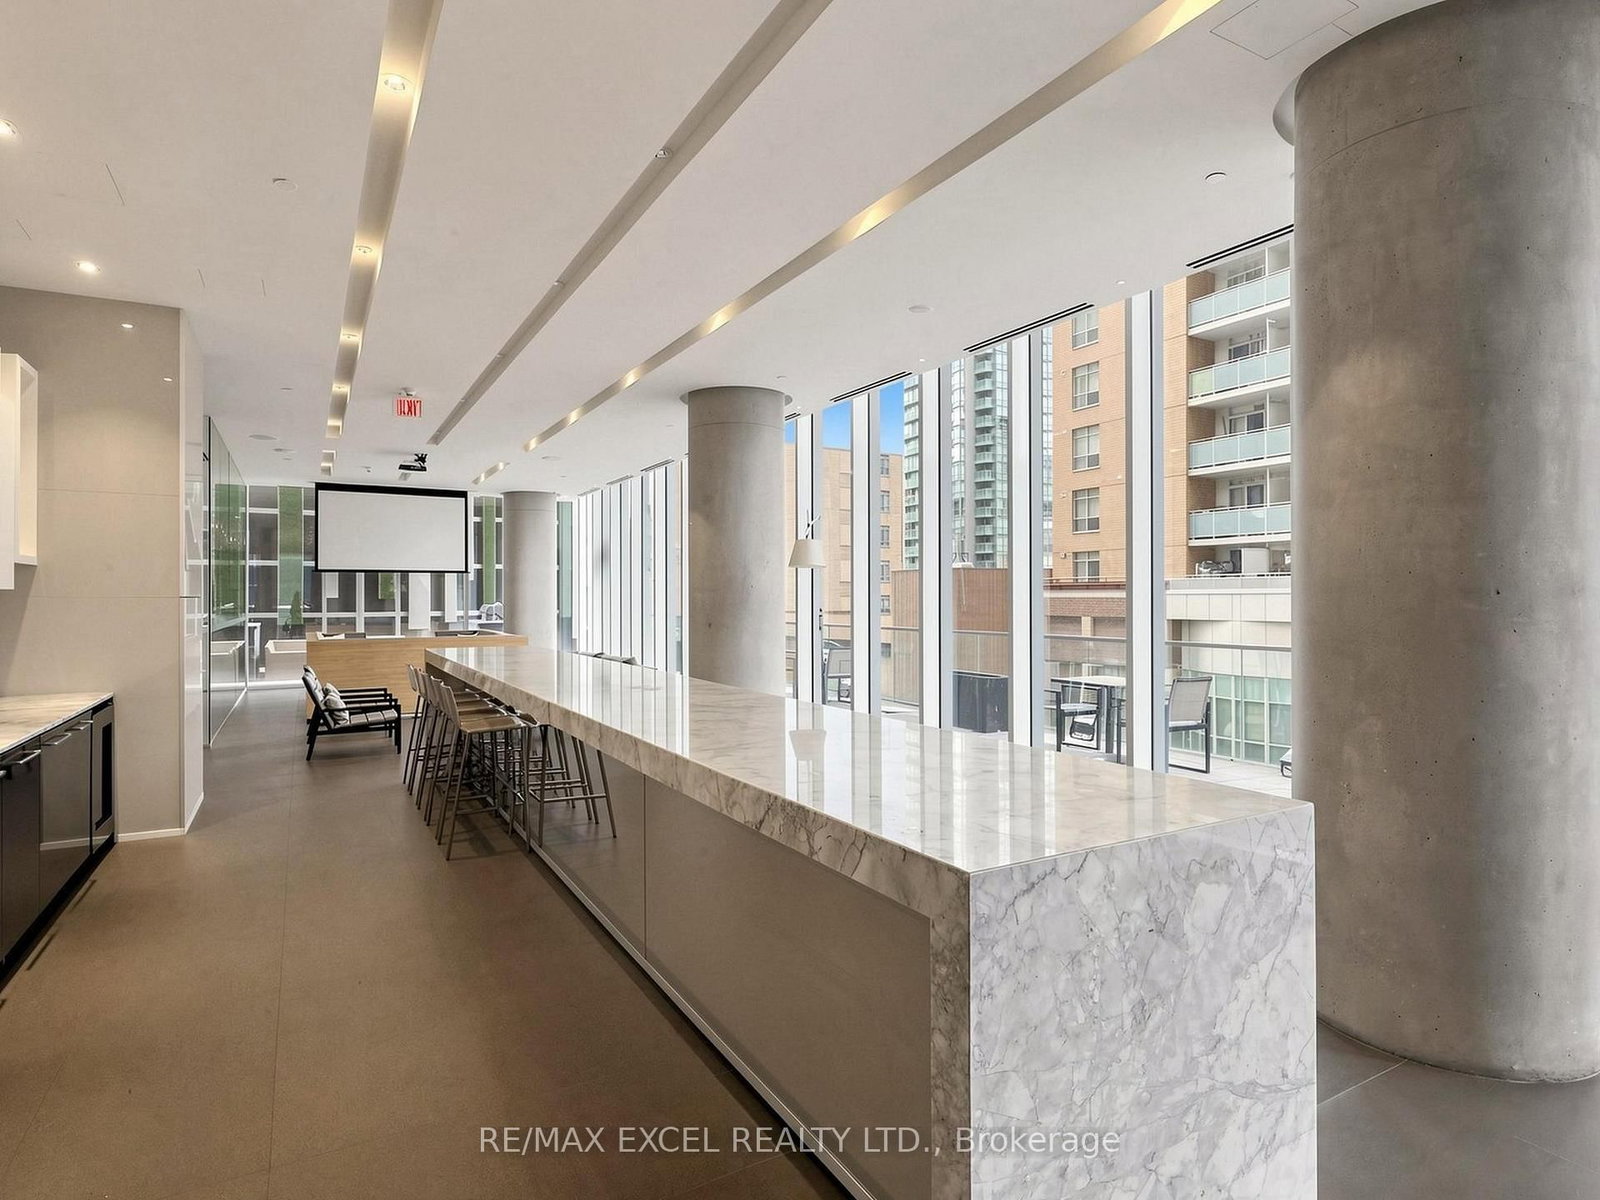
15 Grenville Street • #5004 • Toronto, ON photo 1
15 Grenville Street • #5004 • Toronto, ON photo 2
15 Grenville Street • #5004 • Toronto, ON photo 3
15 Grenville Street • #5004 • Toronto, ON photo 4
15 Grenville Street • #5004 • Toronto, ON photo 5
15 Grenville Street • #5004 • Toronto, ON photo 6
15 Grenville Street • #5004 • Toronto, ON photo 7
15 Grenville Street • #5004 • Toronto, ON photo 8
15 Grenville Street • #5004 • Toronto, ON photo 9
15 Grenville Street • #5004 • Toronto, ON photo 10
15 Grenville Street • #5004 • Toronto, ON photo 11
15 Grenville Street • #5004 • Toronto, ON photo 12
15 Grenville Street • #5004 • Toronto, ON photo 13
15 Grenville Street • #5004 • Toronto, ON photo 14
15 Grenville Street • #5004 • Toronto, ON photo 15
15 Grenville Street • #5004 • Toronto, ON photo 16
15 Grenville Street • #5004 • Toronto, ON photo 17
15 Grenville Street • #5004 • Toronto, ON photo 18
15 Grenville Street • #5004 • Toronto, ON photo 19
15 Grenville Street • #5004 • Toronto, ON photo 20
15 Grenville Street • #5004 • Toronto, ON photo 21
15 Grenville Street • #5004 • Toronto, ON photo 22
15 Grenville Street • #5004 • Toronto, ON photo 23
15 Grenville Street • #5004 • Toronto, ON photo 24
15 Grenville Street • #5004 • Toronto, ON photo 25
15 Grenville Street • #5004 • Toronto, ON photo 26
15 Grenville Street • #5004 • Toronto, ON photo 27
15 Grenville Street • #5004 • Toronto, ON photo 28
15 Grenville Street • #5004 • Toronto, ON photo 29
15 Grenville Street • #5004 • Toronto, ON photo 30
15 Grenville Street • #5004 • Toronto, ON photo 31
15 Grenville Street • #5004 • Toronto, ON photo 32
15 Grenville Street • #5004 • Toronto, ON photo 33
15 Grenville Street • #5004 • Toronto, ON photo 34
New1 / 34
$1,088,000
15 Grenville Street • #5004 • Toronto, ONNew
Courtesy of RE/MAX EXCEL REALTY LTD.
2+1
Bedrooms
2
Bathrooms
800-899
Square feet
1
Parking

About this home

Soaring High On The 54th Floor (Just Below The Penthouse!), This Rarely Offered Corner Suite Delivers Unmatched, Unobstructed Panoramic Views Of The City Skyline, The Iconic CN Tower, And Lake Ontario. Sun-Drenched Floor-To-Ceiling Windows Showcase Sweeping Horizons By Day And Sparkling City Lights By Night. Features A Smart Split-Bedroom Layout, 9-Ft Smooth Ceilings, Sleek Built-In Kitchen, 2 Full Baths, And A Versatile Den Ideal For WFH. Relax Above The Clouds On Your Private Open Balcony High Above The City. Includes Owned Parking & Locker. Unbeatable Yonge & College Location Steps To Subway, Hospitals, U of T Campus, Dining & Shopping. Set Within A Well-Managed Building With Premium Amenities. A Sub-Penthouse Jewel & A True Standout For Discerning Downtown Buyers!

Property details

Property type
Condo Apartment
Style
Apartment
Total rooms
6
Maintenance fee
$931.74/mo
Exposure
West
Property taxes
$5,627.66 (2026)
Occupancy
Flexible
Days on market
1
Status
Active
MLS®

Property history

Recently sold nearby

Listing data last updated: Sep 25, 2026, 12:02 a.m. EDT via TRREB IDX.

First listed: Sep 25, 2026, 12:02 a.m. EDT.