
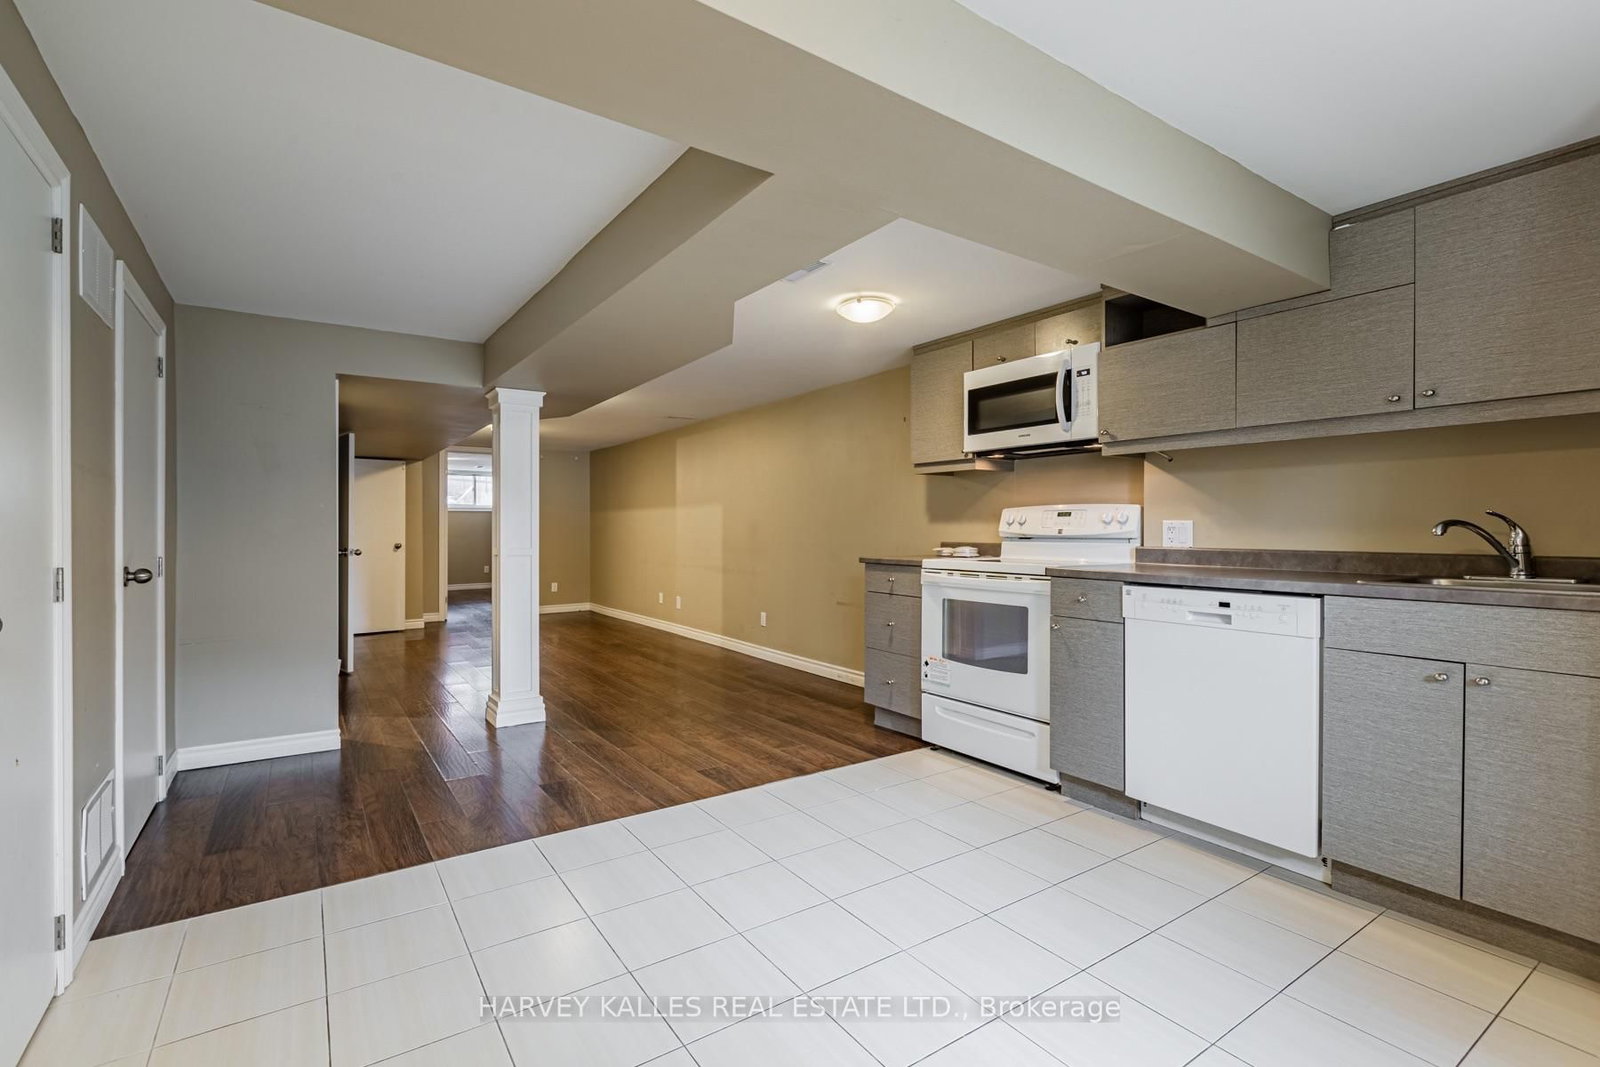
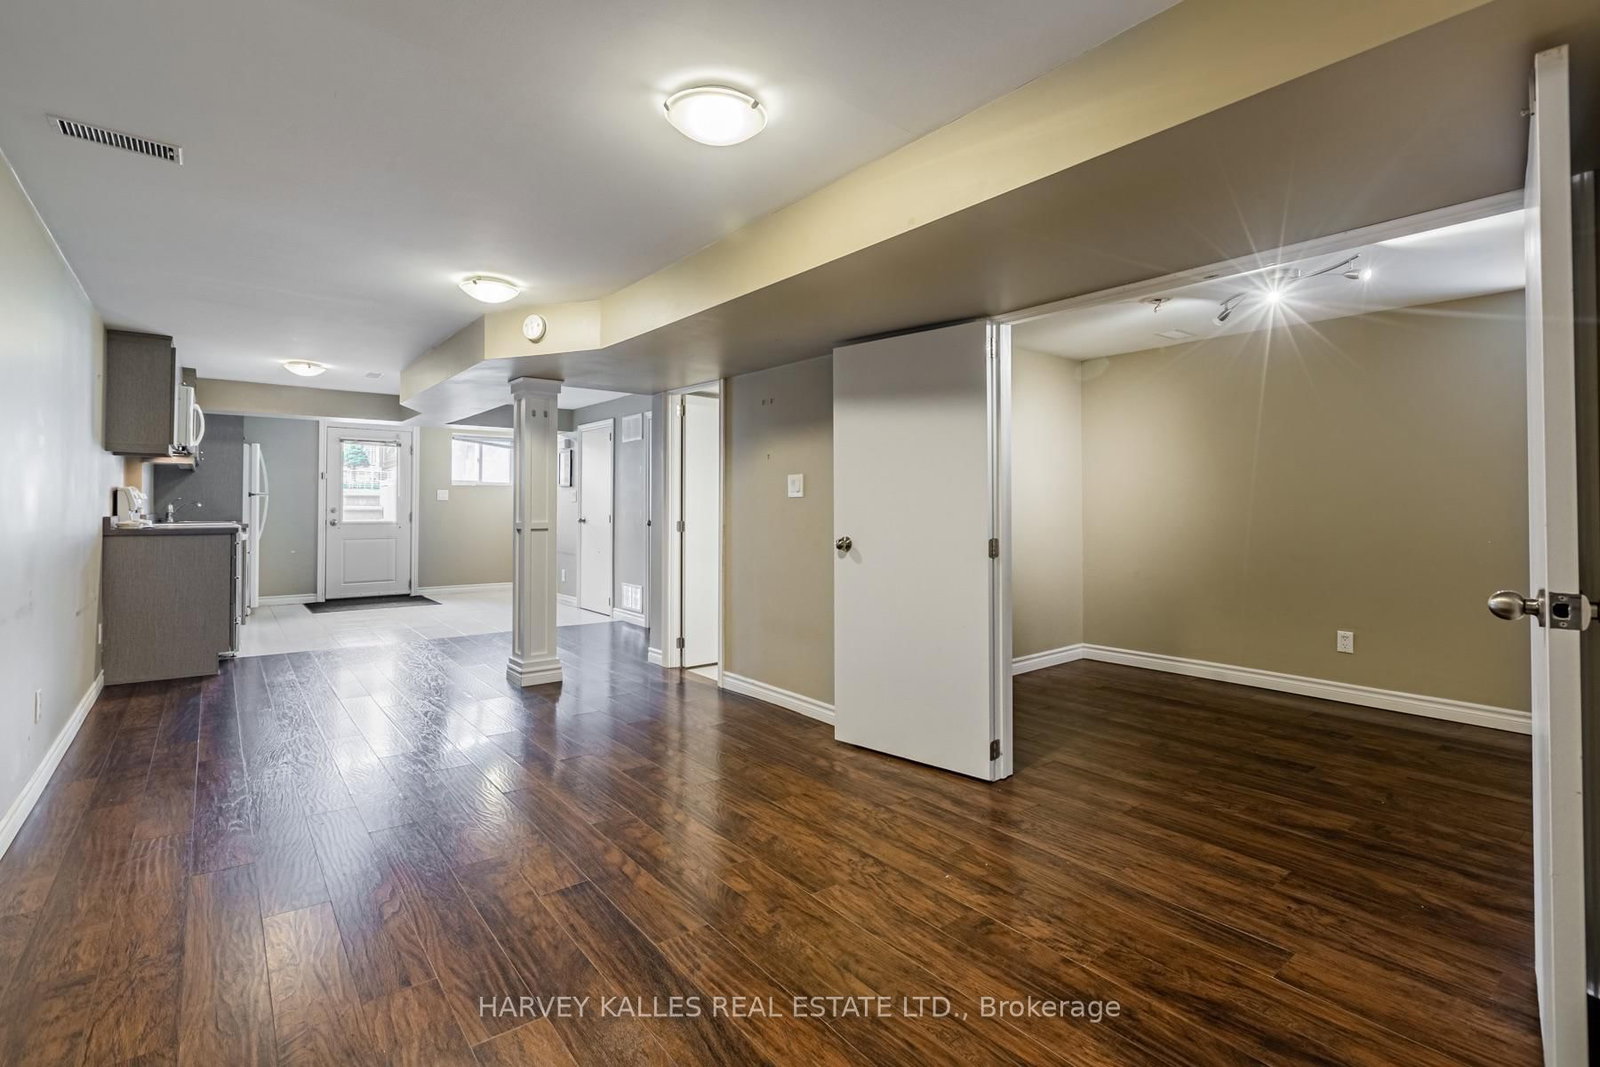
313 Glenholme Avenue • Toronto, ON photo 1
313 Glenholme Avenue • Toronto, ON photo 2
313 Glenholme Avenue • Toronto, ON photo 3
313 Glenholme Avenue • Toronto, ON photo 4
313 Glenholme Avenue • Toronto, ON photo 5
313 Glenholme Avenue • Toronto, ON photo 6
313 Glenholme Avenue • Toronto, ON photo 7
313 Glenholme Avenue • Toronto, ON photo 8
313 Glenholme Avenue • Toronto, ON photo 9
313 Glenholme Avenue • Toronto, ON photo 10
313 Glenholme Avenue • Toronto, ON photo 11
313 Glenholme Avenue • Toronto, ON photo 12
313 Glenholme Avenue • Toronto, ON photo 13
313 Glenholme Avenue • Toronto, ON photo 14
313 Glenholme Avenue • Toronto, ON photo 15
313 Glenholme Avenue • Toronto, ON photo 16
313 Glenholme Avenue • Toronto, ON photo 17
313 Glenholme Avenue • Toronto, ON photo 18
313 Glenholme Avenue • Toronto, ON photo 19
313 Glenholme Avenue • Toronto, ON photo 20
313 Glenholme Avenue • Toronto, ON photo 21
313 Glenholme Avenue • Toronto, ON photo 22
313 Glenholme Avenue • Toronto, ON photo 23
313 Glenholme Avenue • Toronto, ON photo 24
313 Glenholme Avenue • Toronto, ON photo 25
313 Glenholme Avenue • Toronto, ON photo 26
313 Glenholme Avenue • Toronto, ON photo 27
313 Glenholme Avenue • Toronto, ON photo 28
313 Glenholme Avenue • Toronto, ON photo 29
New1 / 29
$899,000
313 Glenholme Avenue • Toronto, ONNew
Courtesy of HARVEY KALLES REAL ESTATE LTD.
2+2
Bedrooms
3
Bathrooms
1100-1500
Square feet
2
Parking

About this home

A detached Oakwood Village home that adapts to the way you want to live. Today it is three self-contained units, each with a private entrance, and it can easily be converted back into a single-family home. Live in one suite and rent the others, bring extended family under one roof, or hold it as an investment. The main level opens to a kitchen with breakfast bar, stainless steel appliances and a walk-out to a private deck. Upstairs, a one-bedroom suite under sloped ceilings with its own four-piece ensuite. Below, a two-bedroom unit rebuilt in 2015 with waterproofing, sump pump, pot lights and a four-piece bath. Detached two-car garage on a 26 x 112 ft lot. A short walk to the cafes and shops of Oakwood Village, St Clair and Eglinton. Sold tenanted and as-is.

Property details

Property type
Detached
Style
1 1/2 Storey
Total rooms
5
Lot size
26.25 × 112.48 ft
Property taxes
$6,149.21 (2026)
Occupancy
TBD
Days on market
2
Status
Active
MLS®

Property history

Recently sold nearby

Listing data last updated: Sep 24, 2026, 6:00 p.m. EDT via TRREB IDX.

First listed: Sep 24, 2026, 6:00 p.m. EDT.