




About this home
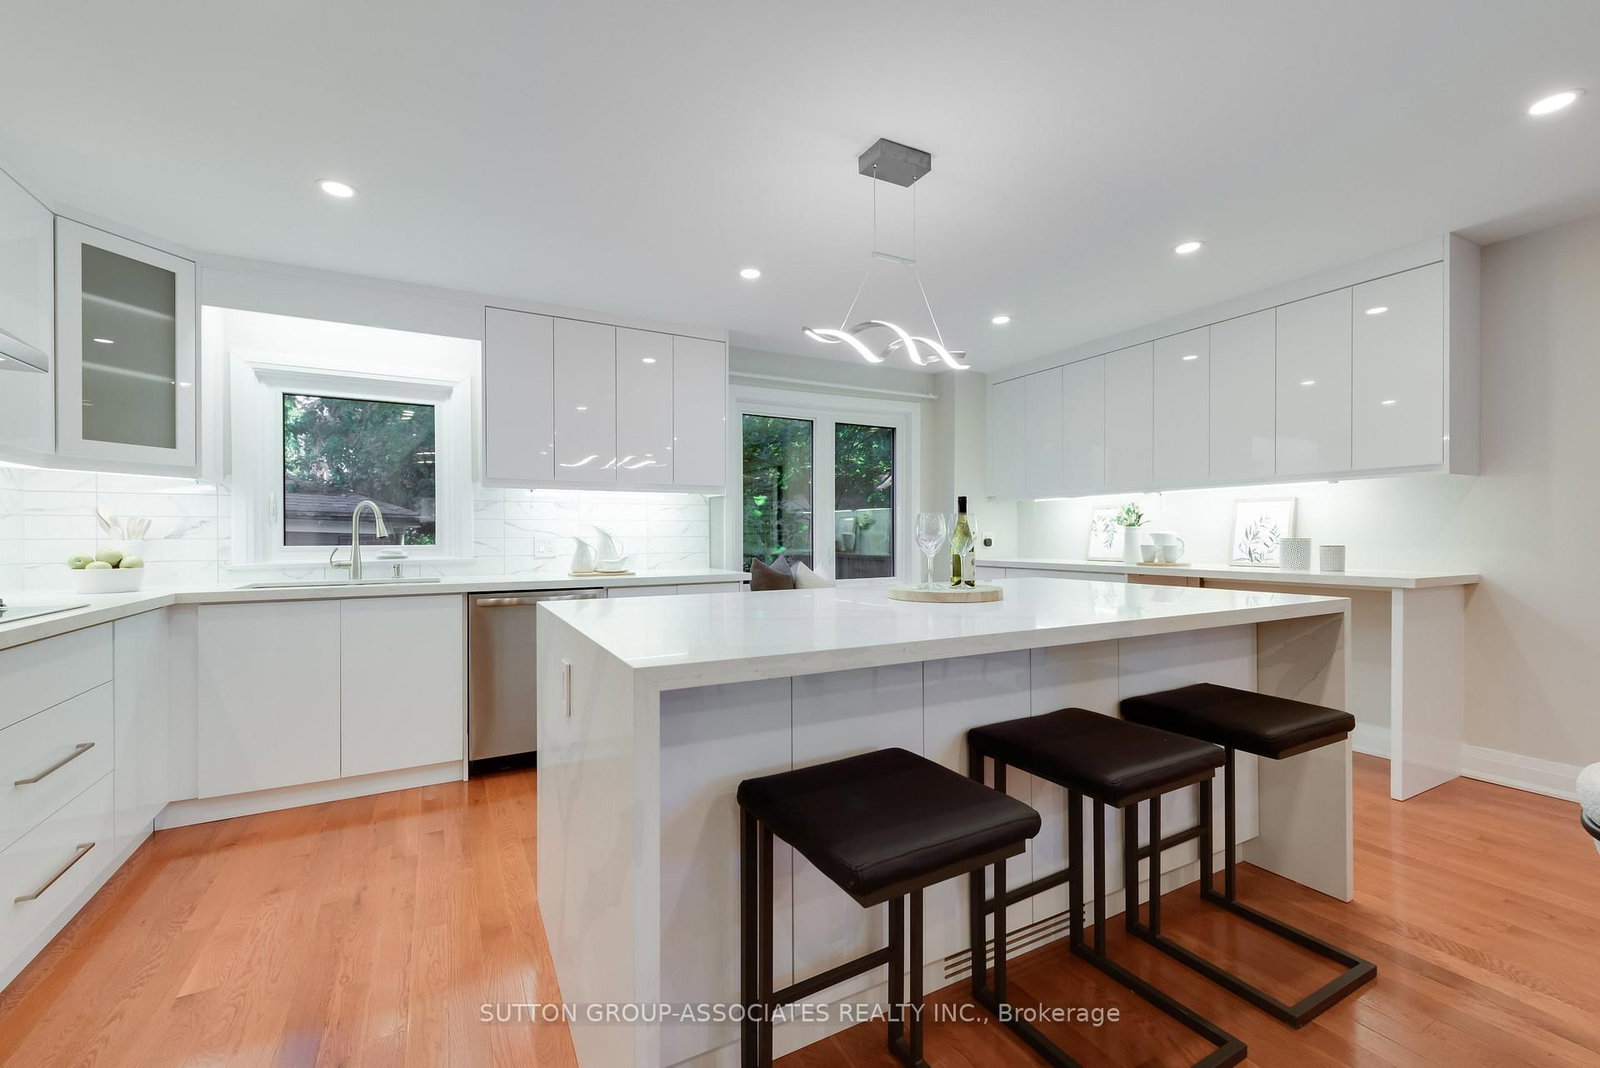
Welcome to this exceptionally rare 26 ft wide semi-detached home offering incredibly rare width and room for the whole family to sprawl. Step inside to a newly renovated, open-concept main floor featuring oak hardwood floors and pot lights. At the heart of the main floor is the oversized, south-facing eat-in kitchen, an anchor of the home with sunlight flooding in. Complete with a massive centre island, custom built-in bench, and dedicated coffee station. The second floor boasts exceptional bedroom sizes, each with double closets, and a spa-like 4-piece bathroom. Downstairs, the sprawling unobstructed basement features a recreation room with nearly 7-foot ceilings and a convenient direct walk-out to the backyard. Complete with a garage through an exceptionally wide driveway and an unbeatable central location, just steps from the lush trails of Cedarvale Ravine, Eglinton LRT, Vaughan Road hot spots like Hunter Coffee and Taco Fuego, and the absolute best shops, dining, and transit along St. Clair West.
Property details
- Property type
- Semi-Detached
- Style
- 2-Storey
- Total rooms
- 6
- Lot size
- 26.29 × 100 ft
- Property taxes
- $5,064.26 (2026)
- Occupancy
- Flexible
- Days on market
- 2
- Status
- Active
- MLS®
Property history
Location
Open in Google MapsRecently sold nearby
Listing data last updated: Sep 24, 2026, 3:50 p.m. EDT via TRREB IDX.
First listed: Sep 24, 2026, 2:18 p.m. EDT.