
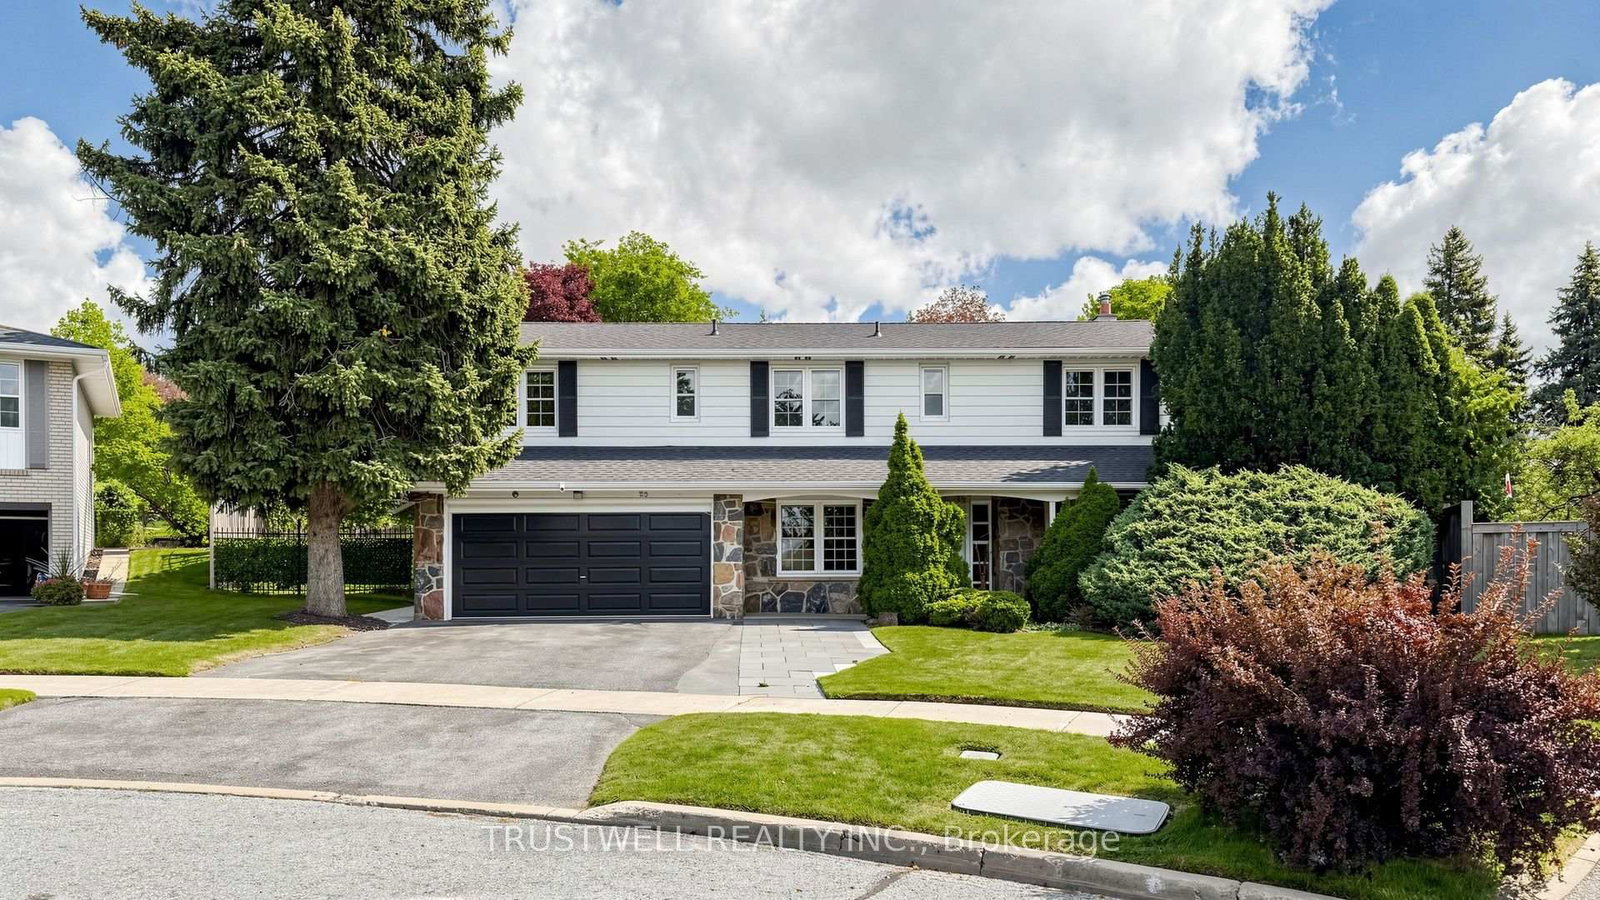
23 Shawfield Crescent • Toronto, ON photo 1
23 Shawfield Crescent • Toronto, ON photo 2
23 Shawfield Crescent • Toronto, ON photo 3
23 Shawfield Crescent • Toronto, ON photo 4
23 Shawfield Crescent • Toronto, ON photo 5
23 Shawfield Crescent • Toronto, ON photo 6
23 Shawfield Crescent • Toronto, ON photo 7
23 Shawfield Crescent • Toronto, ON photo 8
23 Shawfield Crescent • Toronto, ON photo 9
23 Shawfield Crescent • Toronto, ON photo 10
23 Shawfield Crescent • Toronto, ON photo 11
23 Shawfield Crescent • Toronto, ON photo 12
23 Shawfield Crescent • Toronto, ON photo 13
23 Shawfield Crescent • Toronto, ON photo 14
23 Shawfield Crescent • Toronto, ON photo 15
23 Shawfield Crescent • Toronto, ON photo 16
23 Shawfield Crescent • Toronto, ON photo 17
23 Shawfield Crescent • Toronto, ON photo 18
23 Shawfield Crescent • Toronto, ON photo 19
23 Shawfield Crescent • Toronto, ON photo 20
23 Shawfield Crescent • Toronto, ON photo 21
23 Shawfield Crescent • Toronto, ON photo 22
23 Shawfield Crescent • Toronto, ON photo 23
23 Shawfield Crescent • Toronto, ON photo 24
23 Shawfield Crescent • Toronto, ON photo 25
23 Shawfield Crescent • Toronto, ON photo 26
23 Shawfield Crescent • Toronto, ON photo 27
23 Shawfield Crescent • Toronto, ON photo 28
23 Shawfield Crescent • Toronto, ON photo 29
23 Shawfield Crescent • Toronto, ON photo 30
23 Shawfield Crescent • Toronto, ON photo 31
23 Shawfield Crescent • Toronto, ON photo 32
23 Shawfield Crescent • Toronto, ON photo 33
23 Shawfield Crescent • Toronto, ON photo 34
23 Shawfield Crescent • Toronto, ON photo 35
23 Shawfield Crescent • Toronto, ON photo 36
23 Shawfield Crescent • Toronto, ON photo 37
23 Shawfield Crescent • Toronto, ON photo 38
23 Shawfield Crescent • Toronto, ON photo 39
23 Shawfield Crescent • Toronto, ON photo 40
23 Shawfield Crescent • Toronto, ON photo 41
23 Shawfield Crescent • Toronto, ON photo 42
New1 / 42
$1,599,430
23 Shawfield Crescent • Toronto, ONNew
Courtesy of TRUSTWELL REALTY INC.
4
Bedrooms
3
Bathrooms
2000-2500
Square feet
6
Parking

About this home

Welcome to this beautifully maintained 5-level front split offering the perfect blend of space, comfort and style. Featuring 4 spacious bedrooms in a unique multi-level layout. The open concept living, dining, kitchen is highlighted by soaring cathedral ceilings and abundant light. The adjoining breakfast area offers a walk out to the patio and spectacular, private backyard oasis, featuring a large in-ground pool, expansive patio, and mature trees that create exceptional privacy in a tranquil park like setting with plenty of space for outdoor entertaining, relaxing and enjoying summer days with family and friends. Large principal rooms with hardwood and ceramic floors throughout. Spacious lower level family room featuring a cozy wood burning fireplace and convenient wet bar, perfect for relaxing and entertaining. Lots of storage space. A great opportunity to own a unique home on a private, huge lot in a highly sought after location. Conveniently located close to everything you need(schools, shopping, transit, highway).

Property details

Property type
Detached
Style
2-Storey
Approx. age (yrs)
51-99
Total rooms
8
Lot size
57.13 × 122.5 ft
Property taxes
$8,732 (2026)
Occupancy
30-60 Days
Days on market
2
Status
Active
MLS®

Property history

Recently sold nearby

Listing data last updated: Sep 24, 2026, 1:04 p.m. EDT via TRREB IDX.

First listed: Sep 24, 2026, 1:04 p.m. EDT.