
8 Canary Crescent • Toronto, ON photo 1
8 Canary Crescent • Toronto, ON photo 2
8 Canary Crescent • Toronto, ON photo 3
8 Canary Crescent • Toronto, ON photo 4
8 Canary Crescent • Toronto, ON photo 5
8 Canary Crescent • Toronto, ON photo 6
8 Canary Crescent • Toronto, ON photo 7
8 Canary Crescent • Toronto, ON photo 8
8 Canary Crescent • Toronto, ON photo 9
8 Canary Crescent • Toronto, ON photo 10
8 Canary Crescent • Toronto, ON photo 11
8 Canary Crescent • Toronto, ON photo 12
8 Canary Crescent • Toronto, ON photo 13
8 Canary Crescent • Toronto, ON photo 14
8 Canary Crescent • Toronto, ON photo 15
8 Canary Crescent • Toronto, ON photo 16
8 Canary Crescent • Toronto, ON photo 17
8 Canary Crescent • Toronto, ON photo 18
8 Canary Crescent • Toronto, ON photo 19
8 Canary Crescent • Toronto, ON photo 20
8 Canary Crescent • Toronto, ON photo 21
8 Canary Crescent • Toronto, ON photo 22
8 Canary Crescent • Toronto, ON photo 23
8 Canary Crescent • Toronto, ON photo 24
8 Canary Crescent • Toronto, ON photo 25
8 Canary Crescent • Toronto, ON photo 26
8 Canary Crescent • Toronto, ON photo 27
8 Canary Crescent • Toronto, ON photo 28
8 Canary Crescent • Toronto, ON photo 29
8 Canary Crescent • Toronto, ON photo 30
8 Canary Crescent • Toronto, ON photo 31
8 Canary Crescent • Toronto, ON photo 32
8 Canary Crescent • Toronto, ON photo 33
8 Canary Crescent • Toronto, ON photo 34
8 Canary Crescent • Toronto, ON photo 35
8 Canary Crescent • Toronto, ON photo 36
8 Canary Crescent • Toronto, ON photo 37
8 Canary Crescent • Toronto, ON photo 38
8 Canary Crescent • Toronto, ON photo 39
8 Canary Crescent • Toronto, ON photo 40
8 Canary Crescent • Toronto, ON photo 41
8 Canary Crescent • Toronto, ON photo 42
8 Canary Crescent • Toronto, ON photo 43
8 Canary Crescent • Toronto, ON photo 44
8 Canary Crescent • Toronto, ON photo 45
8 Canary Crescent • Toronto, ON photo 46
8 Canary Crescent • Toronto, ON photo 47
8 Canary Crescent • Toronto, ON photo 48
8 Canary Crescent • Toronto, ON photo 49
8 Canary Crescent • Toronto, ON photo 50
New1 / 50
$4,838,000
8 Canary Crescent • Toronto, ONNew
Courtesy of ROYAL LEPAGE TERREQUITY CONFIDENCE REALTY
4+1
Bedrooms
7
Bathrooms
3500-5000
Square feet
6
Parking

About this home

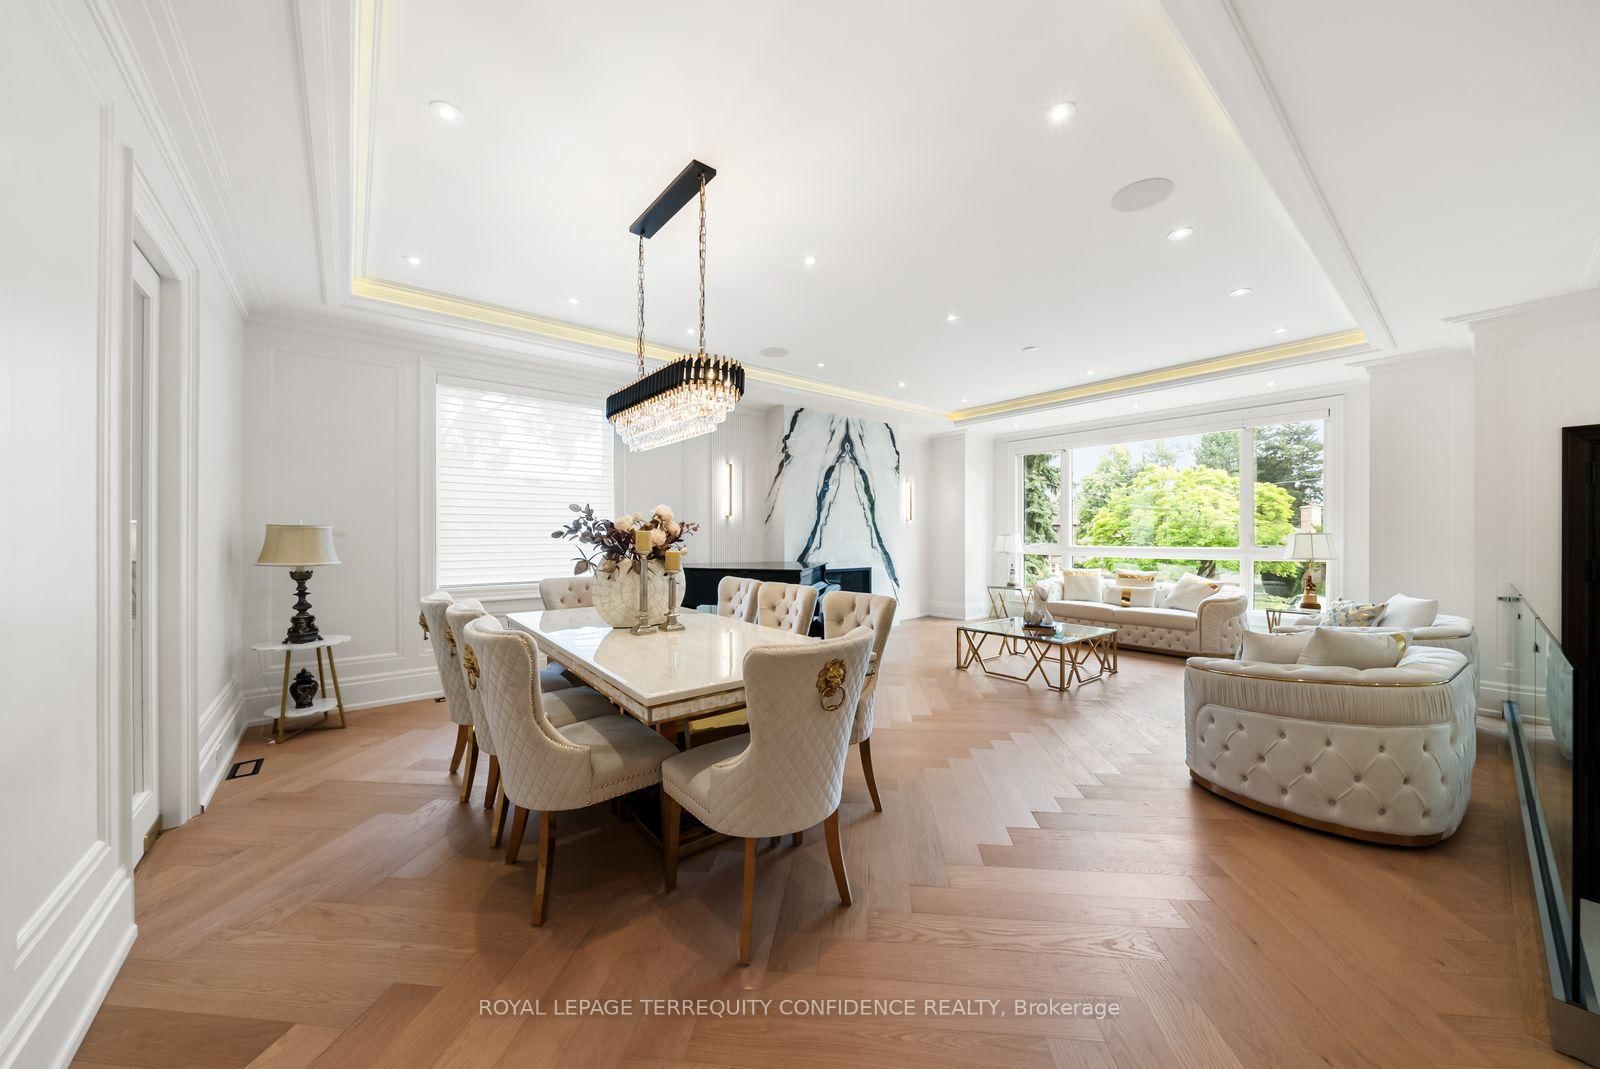
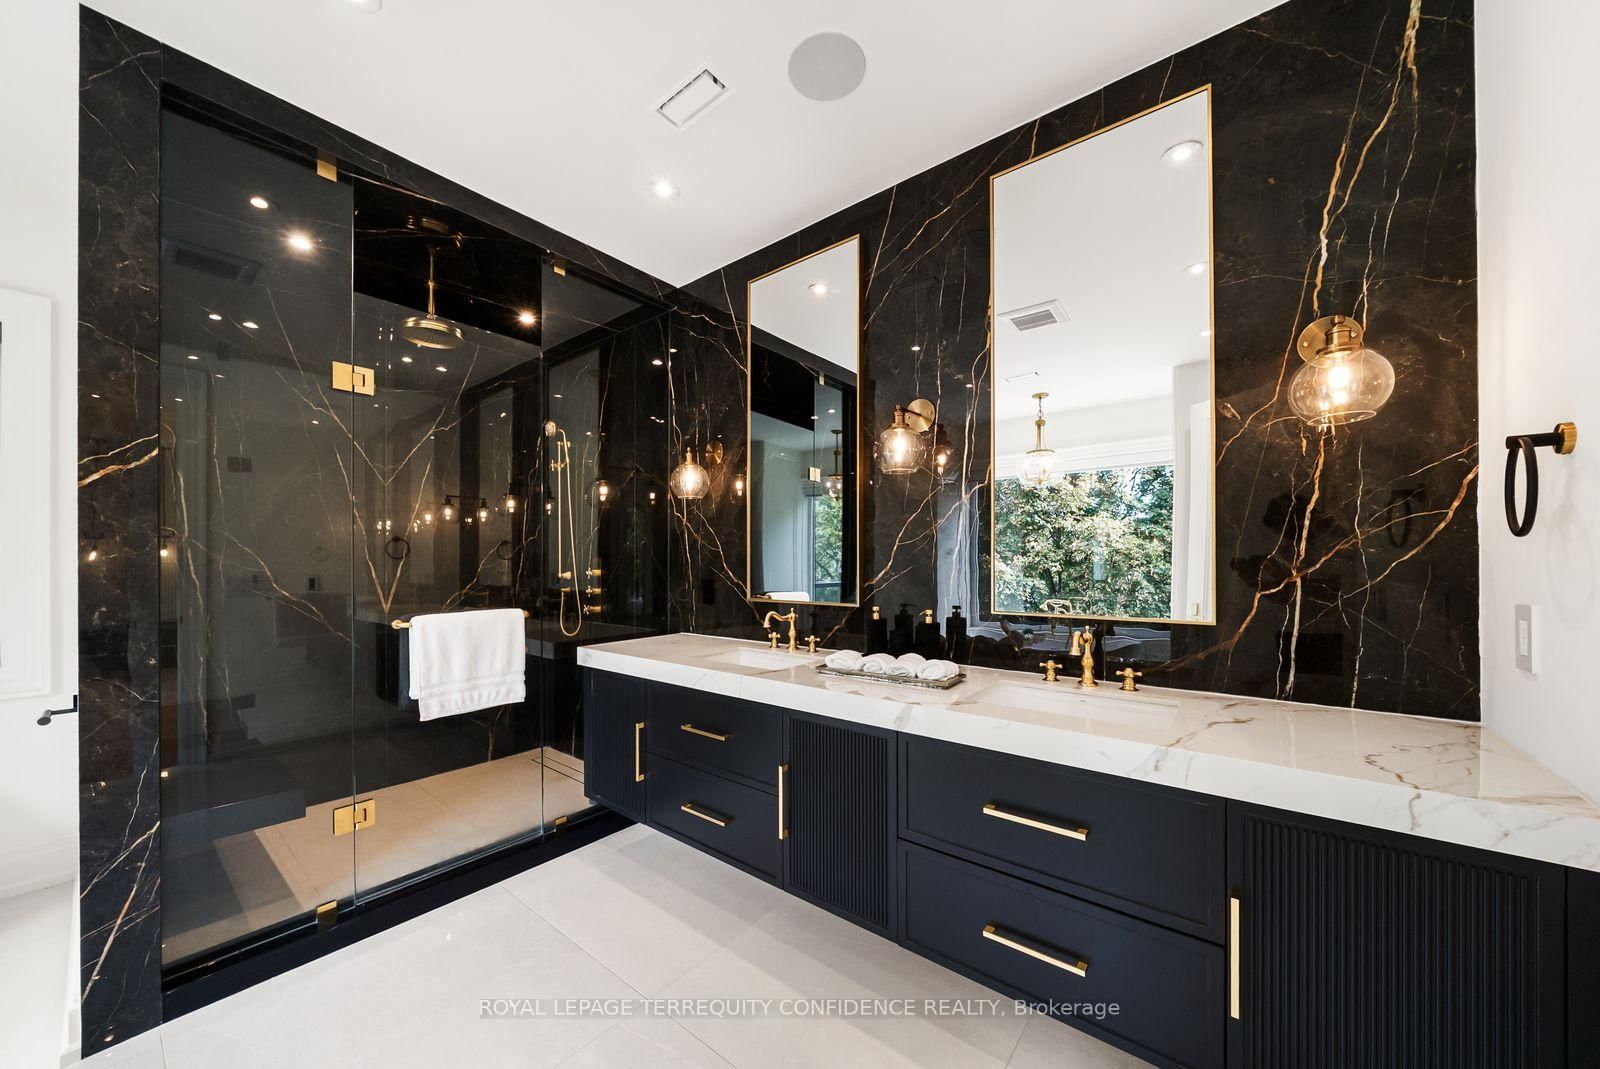
Tucked away on a quiet crescent in the heart of Bayview Village, this fine residence offers luxurious design, owner-built quality and convenience with a snow-melting driveway and four-stop elevator. Step inside and you will be greeted with a wide and welcoming foyer and main floor office with soaring 14' ceilings, wall paneling and built-in shelves. Living room with gas fireplace, herringbone wide plank engineered hardwood floors, tray ceiling and cove lighting showcases an utmost luxurious impression. Spacious dining room connects to the main kitchen through a convenient second kitchen with its own cooktop and sink. Main kitchen is spacious and thoughtfully finished with porcelain flooring, built-in Miele appliances and slab centre-island, countertops and backsplash. Sizable family room with coffered ceiling, gas fireplace and built-in shelves seamlessly connects to the breakfast area, overlooking through a beautiful picture window the serene backyard and swimming pool. Upstairs, four large bedrooms, Primary with walk-out balcony, 6-piece heated-floor ensuite adorned with high-end plumbing fixtures and large walk-in closet, all bedrooms with their own ensuites. Elevator with 4 stops connects all floors with a stop at the garage level. Basement features fifth bedroom with its own ensuite bath, large recreation area with heated floors, wet bar, exercise room and walk-out to the backyard and pool. Garage entry thoughtfully appointed with an abundance of closet space. Experience the finest of Bayview Village living at a convenient yet tranquil location.

Property details

Property type
Detached
Style
2-Storey
Approx. age (yrs)
0-5
Total rooms
9
Lot size
53 × 137.44 ft
Property taxes
$21,212 (2026)
Occupancy
TBA
Days on market
2
Status
Active
MLS®

Property history

Recently sold nearby

Listing data last updated: Sep 24, 2026, 4:24 p.m. EDT via TRREB IDX.

First listed: Sep 24, 2026, 11:25 a.m. EDT.