




About this home
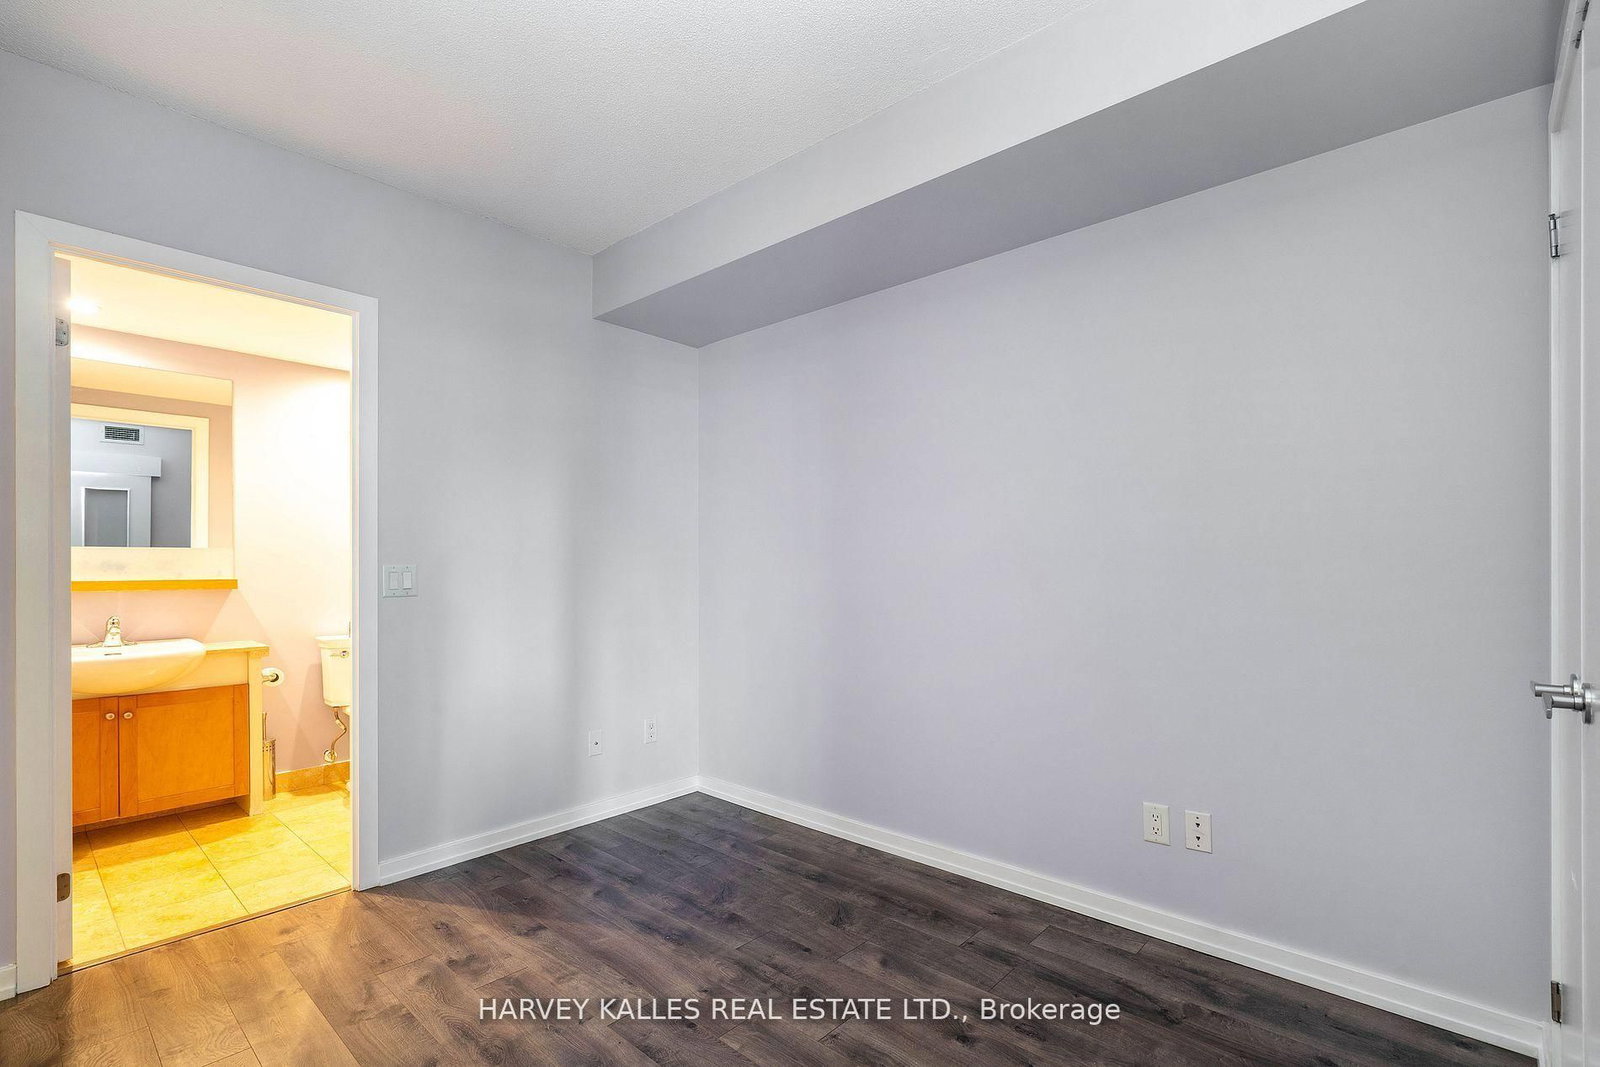
Wake up to breathtaking lake and harbour front views from this beautifully renovated 2-bedroom plus den/solarium and 2-bathroom residence at Water Club Condos, ideally situated in the heart of Toronto's vibrant waterfront. Offering 834 sq. ft. of sophisticated living space with southeast exposure, this bright and stylish suite features floor-to-ceiling windows, hardwood flooring and an expansive balcony overlooking Lake Ontario and Toronto's Central Harbour front. The fully upgraded kitchen is designed for both everyday living and entertaining, featuring marble counters, subway tile back splash, pot lights, abundant cabinetry and storage, full-size stainless steel appliances and a generous centre breakfast island. The kitchen flows seamlessly into the sun-filled living area and a walkout to the balcony-an exceptional setting for morning coffee, evening entertaining or simply enjoying the waterfront views.The versatile den/solarium is surrounded by large windows and features a convenient pocket door for added privacy; functions beautifully as an office, dining area, breakfast nook or an optional 3rd bedroom. The primary offers sliding doors, closet, and a private 4-piece en suite, while the second bedroom features hardwood flooring and a custom Murphy bed/desk/storage unit. A second 3-piece bathroom and convenient in-suite laundry with a new washer and dryer complete the interior. The suite also features anew heat pump and includes one owned locker. Residents enjoy an impressive collection of amenities,including 24-hour concierge, indoor & outdoor swimming, fitness centre, rooftop deck and community BBQ's. The location delivers an exceptional downtown waterfront lifestyle, just steps from the boardwalk,waterfront attractions, water taxi access, Saturday farmers' markets, café's, restaurants and grocery, with convenient access to Union Station and Rogers Centre. A rare opportunity to enjoy the perfect combination of waterfront views & thoughtful upgrades.
Property details
- Property type
- Condo Apartment
- Style
- Apartment
- Approx. age (yrs)
- 0-5
- Total rooms
- 6
- Maintenance fee
- $989.86/mo
- Exposure
- South
- Property taxes
- $3,793.05 (2025)
- Occupancy
- immediate
- Days on market
- 1
- Status
- Active
- MLS®
Property history
Location
Open in Google MapsRecently sold nearby
Listing data last updated: Sep 24, 2026, 9:54 a.m. EDT via TRREB IDX.
First listed: Sep 24, 2026, 9:52 a.m. EDT.