
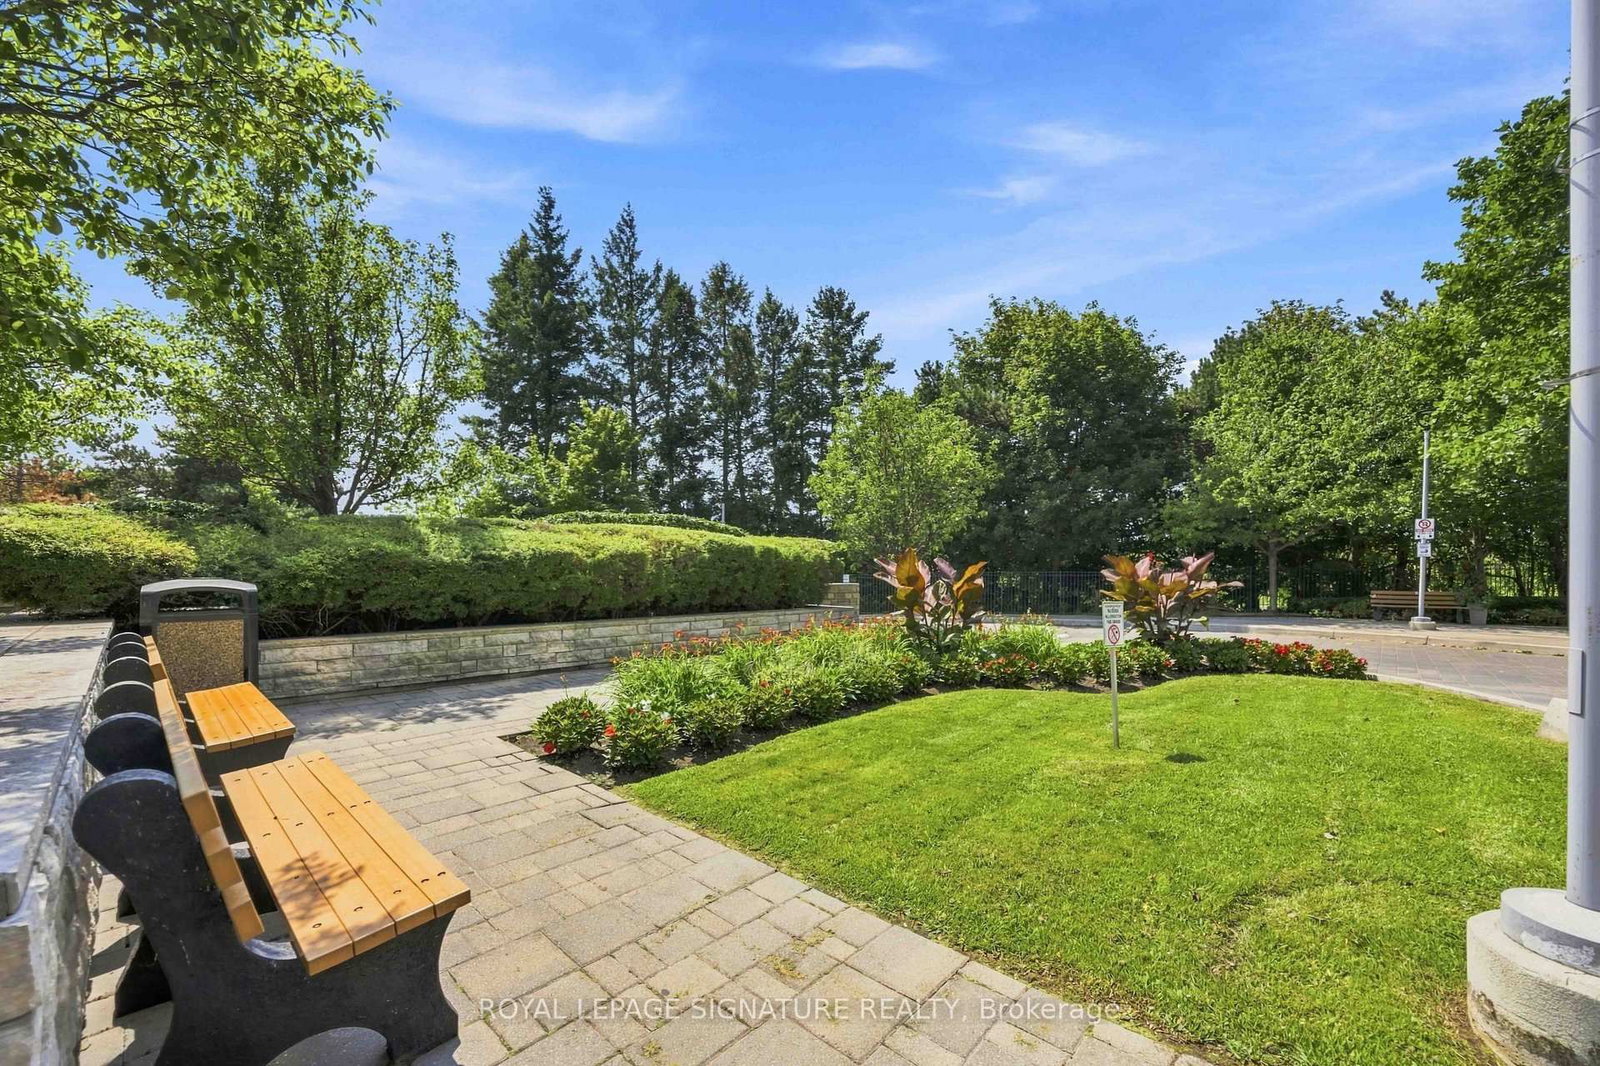
181 Wynford Drive • #403 • Toronto, ON photo 1
181 Wynford Drive • #403 • Toronto, ON photo 2
181 Wynford Drive • #403 • Toronto, ON photo 3
181 Wynford Drive • #403 • Toronto, ON photo 4
181 Wynford Drive • #403 • Toronto, ON photo 5
181 Wynford Drive • #403 • Toronto, ON photo 6
181 Wynford Drive • #403 • Toronto, ON photo 7
181 Wynford Drive • #403 • Toronto, ON photo 8
181 Wynford Drive • #403 • Toronto, ON photo 9
181 Wynford Drive • #403 • Toronto, ON photo 10
181 Wynford Drive • #403 • Toronto, ON photo 11
181 Wynford Drive • #403 • Toronto, ON photo 12
181 Wynford Drive • #403 • Toronto, ON photo 13
181 Wynford Drive • #403 • Toronto, ON photo 14
181 Wynford Drive • #403 • Toronto, ON photo 15
181 Wynford Drive • #403 • Toronto, ON photo 16
181 Wynford Drive • #403 • Toronto, ON photo 17
181 Wynford Drive • #403 • Toronto, ON photo 18
181 Wynford Drive • #403 • Toronto, ON photo 19
181 Wynford Drive • #403 • Toronto, ON photo 20
181 Wynford Drive • #403 • Toronto, ON photo 21
181 Wynford Drive • #403 • Toronto, ON photo 22
181 Wynford Drive • #403 • Toronto, ON photo 23
181 Wynford Drive • #403 • Toronto, ON photo 24
181 Wynford Drive • #403 • Toronto, ON photo 25
181 Wynford Drive • #403 • Toronto, ON photo 26
181 Wynford Drive • #403 • Toronto, ON photo 27
181 Wynford Drive • #403 • Toronto, ON photo 28
181 Wynford Drive • #403 • Toronto, ON photo 29
181 Wynford Drive • #403 • Toronto, ON photo 30
181 Wynford Drive • #403 • Toronto, ON photo 31
181 Wynford Drive • #403 • Toronto, ON photo 32
181 Wynford Drive • #403 • Toronto, ON photo 33
181 Wynford Drive • #403 • Toronto, ON photo 34
181 Wynford Drive • #403 • Toronto, ON photo 35
181 Wynford Drive • #403 • Toronto, ON photo 36
181 Wynford Drive • #403 • Toronto, ON photo 37
181 Wynford Drive • #403 • Toronto, ON photo 38
181 Wynford Drive • #403 • Toronto, ON photo 39
New1 / 39
$449,900
181 Wynford Drive • #403 • Toronto, ONNew
Courtesy of ROYAL LEPAGE SIGNATURE REALTY
1+1
Bedrooms
1
Bathroom
600-699
Square feet
1
Parking

About this home

Step into this sunny 687 sq. ft. 1 +den suite with stunning South-East views! This thoughtfully designed layout includes a large den, ideal for a 2nd bedroom or home office. The open-concept living and dining area flows seamlessly onto a HUGE terrace, perfect for morning coffee or entertaining guests. The modern L-shaped kitchen features full-size appliances, a kitchen island & quartz countertops with backsplash. The primary bedroom offers plenty of natural light and a spacious closet. Perfectly located, this unit is just steps away from the Eglinton Crosstown LRT, making your commute a breeze. It's also just a few seconds away from the DVP. Within walking distance, you'll find the Aga Khan Museum and Park, the Japanese Cultural Centre, and the Don Valley Trails. Great amenities including underground parking, a gym, party room and media room, plus 24-hour concierge service.

Property details

Property type
Condo Apartment
Style
Apartment
Total rooms
4
Maintenance fee
$561.43/mo
Exposure
South East
Property taxes
$2,443 (2025)
Occupancy
30/60/90
Days on market
1
Status
Active
MLS®

Property history

Recently sold nearby

Listing data last updated: Sep 23, 2026, 10:38 a.m. EDT via TRREB IDX.

First listed: Sep 23, 2026, 10:38 a.m. EDT.