



About this home
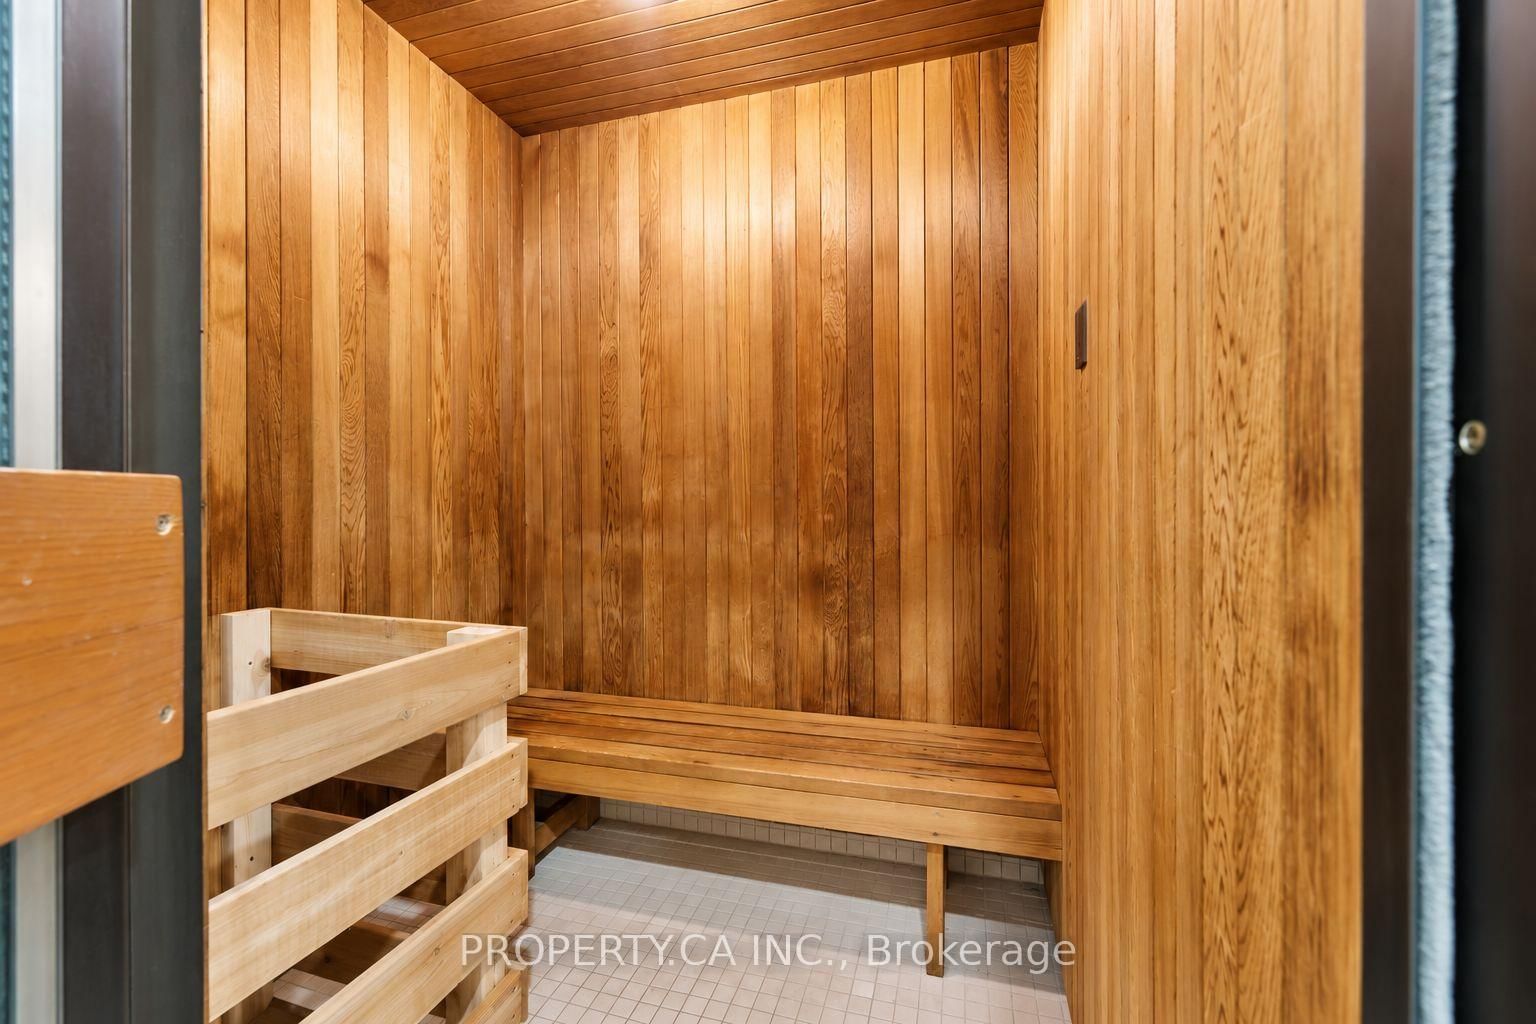
With just over 1,400 sq. ft. of generous living space in the heart of Forest Hill South, this is a property that could make sense for so many different stages of life. This 2 bedroom, 2 bathroom suite has the kind of proportions that are increasingly hard to find, with large principal rooms, plenty of storage and space to truly spread out. The living and dining areas are made for both comfortable everyday living and hosting family and friends, while the kitchen offers room to sit down and enjoy your morning coffee. Wood flooring brings warmth to the main living areas, a recently renovated shower adds a fresh update, and the private balcony gives you your own outdoor space. Village Terraces is an established, well managed condominium with 24 hour security, an outdoor pool, BBQ area and plenty of visitor parking. Hydro, gas and water are included in the maintenance fees, adding to the ease of everyday living. And then there's the neighbourhood. Forest Hill Village is just around the corner, putting coffee shops, restaurants, groceries, boutiques and everyday essentials within an easy walk. When you want to trade the city for the trees, Cedarvale Ravine and its trails are close by. And when you need to get somewhere, St. Clair West subway station is literally steps from your front door. Lots of space. Less maintenance. And a neighbourhood that makes everyday life easier.Space to live. A neighbourhood to love.
Property details
- Property type
- Condo Apartment
- Style
- Apartment
- Total rooms
- 5
- Maintenance fee
- $1,998.09/mo
- Exposure
- South
- Property taxes
- $5,716.40 (2026)
- Occupancy
- TBD
- Days on market
- 2
- Status
- Active
- MLS®
Property history
Location
Open in Google MapsRecently sold nearby
Listing data last updated: Sep 22, 2026, 4:14 p.m. EDT via TRREB IDX.
First listed: Sep 22, 2026, 2:39 p.m. EDT.