
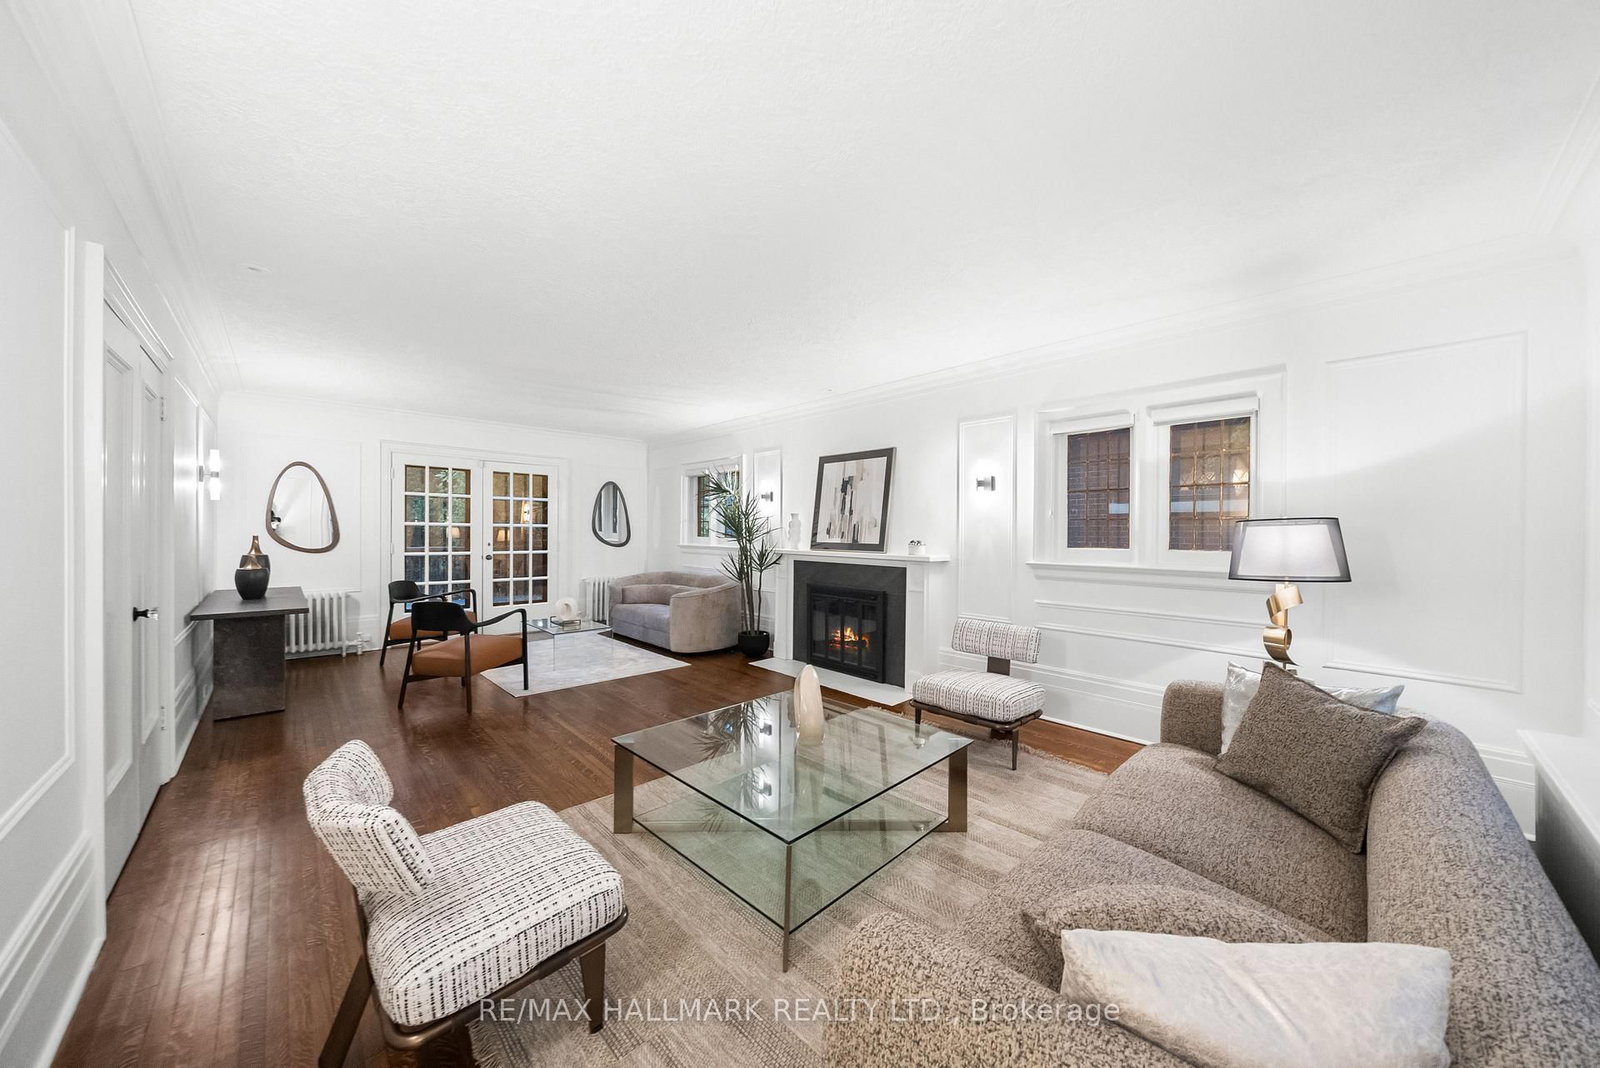
16 Elderwood Drive • Toronto, ON photo 1
16 Elderwood Drive • Toronto, ON photo 2
16 Elderwood Drive • Toronto, ON photo 3
16 Elderwood Drive • Toronto, ON photo 4
16 Elderwood Drive • Toronto, ON photo 5
16 Elderwood Drive • Toronto, ON photo 6
16 Elderwood Drive • Toronto, ON photo 7
16 Elderwood Drive • Toronto, ON photo 8
16 Elderwood Drive • Toronto, ON photo 9
16 Elderwood Drive • Toronto, ON photo 10
16 Elderwood Drive • Toronto, ON photo 11
16 Elderwood Drive • Toronto, ON photo 12
16 Elderwood Drive • Toronto, ON photo 13
16 Elderwood Drive • Toronto, ON photo 14
16 Elderwood Drive • Toronto, ON photo 15
16 Elderwood Drive • Toronto, ON photo 16
16 Elderwood Drive • Toronto, ON photo 17
16 Elderwood Drive • Toronto, ON photo 18
16 Elderwood Drive • Toronto, ON photo 19
16 Elderwood Drive • Toronto, ON photo 20
16 Elderwood Drive • Toronto, ON photo 21
16 Elderwood Drive • Toronto, ON photo 22
16 Elderwood Drive • Toronto, ON photo 23
16 Elderwood Drive • Toronto, ON photo 24
16 Elderwood Drive • Toronto, ON photo 25
16 Elderwood Drive • Toronto, ON photo 26
16 Elderwood Drive • Toronto, ON photo 27
16 Elderwood Drive • Toronto, ON photo 28
16 Elderwood Drive • Toronto, ON photo 29
16 Elderwood Drive • Toronto, ON photo 30
16 Elderwood Drive • Toronto, ON photo 31
16 Elderwood Drive • Toronto, ON photo 32
16 Elderwood Drive • Toronto, ON photo 33
16 Elderwood Drive • Toronto, ON photo 34
16 Elderwood Drive • Toronto, ON photo 35
16 Elderwood Drive • Toronto, ON photo 36
16 Elderwood Drive • Toronto, ON photo 37
16 Elderwood Drive • Toronto, ON photo 38
16 Elderwood Drive • Toronto, ON photo 39
16 Elderwood Drive • Toronto, ON photo 40
16 Elderwood Drive • Toronto, ON photo 41
New1 / 41
$3,990,000
16 Elderwood Drive • Toronto, ONNew
Courtesy of RE/MAX HALLMARK REALTY LTD.
5+1
Bedrooms
5
Bathrooms
3000-3500
Square feet
5
Parking

About this home

Elegance on a Rare 60-Foot Lot in Forest Hill South Ideally positioned on a premium 60-foot frontage in one of Toronto's most prestigious neighborhoods, this renovated residence blends timeless architecture with modern comfort. The main floor offers formal living and dining rooms with French doors and expansive windows that fill the home with natural light. An inviting family room with fireplace anchors the heart of the home, while the updated kitchen features newer appliances and ample space for everyday living and entertaining. With five generously sized bedrooms and five upgraded bathrooms, including a primary suite with a 6-piece ensuite, every detail speaks to thoughtful design and functionality. Highlights include hardwood floors and pot lights throughout, a finished basement with a separate entrance, and a self-contained second-floor Suite ideal for extended family, guests, or added income potential. Located within walking distance to Forest Hill Village, top-rated public and private schools, parks, restaurants, shops, and transit, this is a rare opportunity to own a beautifully upgraded home on one of Forest Hill South's most sought-after streets.

Property details

Property type
Detached
Style
2-Storey
Total rooms
12
Lot size
59.51 × 105.15 ft
Property taxes
$20,628.93 (2025)
Occupancy
TBA
Days on market
4
Status
Active
MLS®

Property history

Recently sold nearby

Listing data last updated: Sep 25, 2026, 2:26 p.m. EDT via TRREB IDX.

First listed: Sep 22, 2026, 2:13 p.m. EDT.