
95 Summerhill Avenue • #TH 5 • Toronto, ON photo 1
95 Summerhill Avenue • #TH 5 • Toronto, ON photo 2
95 Summerhill Avenue • #TH 5 • Toronto, ON photo 3
95 Summerhill Avenue • #TH 5 • Toronto, ON photo 4
95 Summerhill Avenue • #TH 5 • Toronto, ON photo 5
95 Summerhill Avenue • #TH 5 • Toronto, ON photo 6
95 Summerhill Avenue • #TH 5 • Toronto, ON photo 7
95 Summerhill Avenue • #TH 5 • Toronto, ON photo 8
95 Summerhill Avenue • #TH 5 • Toronto, ON photo 9
95 Summerhill Avenue • #TH 5 • Toronto, ON photo 10
95 Summerhill Avenue • #TH 5 • Toronto, ON photo 11
95 Summerhill Avenue • #TH 5 • Toronto, ON photo 12
95 Summerhill Avenue • #TH 5 • Toronto, ON photo 13
95 Summerhill Avenue • #TH 5 • Toronto, ON photo 14
95 Summerhill Avenue • #TH 5 • Toronto, ON photo 15
95 Summerhill Avenue • #TH 5 • Toronto, ON photo 16
95 Summerhill Avenue • #TH 5 • Toronto, ON photo 17
95 Summerhill Avenue • #TH 5 • Toronto, ON photo 18
95 Summerhill Avenue • #TH 5 • Toronto, ON photo 19
95 Summerhill Avenue • #TH 5 • Toronto, ON photo 20
95 Summerhill Avenue • #TH 5 • Toronto, ON photo 21
95 Summerhill Avenue • #TH 5 • Toronto, ON photo 22
95 Summerhill Avenue • #TH 5 • Toronto, ON photo 23
95 Summerhill Avenue • #TH 5 • Toronto, ON photo 24
95 Summerhill Avenue • #TH 5 • Toronto, ON photo 25
95 Summerhill Avenue • #TH 5 • Toronto, ON photo 26
95 Summerhill Avenue • #TH 5 • Toronto, ON photo 27
95 Summerhill Avenue • #TH 5 • Toronto, ON photo 28
95 Summerhill Avenue • #TH 5 • Toronto, ON photo 29
95 Summerhill Avenue • #TH 5 • Toronto, ON photo 30
95 Summerhill Avenue • #TH 5 • Toronto, ON photo 31
95 Summerhill Avenue • #TH 5 • Toronto, ON photo 32
95 Summerhill Avenue • #TH 5 • Toronto, ON photo 33
95 Summerhill Avenue • #TH 5 • Toronto, ON photo 34
New1 / 34
$1,999,000
95 Summerhill Avenue • #TH 5 • Toronto, ONNew
Courtesy of CHESTNUT PARK REAL ESTATE LIMITED
3
Bedrooms
4
Bathrooms
1600-1799
Square feet
1
Parking

About this home

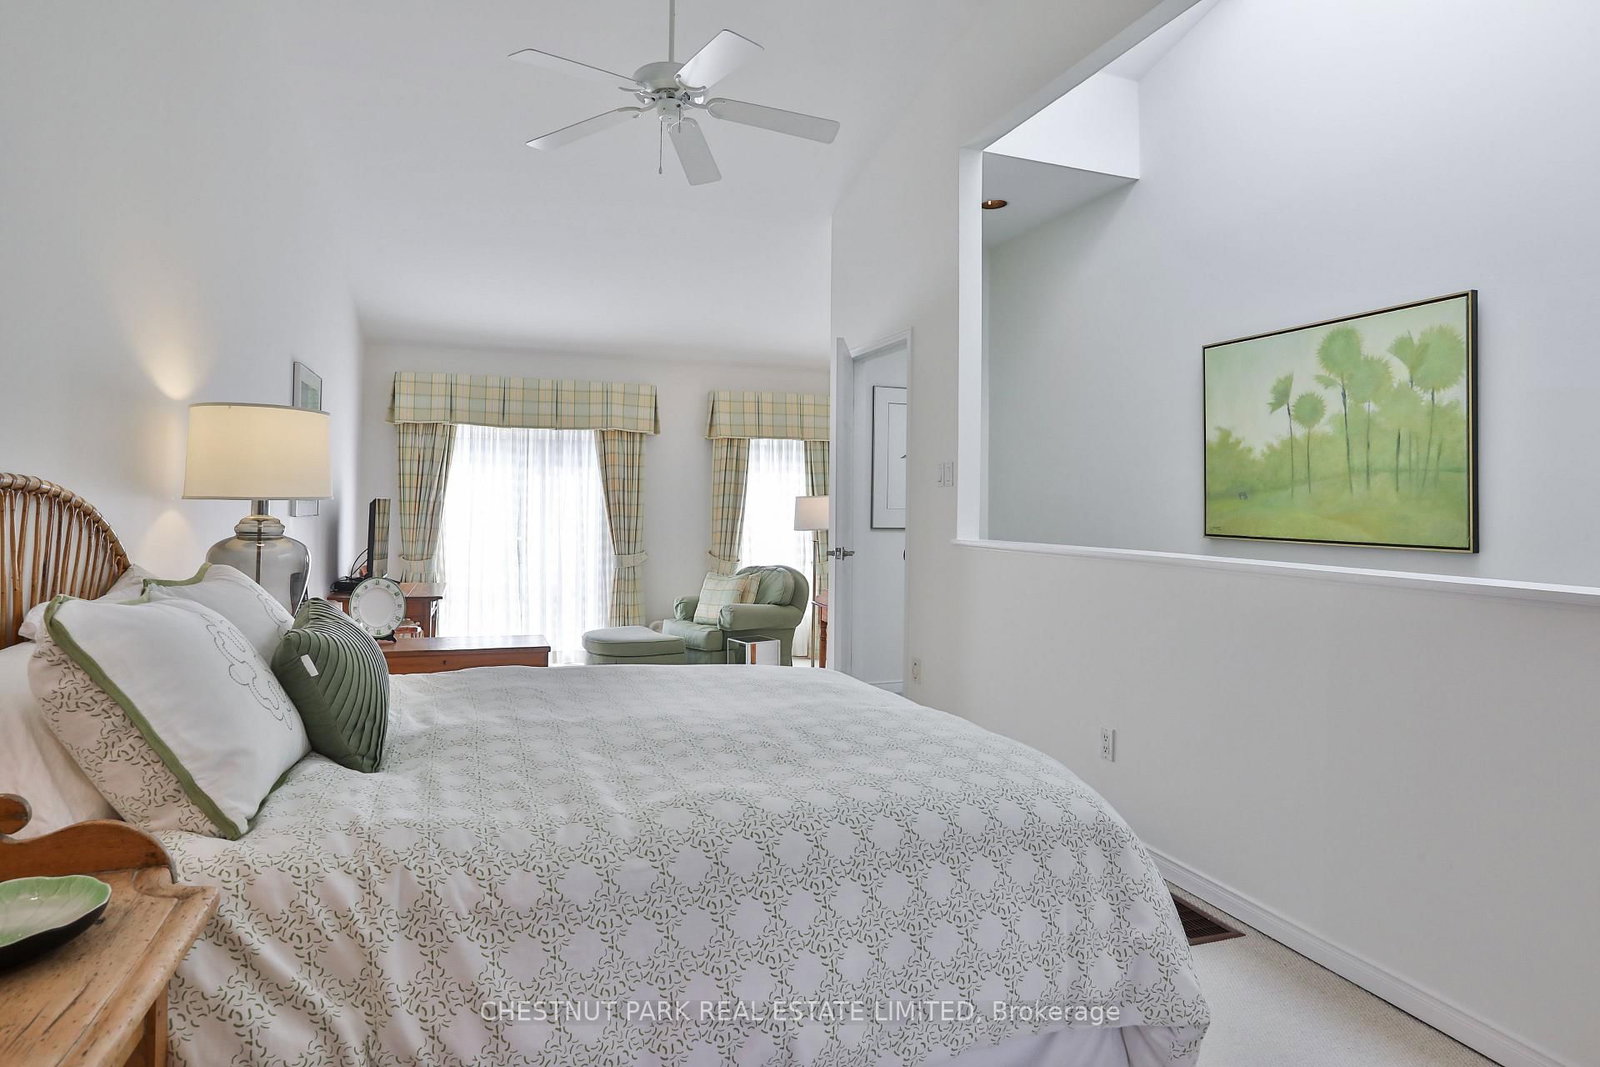
Welcome 95 Summerhill Avenue Townhouse 5, where luxury living meets one of Toronto's most walkable and prestigious neighbourhoods. Just steps to Yonge Street's top restaurants, boutique shops, private clubs, the iconic LCBO, top schools, parks and steps to the Summerhill Subway Station. Appointed across from the southern section of the David Balfour park this beautifully renovated home will charm by it's perfect layout and private central location in the complex. This 3 bedroom, 3 bathroom townhouse offers a bright, functional layout with thoughtful upgrades throughout. Wide-plank white oak hardwood floors lead you through the open-concept main floor, featuring a stylish and well equipped kitchen which opens to a massive south facing private garden patio perfect for summer entertaining or quiet lounging. The second level offers two generous bedrooms and a large 4 piece bathroom. The third-floor primary retreat stuns with vaulted ceilings, a walk-in closet, and spa-like ensuite with double vanity and an oversized glass shower. The lower level enjoys a recreation room with a fireplace, a 3 piece bathroom and direct access to the garage. A block from the direct access to the Summerhill ravine, which leads to the Beltline Trail. Urban living at it's finest.

Property details

Property type
Condo Townhouse
Style
3-Storey
Total rooms
8
Maintenance fee
$1,414/mo
Exposure
North South
Property taxes
$8,780 (2026)
Occupancy
TBA
Days on market
1
Status
Active
MLS®

Property history

Recently sold nearby

Listing data last updated: Sep 22, 2026, 2:52 p.m. EDT via TRREB IDX.

First listed: Sep 22, 2026, 2:03 p.m. EDT.