



About this home
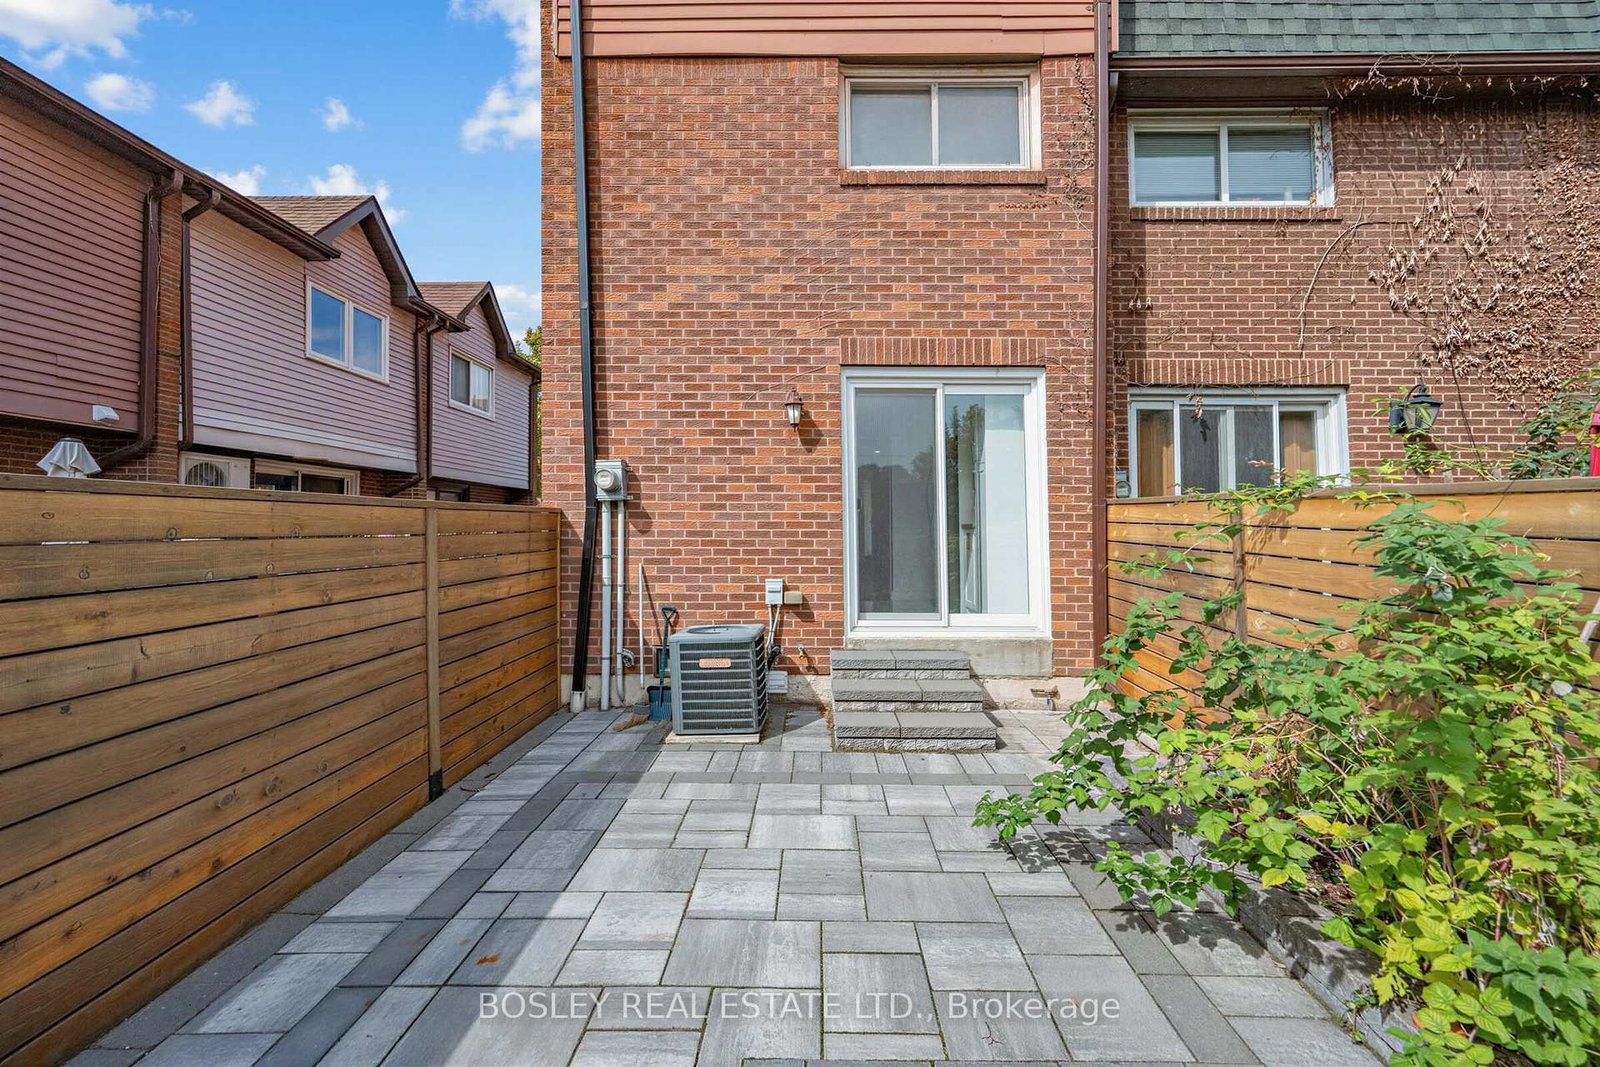
End-of-row charm with the feel of a semi in one of the city's most family-friendly neighbourhoods! Park and a playground are right outside your door, while everyday essentials are easily walkable. Stroll to Loblaws, Fiesta Farms, Bloor Street, TTC, restaurants and neighbourhood shops. Saturday morning market at The Stop Farmers' Market at Wychwood Barns is a 15 min walk. Inside, a stellar kitchen renovation delivers style and function, featuring stone countertops, stainless steel appliances, a dedicated coffee station and storage galore. The front porch has been thoughtfully enclosed with operable glass windows, creating a bright, versatile space. Renovated bathrooms include a stylish 3-piece ensuite with heated floors. The entire third floor is dedicated to the primary bedroom, offering exceptional space, natural light and privacy. Step outside to a sweet rear garden with direct access to your own parking spot. The finished basement-with almost 7-foot ceilings-is an incredibly versatile bonus space, perfect for a home office, kids' playroom or Lego zone. Situated within the McMurrich and Winona school districts. A truly special home, perfect for first time buyers in an unbeatable location!
Property details
- Property type
- Att/Row/Townhouse
- Style
- 3-Storey
- Approx. age (yrs)
- 31-50
- Total rooms
- 6
- Lot size
- 17.72 × 52.63 ft
- Property taxes
- $5,056.58 (2026)
- Occupancy
- 30-60 Days
- Days on market
- 1
- Status
- Active
- MLS®
Property history
Location
Open in Google MapsRecently sold nearby
Listing data last updated: Sep 22, 2026, 10:29 a.m. EDT via TRREB IDX.
First listed: Sep 22, 2026, 9:34 a.m. EDT.