
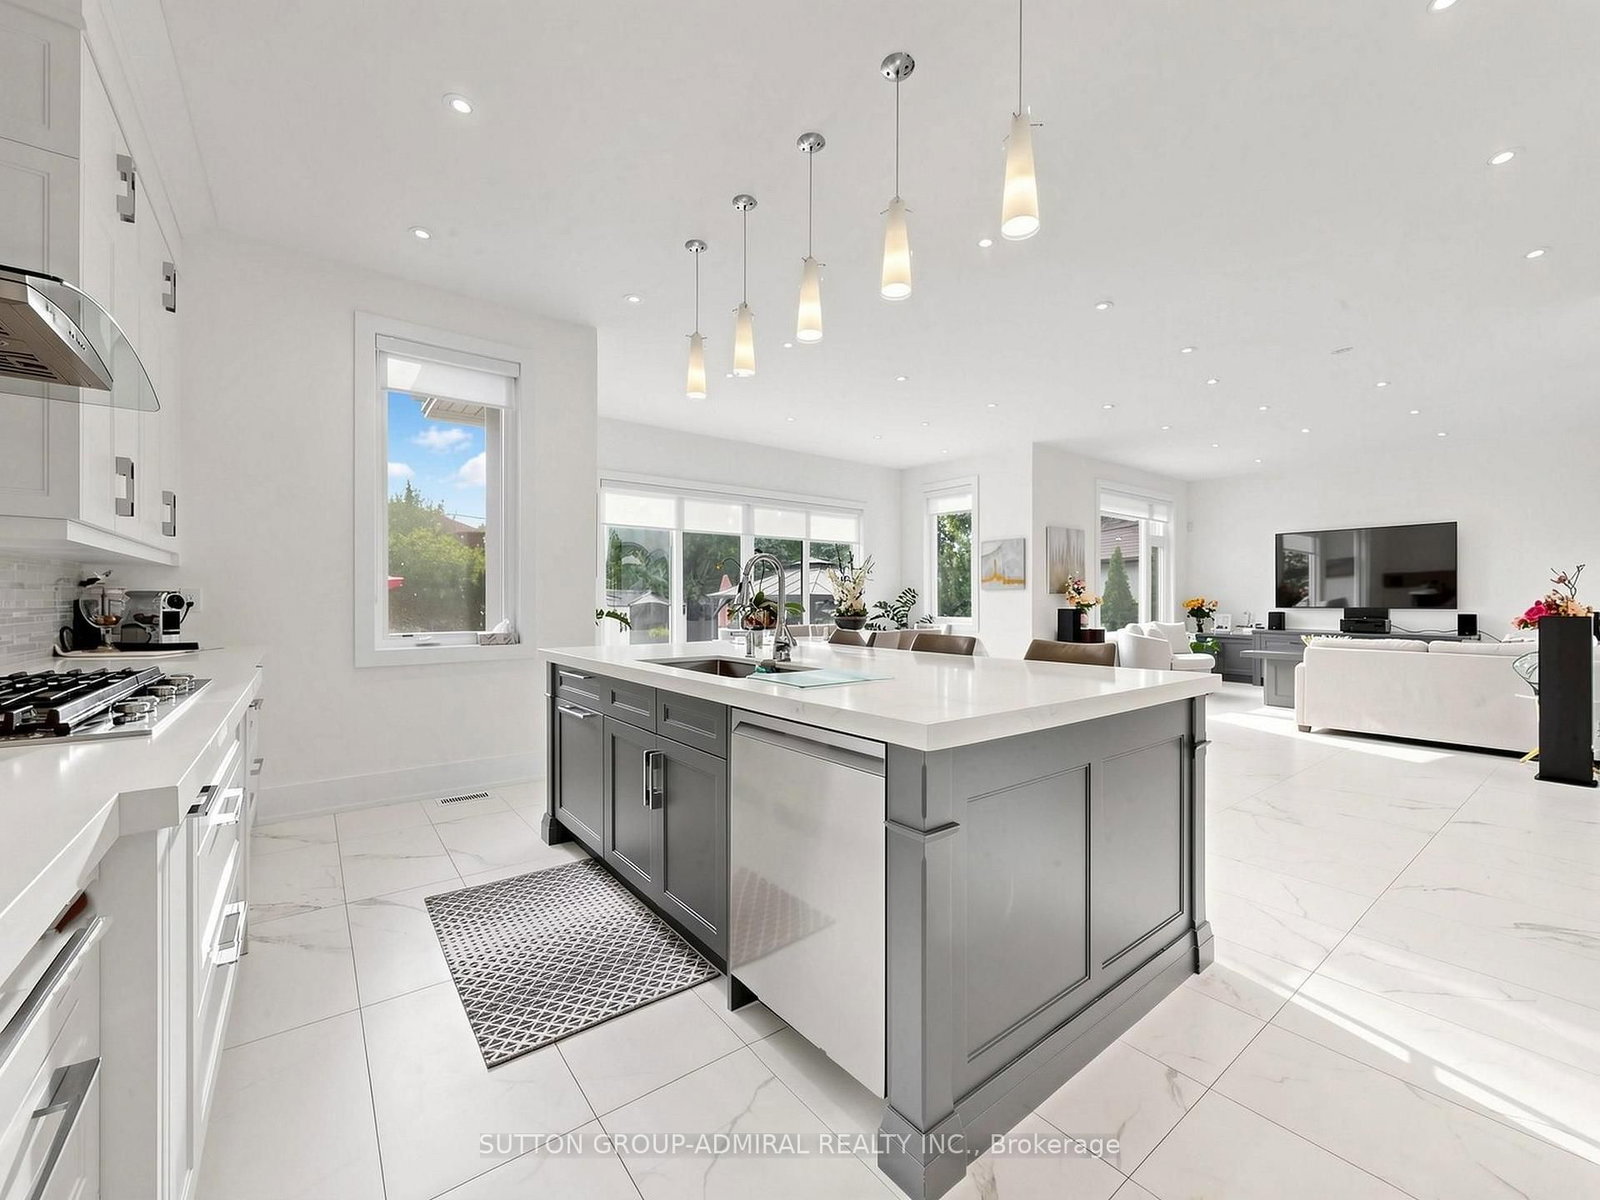
18 Dunsmore Gardens • Toronto, ON photo 1
18 Dunsmore Gardens • Toronto, ON photo 2
18 Dunsmore Gardens • Toronto, ON photo 3
18 Dunsmore Gardens • Toronto, ON photo 4
18 Dunsmore Gardens • Toronto, ON photo 5
18 Dunsmore Gardens • Toronto, ON photo 6
18 Dunsmore Gardens • Toronto, ON photo 7
18 Dunsmore Gardens • Toronto, ON photo 8
18 Dunsmore Gardens • Toronto, ON photo 9
18 Dunsmore Gardens • Toronto, ON photo 10
18 Dunsmore Gardens • Toronto, ON photo 11
18 Dunsmore Gardens • Toronto, ON photo 12
18 Dunsmore Gardens • Toronto, ON photo 13
18 Dunsmore Gardens • Toronto, ON photo 14
18 Dunsmore Gardens • Toronto, ON photo 15
18 Dunsmore Gardens • Toronto, ON photo 16
18 Dunsmore Gardens • Toronto, ON photo 17
18 Dunsmore Gardens • Toronto, ON photo 18
18 Dunsmore Gardens • Toronto, ON photo 19
18 Dunsmore Gardens • Toronto, ON photo 20
18 Dunsmore Gardens • Toronto, ON photo 21
18 Dunsmore Gardens • Toronto, ON photo 22
18 Dunsmore Gardens • Toronto, ON photo 23
18 Dunsmore Gardens • Toronto, ON photo 24
18 Dunsmore Gardens • Toronto, ON photo 25
18 Dunsmore Gardens • Toronto, ON photo 26
18 Dunsmore Gardens • Toronto, ON photo 27
18 Dunsmore Gardens • Toronto, ON photo 28
18 Dunsmore Gardens • Toronto, ON photo 29
18 Dunsmore Gardens • Toronto, ON photo 30
18 Dunsmore Gardens • Toronto, ON photo 31
18 Dunsmore Gardens • Toronto, ON photo 32
18 Dunsmore Gardens • Toronto, ON photo 33
18 Dunsmore Gardens • Toronto, ON photo 34
18 Dunsmore Gardens • Toronto, ON photo 35
18 Dunsmore Gardens • Toronto, ON photo 36
18 Dunsmore Gardens • Toronto, ON photo 37
18 Dunsmore Gardens • Toronto, ON photo 38
18 Dunsmore Gardens • Toronto, ON photo 39
18 Dunsmore Gardens • Toronto, ON photo 40
18 Dunsmore Gardens • Toronto, ON photo 41
18 Dunsmore Gardens • Toronto, ON photo 42
18 Dunsmore Gardens • Toronto, ON photo 43
18 Dunsmore Gardens • Toronto, ON photo 44
18 Dunsmore Gardens • Toronto, ON photo 45
18 Dunsmore Gardens • Toronto, ON photo 46
18 Dunsmore Gardens • Toronto, ON photo 47
18 Dunsmore Gardens • Toronto, ON photo 48
18 Dunsmore Gardens • Toronto, ON photo 49
18 Dunsmore Gardens • Toronto, ON photo 50
New1 / 50
$2,688,888
18 Dunsmore Gardens • Toronto, ONNew
Courtesy of SUTTON GROUP-ADMIRAL REALTY INC.
3+2
Bedrooms
5
Bathrooms
2000-2500
Square feet
6
Parking

About this home

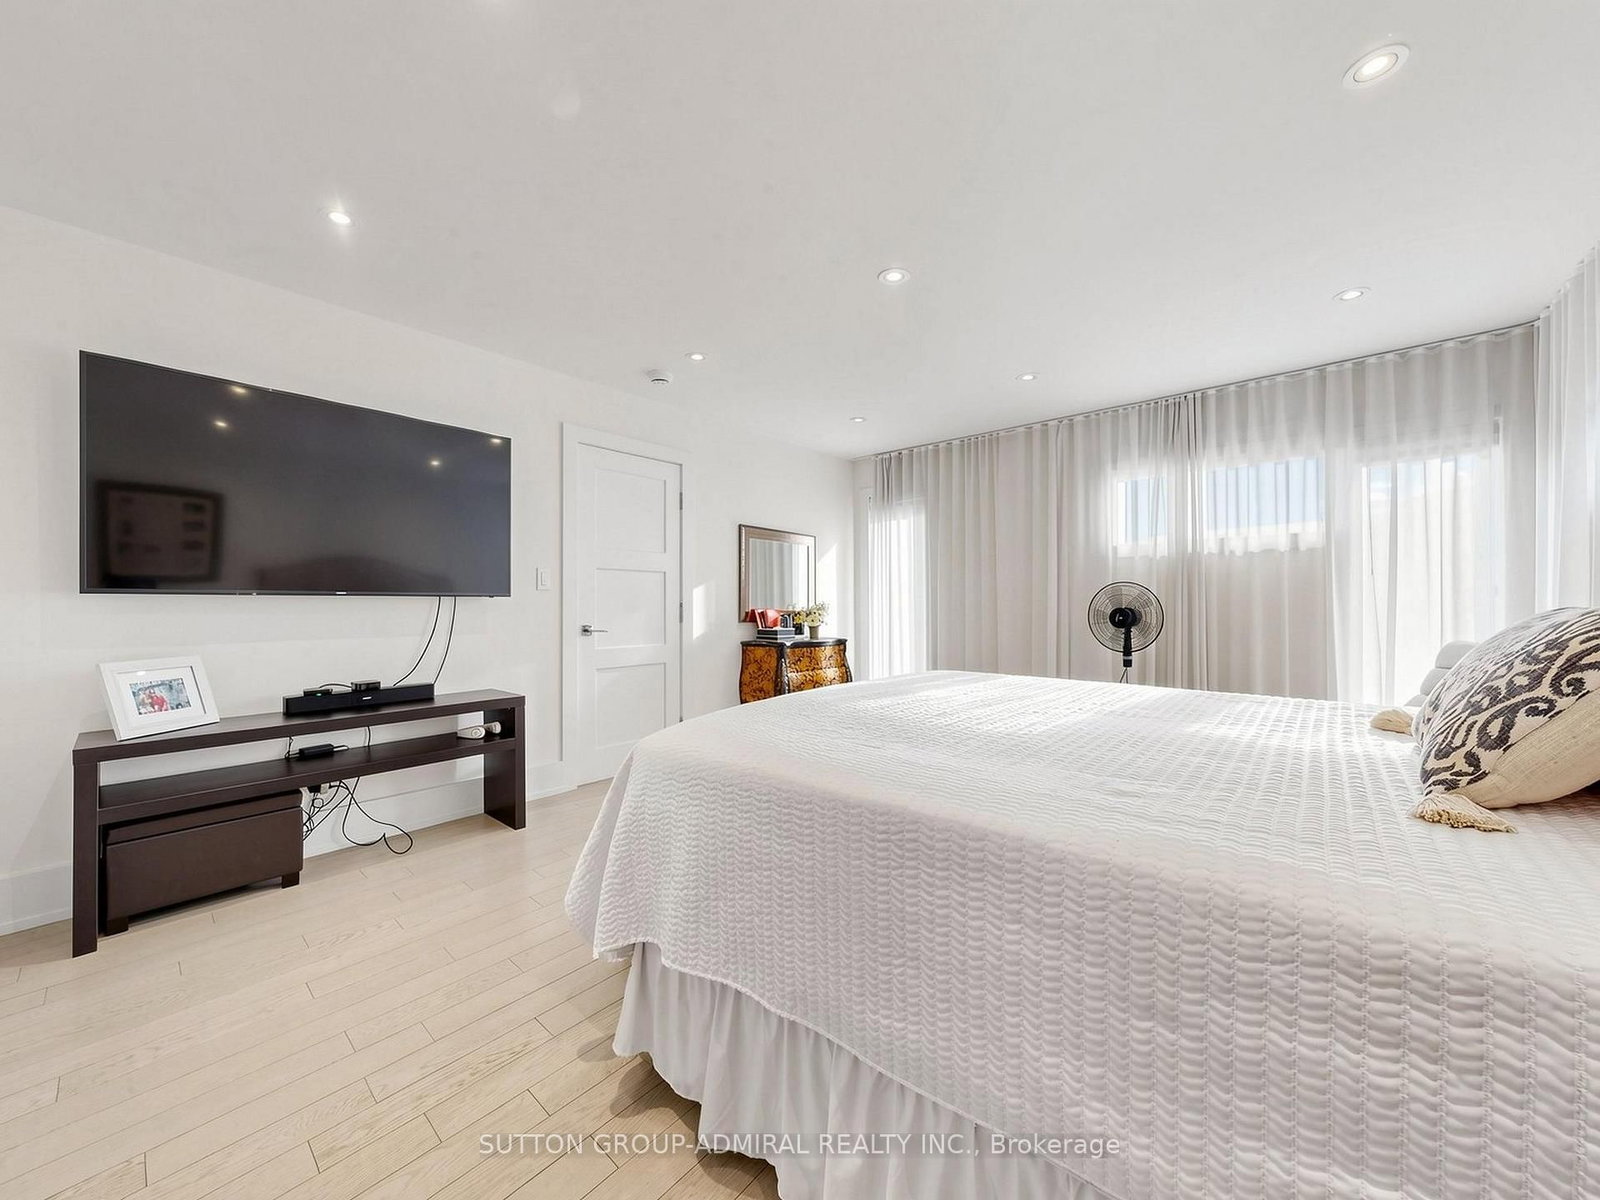
Welcome to 18 Dunsmore Gardens, a truly unique custom-built bungaloft on an impressive 50 x 150 ft lot in the heart of sought-after Clanton Park. Offering 3 +2 bedrooms, 5 bathrooms, soaring 12-ft main-floor ceilings and a 9-ft walk-out basement, this home delivers exceptional space, character and versatility. Step outside to your private backyard oasis complete with a heated swimming pool, or enjoy the sprawling front porch and private driveway accommodating up to 6 cars. Ideally located minutes from Yorkdale Mall, Hwy 401, transit and major amenities, with easy access to uptown, midtown and downtown Toronto. A distinctive home with an equally distinctive layout, created for the buyer who appreciates something truly different.

Property details

Property type
Detached
Style
2-Storey
Total rooms
16
Lot size
54.58 × 150 ft
Property taxes
$13,257 (2025)
Occupancy
Flexible
Days on market
1
Status
Active
MLS®

Property history

Recently sold nearby

Listing data last updated: Sep 22, 2026, 5:31 p.m. EDT via TRREB IDX.

First listed: Sep 22, 2026, 9:26 a.m. EDT.