
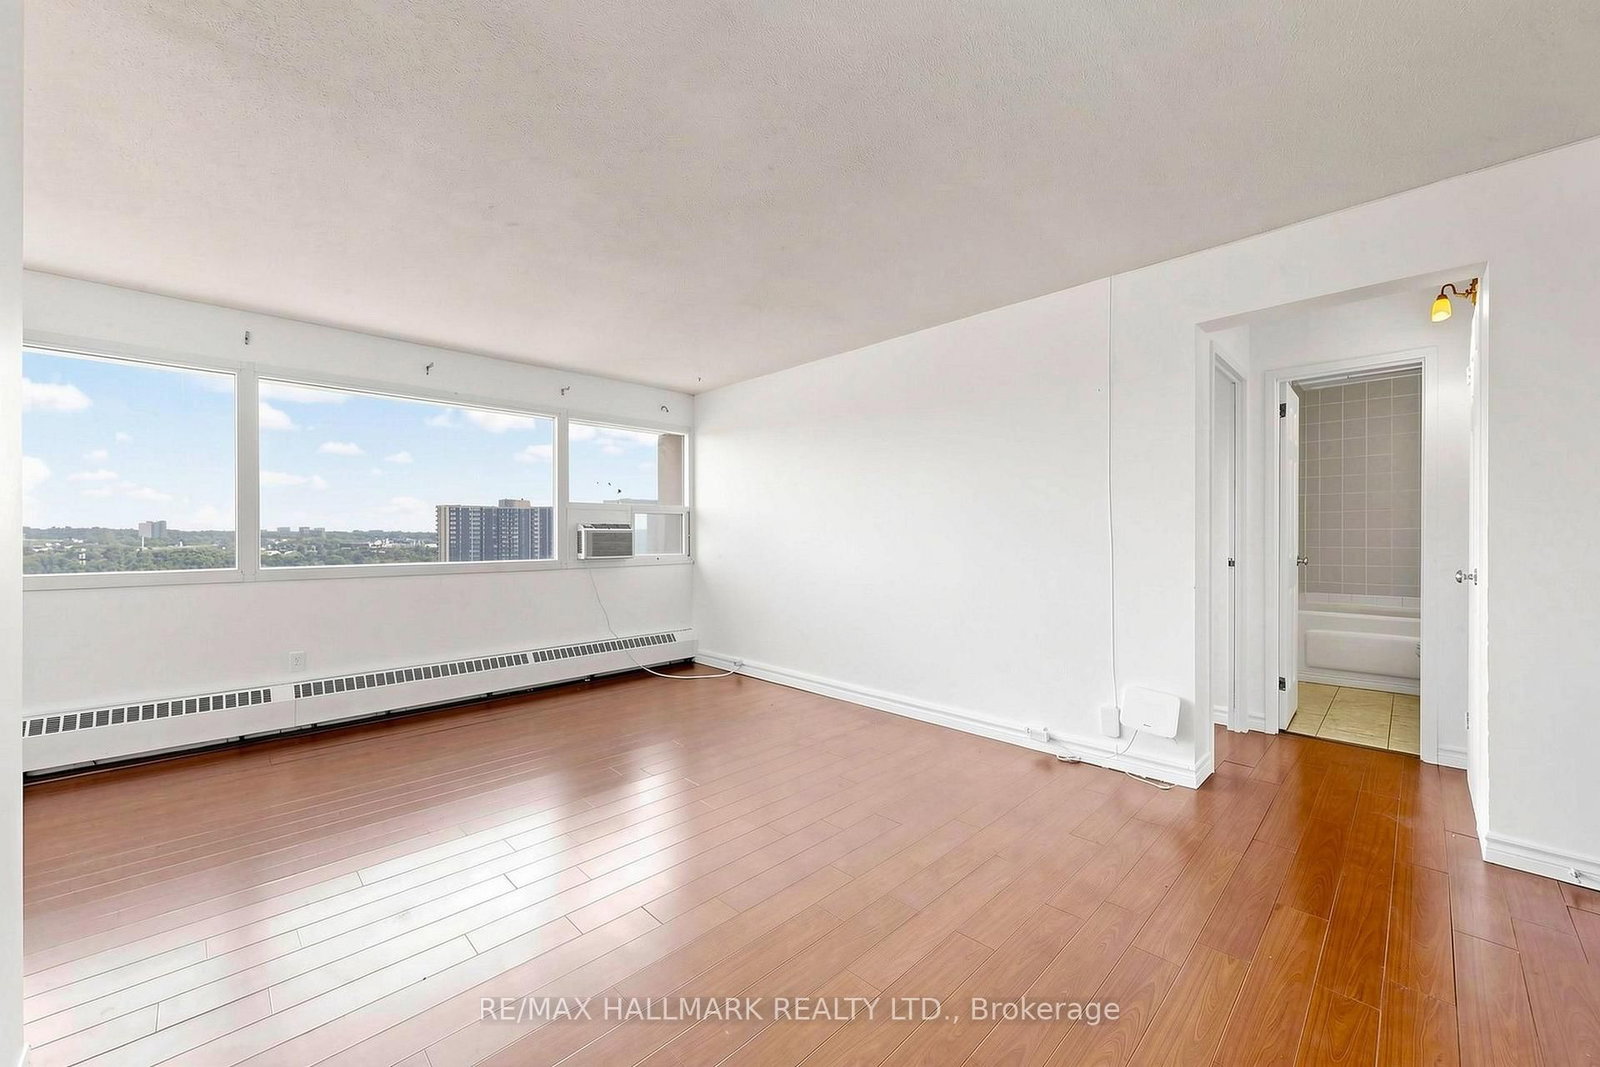
100 Leeward Glenway • #1512 • Toronto, ON photo 1
100 Leeward Glenway • #1512 • Toronto, ON photo 2
100 Leeward Glenway • #1512 • Toronto, ON photo 3
100 Leeward Glenway • #1512 • Toronto, ON photo 4
100 Leeward Glenway • #1512 • Toronto, ON photo 5
100 Leeward Glenway • #1512 • Toronto, ON photo 6
100 Leeward Glenway • #1512 • Toronto, ON photo 7
100 Leeward Glenway • #1512 • Toronto, ON photo 8
100 Leeward Glenway • #1512 • Toronto, ON photo 9
100 Leeward Glenway • #1512 • Toronto, ON photo 10
100 Leeward Glenway • #1512 • Toronto, ON photo 11
100 Leeward Glenway • #1512 • Toronto, ON photo 12
100 Leeward Glenway • #1512 • Toronto, ON photo 13
100 Leeward Glenway • #1512 • Toronto, ON photo 14
100 Leeward Glenway • #1512 • Toronto, ON photo 15
100 Leeward Glenway • #1512 • Toronto, ON photo 16
100 Leeward Glenway • #1512 • Toronto, ON photo 17
100 Leeward Glenway • #1512 • Toronto, ON photo 18
100 Leeward Glenway • #1512 • Toronto, ON photo 19
100 Leeward Glenway • #1512 • Toronto, ON photo 20
100 Leeward Glenway • #1512 • Toronto, ON photo 21
100 Leeward Glenway • #1512 • Toronto, ON photo 22
100 Leeward Glenway • #1512 • Toronto, ON photo 23
100 Leeward Glenway • #1512 • Toronto, ON photo 24
100 Leeward Glenway • #1512 • Toronto, ON photo 25
100 Leeward Glenway • #1512 • Toronto, ON photo 26
100 Leeward Glenway • #1512 • Toronto, ON photo 27
100 Leeward Glenway • #1512 • Toronto, ON photo 28
100 Leeward Glenway • #1512 • Toronto, ON photo 29
100 Leeward Glenway • #1512 • Toronto, ON photo 30
100 Leeward Glenway • #1512 • Toronto, ON photo 31
100 Leeward Glenway • #1512 • Toronto, ON photo 32
100 Leeward Glenway • #1512 • Toronto, ON photo 33
100 Leeward Glenway • #1512 • Toronto, ON photo 34
100 Leeward Glenway • #1512 • Toronto, ON photo 35
100 Leeward Glenway • #1512 • Toronto, ON photo 36
100 Leeward Glenway • #1512 • Toronto, ON photo 37
100 Leeward Glenway • #1512 • Toronto, ON photo 38
New1 / 38
$325,000
100 Leeward Glenway • #1512 • Toronto, ONNew
Courtesy of RE/MAX HALLMARK REALTY LTD.
1
Bedroom
1
Bathroom
600-699
Square feet
1
Parking

About this home

Bright & Sunny Functionally Laid Out large 1 bedroom Unit In Convenient Location just south of Eglinton Ave E. Updated modern kitchen. Eastern exposure will bring in an abundance of natural light. Large Rooms will provide comfortable condo living without sacrificing space. Easy to maintain and Durable laminate flooring laid Throughout. Large Laundry Room in Basement - No need to haul your laundry offsite to a laundromat. 1 Parking + 1 Locker included. Building Features plenty of amenities including fitness room + indoor swimming pool. Nearby to shops, restaurants and places of worship. Within a few minutes drive you can be on the DVP headed into Downtown, uptown or out of town. Low Maintenance Fees that include water, heat + hydro.

Property details

Property type
Condo Apartment
Style
Apartment
Total rooms
4
Maintenance fee
$499.20/mo
Exposure
East
Property taxes
$975 (2026)
Occupancy
Vacant
Days on market
1
Status
Active
MLS®

Property history

Recently sold nearby

Listing data last updated: Sep 21, 2026, 9:02 p.m. EDT via TRREB IDX.

First listed: Sep 21, 2026, 9:02 p.m. EDT.