
95 McMahon Drive • #Th515 • Toronto, ON photo 1
95 McMahon Drive • #Th515 • Toronto, ON photo 2
95 McMahon Drive • #Th515 • Toronto, ON photo 3
95 McMahon Drive • #Th515 • Toronto, ON photo 4
95 McMahon Drive • #Th515 • Toronto, ON photo 5
95 McMahon Drive • #Th515 • Toronto, ON photo 6
95 McMahon Drive • #Th515 • Toronto, ON photo 7
95 McMahon Drive • #Th515 • Toronto, ON photo 8
95 McMahon Drive • #Th515 • Toronto, ON photo 9
95 McMahon Drive • #Th515 • Toronto, ON photo 10
95 McMahon Drive • #Th515 • Toronto, ON photo 11
95 McMahon Drive • #Th515 • Toronto, ON photo 12
95 McMahon Drive • #Th515 • Toronto, ON photo 13
95 McMahon Drive • #Th515 • Toronto, ON photo 14
95 McMahon Drive • #Th515 • Toronto, ON photo 15
95 McMahon Drive • #Th515 • Toronto, ON photo 16
95 McMahon Drive • #Th515 • Toronto, ON photo 17
95 McMahon Drive • #Th515 • Toronto, ON photo 18
95 McMahon Drive • #Th515 • Toronto, ON photo 19
95 McMahon Drive • #Th515 • Toronto, ON photo 20
95 McMahon Drive • #Th515 • Toronto, ON photo 21
95 McMahon Drive • #Th515 • Toronto, ON photo 22
95 McMahon Drive • #Th515 • Toronto, ON photo 23
95 McMahon Drive • #Th515 • Toronto, ON photo 24
95 McMahon Drive • #Th515 • Toronto, ON photo 25
95 McMahon Drive • #Th515 • Toronto, ON photo 26
95 McMahon Drive • #Th515 • Toronto, ON photo 27
95 McMahon Drive • #Th515 • Toronto, ON photo 28
95 McMahon Drive • #Th515 • Toronto, ON photo 29
95 McMahon Drive • #Th515 • Toronto, ON photo 30
95 McMahon Drive • #Th515 • Toronto, ON photo 31
95 McMahon Drive • #Th515 • Toronto, ON photo 32
95 McMahon Drive • #Th515 • Toronto, ON photo 33
95 McMahon Drive • #Th515 • Toronto, ON photo 34
95 McMahon Drive • #Th515 • Toronto, ON photo 35
95 McMahon Drive • #Th515 • Toronto, ON photo 36
95 McMahon Drive • #Th515 • Toronto, ON photo 37
95 McMahon Drive • #Th515 • Toronto, ON photo 38
New1 / 38
$839,000
95 McMahon Drive • #Th515 • Toronto, ONNew
Courtesy of RE/MAX REALTRON REALTY INC.
3
Bedrooms
2
Bathrooms
1000-1199
Square feet
1
Parking

About this home

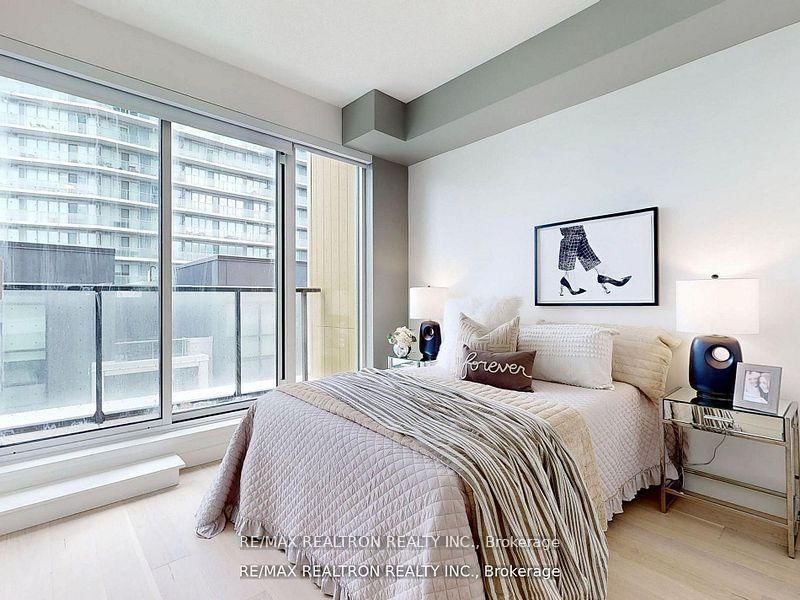
Welcome to this stunning 2-storey 3-bedroom townhouse by Concord, ideally located in the highly desirable Bayview Village community. This luxurious residence features a spacious open-concept layout with premium finishes throughout, including engineered hardwood flooring, soaring 10' ceilings on the main floor and 9' ceilings on the bedroom level, and dramatic floor-to-ceiling windows on both floors. The modern gourmet kitchen is equipped with premium Miele appliances and elegant granite countertops. Residents enjoy exclusive access to the state-of-the-art 80,000 sq. ft. Mega Club, featuring tennis and basketball courts, swimming pool, dance studio, formal ballroom and more. Conveniently located just minutes to the subway, Hwy 401 & 404, North York YMCA, North York General Hospital and nearby electric vehicle charging stations.

Property details

Property type
Condo Townhouse
Style
2-Storey
Approx. age (yrs)
0-5
Total rooms
6
Maintenance fee
$743.50/mo
Exposure
East
Property taxes
$5,749 (2026)
Occupancy
TBA
Days on market
1
Status
Active
MLS®

Property history

Recently sold nearby

Listing data last updated: Sep 21, 2026, 12:20 a.m. EDT via TRREB IDX.

First listed: Sep 21, 2026, 12:20 a.m. EDT.