




About this home
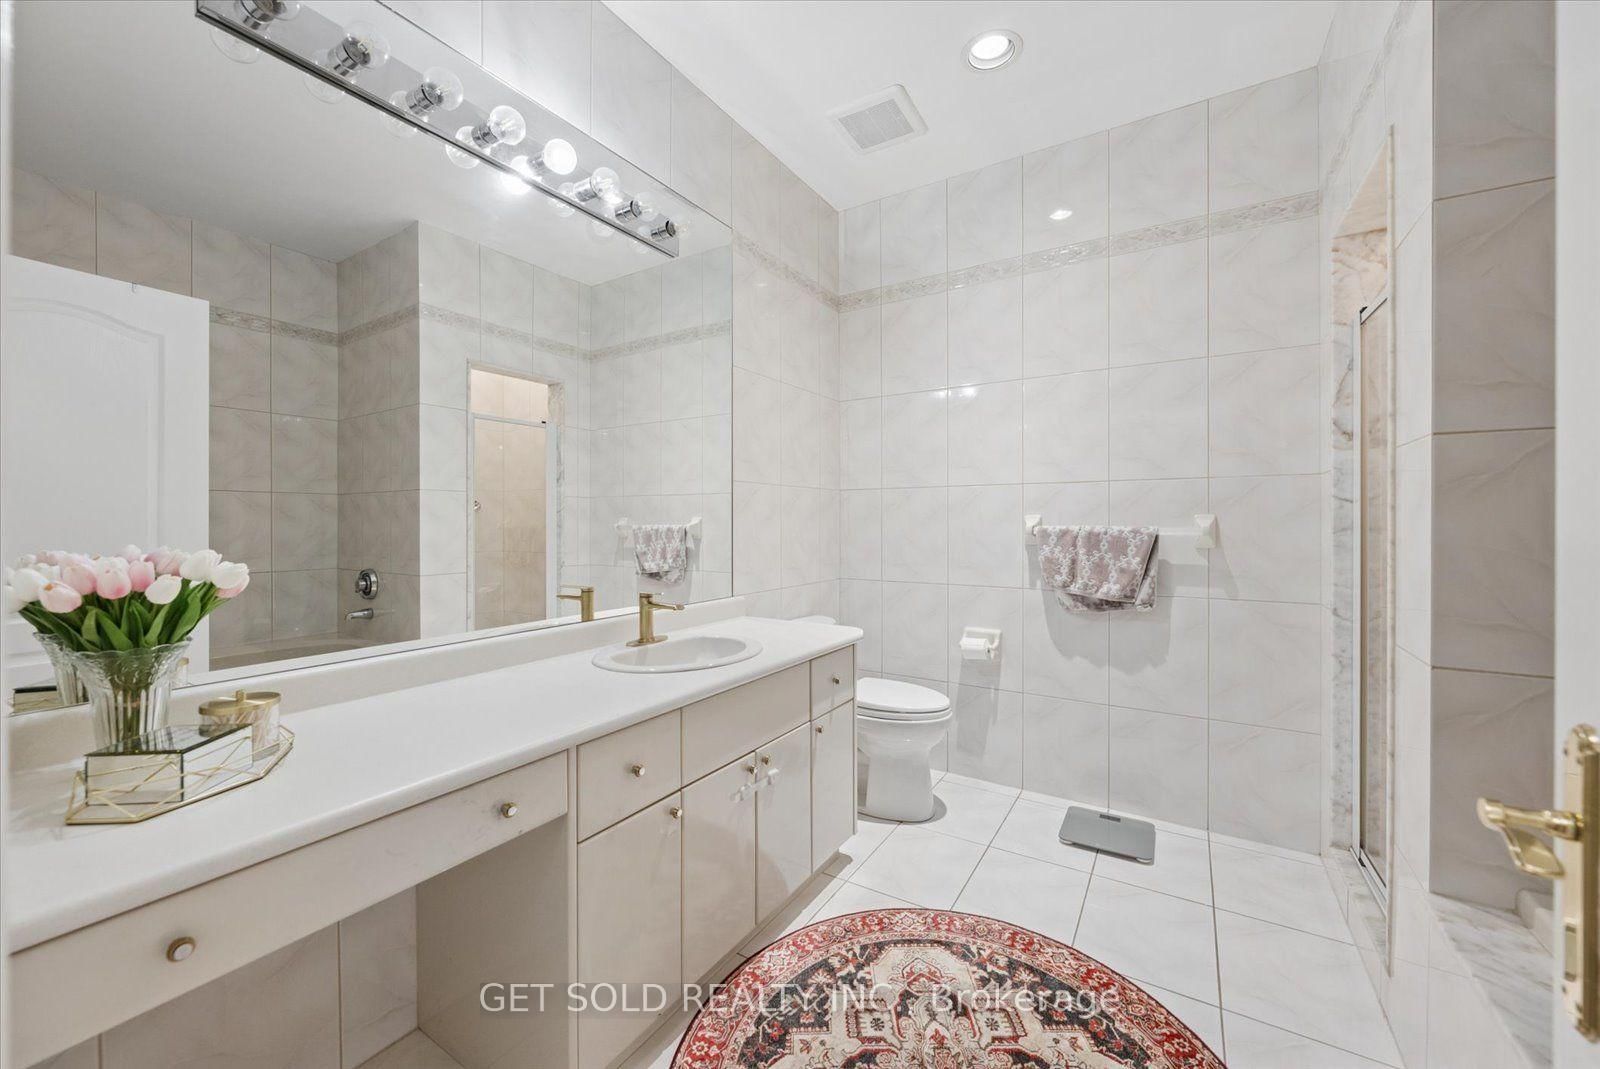
Welcome to 46 Wimpole Drive, an extraordinary estate residence in the prestigious St. Andrew's community, where timeless architecture, refined interiors and exceptional scale come together in a truly distinguished setting. Surrounded by mature landscaping and expansive private grounds, the residence offers an exceptional sense of arrival with a four-car garage and sweeping circular driveway accommodating approximately 10 vehicles.Inside, a dramatic skylight and soaring vaulted ceiling extending to the second level create an impressive architectural focal point, introducing an abundance of natural light and a sense of grandeur. The main level is beautifully appointed for both sophisticated entertaining and effortless family living, featuring elegant living and dining rooms, a generous family room and a private office with custom built-ins. Two powder rooms, a dedicated laundry room and an expansive kitchen with breakfast area and walkout to the deck complete the level.The second floor offers six generously proportioned bedrooms. The serene primary retreat features a private sitting area beneath a skylight, his-and-hers walk-in closets and a luxurious six-piece ensuite with sauna. Five additional bedrooms and well-appointed four-piece bathrooms provide exceptional comfort for family and guests.The finished lower level extends the living experience with a spacious recreation room, wet bar, exercise room, private office, fireplace, full kitchen, cold room and abundant storage. A separate nanny's suite with three-piece ensuite, additional laundry facilities and a three-piece bathroom with sauna provide remarkable versatility.Five fireplaces, a private elevator servicing all levels, two furnace rooms, two sump pumps, generator and two dry wells reflect the home's exceptional infrastructure. All chandeliers are included.A rare offering of scale, privacy and enduring elegance in one of Toronto's most coveted residential neighbourhoods.
Property details
- Property type
- Detached
- Style
- 2-Storey
- Approx. age (yrs)
- 16-30
- Total rooms
- 12
- Lot size
- 121 × 132.5 ft
- Property taxes
- $35,148 (2026)
- Occupancy
- TBD
- Days on market
- 2
- Status
- Active
- MLS®
Property history
Location
Open in Google MapsRecently sold nearby
Listing data last updated: Sep 19, 2026, 10:36 a.m. EDT via TRREB IDX.
First listed: Sep 19, 2026, 10:36 a.m. EDT.