
174 Rusty Crestway • Toronto, ON photo 1
174 Rusty Crestway • Toronto, ON photo 2
174 Rusty Crestway • Toronto, ON photo 3
174 Rusty Crestway • Toronto, ON photo 4
174 Rusty Crestway • Toronto, ON photo 5
174 Rusty Crestway • Toronto, ON photo 6
174 Rusty Crestway • Toronto, ON photo 7
174 Rusty Crestway • Toronto, ON photo 8
174 Rusty Crestway • Toronto, ON photo 9
174 Rusty Crestway • Toronto, ON photo 10
174 Rusty Crestway • Toronto, ON photo 11
174 Rusty Crestway • Toronto, ON photo 12
174 Rusty Crestway • Toronto, ON photo 13
174 Rusty Crestway • Toronto, ON photo 14
174 Rusty Crestway • Toronto, ON photo 15
174 Rusty Crestway • Toronto, ON photo 16
174 Rusty Crestway • Toronto, ON photo 17
174 Rusty Crestway • Toronto, ON photo 18
174 Rusty Crestway • Toronto, ON photo 19
174 Rusty Crestway • Toronto, ON photo 20
174 Rusty Crestway • Toronto, ON photo 21
174 Rusty Crestway • Toronto, ON photo 22
174 Rusty Crestway • Toronto, ON photo 23
174 Rusty Crestway • Toronto, ON photo 24
174 Rusty Crestway • Toronto, ON photo 25
174 Rusty Crestway • Toronto, ON photo 26
174 Rusty Crestway • Toronto, ON photo 27
174 Rusty Crestway • Toronto, ON photo 28
174 Rusty Crestway • Toronto, ON photo 29
174 Rusty Crestway • Toronto, ON photo 30
174 Rusty Crestway • Toronto, ON photo 31
174 Rusty Crestway • Toronto, ON photo 32
174 Rusty Crestway • Toronto, ON photo 33
174 Rusty Crestway • Toronto, ON photo 34
174 Rusty Crestway • Toronto, ON photo 35
174 Rusty Crestway • Toronto, ON photo 36
174 Rusty Crestway • Toronto, ON photo 37
174 Rusty Crestway • Toronto, ON photo 38
174 Rusty Crestway • Toronto, ON photo 39
174 Rusty Crestway • Toronto, ON photo 40
174 Rusty Crestway • Toronto, ON photo 41
174 Rusty Crestway • Toronto, ON photo 42
174 Rusty Crestway • Toronto, ON photo 43
174 Rusty Crestway • Toronto, ON photo 44
174 Rusty Crestway • Toronto, ON photo 45
174 Rusty Crestway • Toronto, ON photo 46
174 Rusty Crestway • Toronto, ON photo 47
174 Rusty Crestway • Toronto, ON photo 48
New1 / 48
$688,000
174 Rusty Crestway • Toronto, ONNew
Courtesy of REAL ONE REALTY INC.
3
Bedrooms
2
Bathrooms
1200-1399
Square feet
2
Parking

About this home

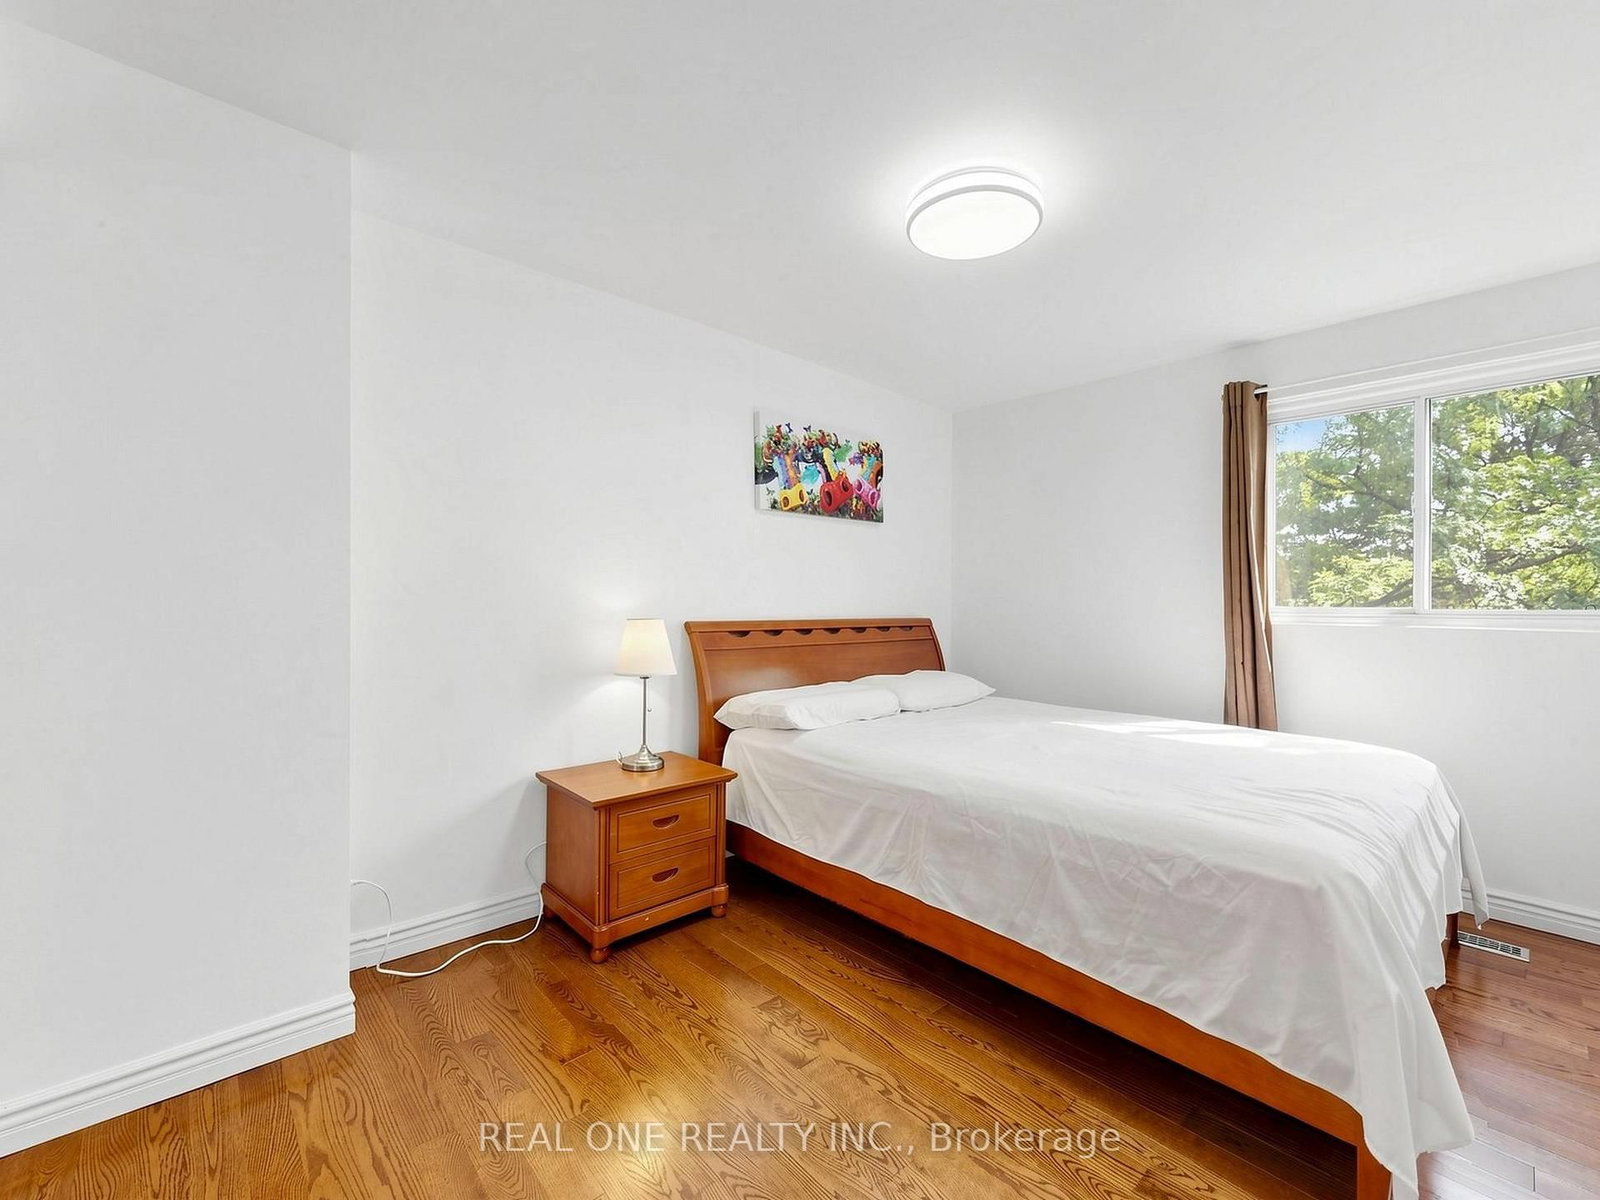
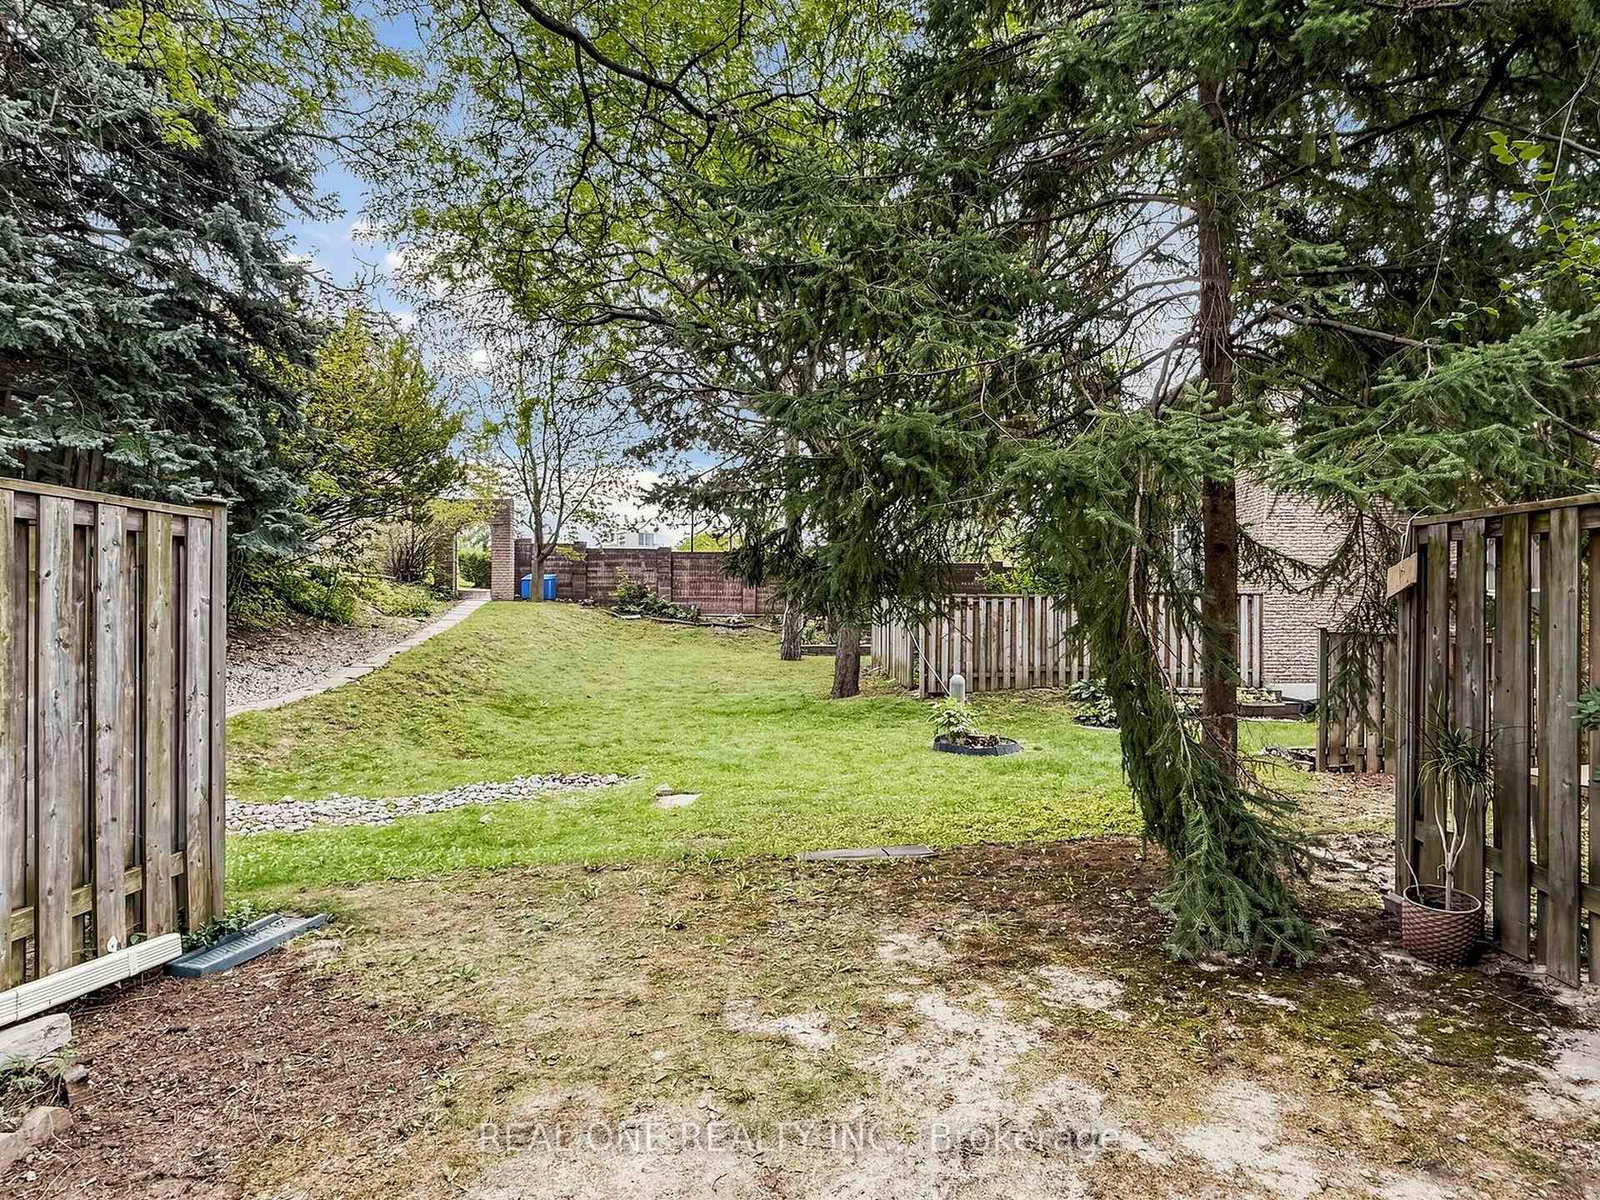
Elegant & Sun-Filled Townhome in Prime North York, Functional Layout, beautifully well maintained 3-bedroom townhome, nestled in one of North York's most sought-after communities. Upgraded Hardwood Floor In Living And Dining, New Hardwood Floor in 3 Sizable Bedrooms Upstairs & New Laminate Floor in Basement, 2 Bedrooms & Kitchen Facing South, Walkout Basement To Treed Yard, Close To School , Just steps from Fairview Mall & Subway ,Supermarket, Seneca College, Library, dining & parks, Public Transportation & major highways (404/DVP/401).1st Time Buyer's Dream and Great For Investment. Don't Miss This One, A rare opportunity to own a refined, move-in-ready home in a fabulous location. All furniture can be negotiated.

Property details

Property type
Condo Townhouse
Style
2-Storey
Total rooms
6
Maintenance fee
$496.13/mo
Exposure
North
Property taxes
$3,606.37 (2026)
Occupancy
Immed/ TBA
Days on market
1
Status
Active
MLS®

Property history

Recently sold nearby

Listing data last updated: Sep 19, 2026, 4:14 a.m. EDT via TRREB IDX.

First listed: Sep 19, 2026, 4:14 a.m. EDT.