
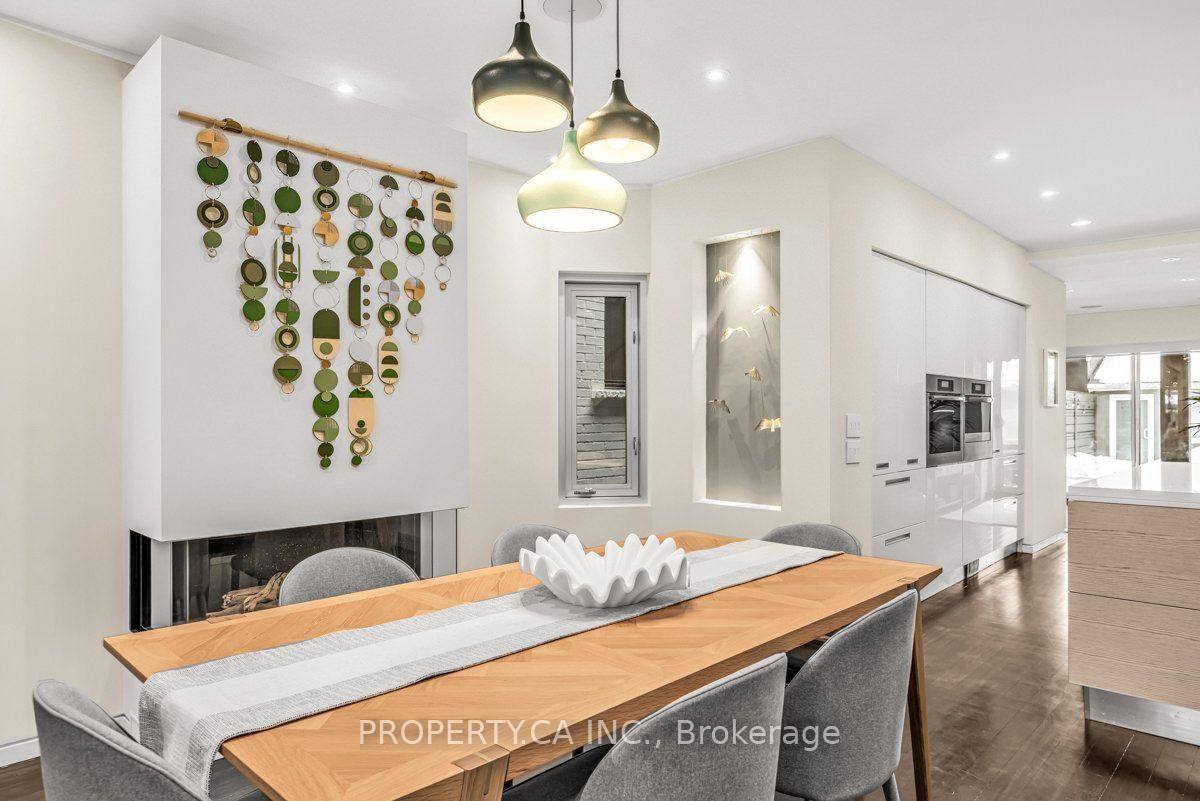
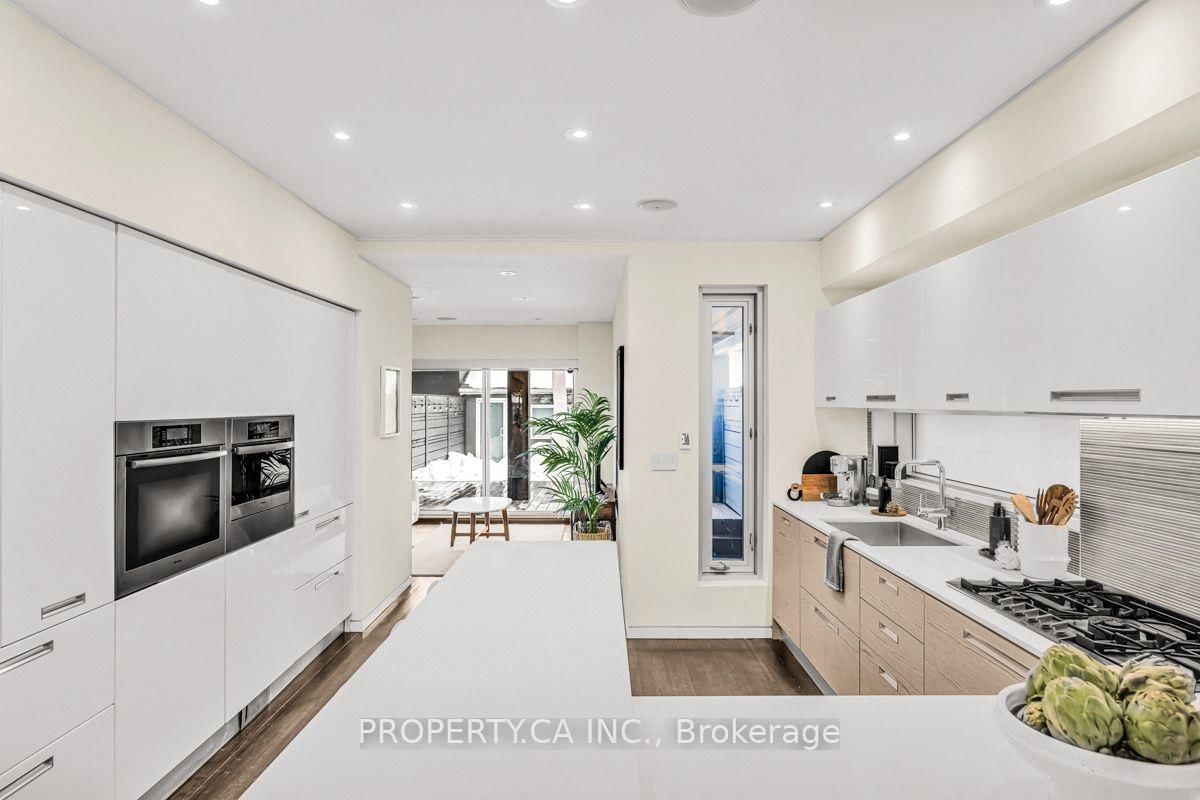
270 Euclid Avenue • Toronto, ON photo 1
270 Euclid Avenue • Toronto, ON photo 2
270 Euclid Avenue • Toronto, ON photo 3
270 Euclid Avenue • Toronto, ON photo 4
270 Euclid Avenue • Toronto, ON photo 5
270 Euclid Avenue • Toronto, ON photo 6
270 Euclid Avenue • Toronto, ON photo 7
270 Euclid Avenue • Toronto, ON photo 8
270 Euclid Avenue • Toronto, ON photo 9
270 Euclid Avenue • Toronto, ON photo 10
270 Euclid Avenue • Toronto, ON photo 11
270 Euclid Avenue • Toronto, ON photo 12
270 Euclid Avenue • Toronto, ON photo 13
270 Euclid Avenue • Toronto, ON photo 14
270 Euclid Avenue • Toronto, ON photo 15
270 Euclid Avenue • Toronto, ON photo 16
270 Euclid Avenue • Toronto, ON photo 17
270 Euclid Avenue • Toronto, ON photo 18
270 Euclid Avenue • Toronto, ON photo 19
270 Euclid Avenue • Toronto, ON photo 20
270 Euclid Avenue • Toronto, ON photo 21
270 Euclid Avenue • Toronto, ON photo 22
270 Euclid Avenue • Toronto, ON photo 23
270 Euclid Avenue • Toronto, ON photo 24
270 Euclid Avenue • Toronto, ON photo 25
270 Euclid Avenue • Toronto, ON photo 26
270 Euclid Avenue • Toronto, ON photo 27
270 Euclid Avenue • Toronto, ON photo 28
270 Euclid Avenue • Toronto, ON photo 29
270 Euclid Avenue • Toronto, ON photo 30
270 Euclid Avenue • Toronto, ON photo 31
270 Euclid Avenue • Toronto, ON photo 32
270 Euclid Avenue • Toronto, ON photo 33
270 Euclid Avenue • Toronto, ON photo 34
270 Euclid Avenue • Toronto, ON photo 35
270 Euclid Avenue • Toronto, ON photo 36
270 Euclid Avenue • Toronto, ON photo 37
270 Euclid Avenue • Toronto, ON photo 38
270 Euclid Avenue • Toronto, ON photo 39
270 Euclid Avenue • Toronto, ON photo 40
270 Euclid Avenue • Toronto, ON photo 41
New1 / 41
$1,999,000
270 Euclid Avenue • Toronto, ONNew
Courtesy of PROPERTY.CA INC.
3+1
Bedrooms
4
Bathrooms
1500-2000
Square feet
2
Parking

About this home

Bright And Beautiful Detached Gem On Coveted Euclid Ave. This Home Has It All - Open-Concept Main Floor Built For Entertaining With A Stunning Scavolini Kitchen, Gas Fireplace And Powder Room. Walk Out To A Private Backyard Oasis Featuring A Brazilian Teak Deck, Built-In Cedar Hot Tub And Gas BBQ Line. 3 Bedrooms Above Grade Including A Stunning Primary Suite With Spa-Like Ensuite And Steam Shower. Fully Finished Basement An Additional Bedroom, Full Bath And Cinema Room. Vaulted Ceilings, Shadow Moldings, Heated Bathroom And Kitchen Floor And Rare 2 Car Garage. Steps To The Best Of Little Italy & Dundas West.

Property details

Property type
Detached
Style
2-Storey
Total rooms
7
Lot size
19.83 × 129 ft
Property taxes
$12,405 (2025)
Days on market
1
Status
Active
MLS®

Property history

Recently sold nearby

Listing data last updated: Sep 18, 2026, 5:42 a.m. EDT via TRREB IDX.

First listed: Sep 18, 2026, 5:32 a.m. EDT.