
82 David Dunlap Circle • Toronto, ON photo 1
82 David Dunlap Circle • Toronto, ON photo 2
82 David Dunlap Circle • Toronto, ON photo 3
82 David Dunlap Circle • Toronto, ON photo 4
82 David Dunlap Circle • Toronto, ON photo 5
82 David Dunlap Circle • Toronto, ON photo 6
82 David Dunlap Circle • Toronto, ON photo 7
82 David Dunlap Circle • Toronto, ON photo 8
82 David Dunlap Circle • Toronto, ON photo 9
82 David Dunlap Circle • Toronto, ON photo 10
82 David Dunlap Circle • Toronto, ON photo 11
82 David Dunlap Circle • Toronto, ON photo 12
82 David Dunlap Circle • Toronto, ON photo 13
82 David Dunlap Circle • Toronto, ON photo 14
82 David Dunlap Circle • Toronto, ON photo 15
82 David Dunlap Circle • Toronto, ON photo 16
82 David Dunlap Circle • Toronto, ON photo 17
82 David Dunlap Circle • Toronto, ON photo 18
82 David Dunlap Circle • Toronto, ON photo 19
82 David Dunlap Circle • Toronto, ON photo 20
82 David Dunlap Circle • Toronto, ON photo 21
82 David Dunlap Circle • Toronto, ON photo 22
82 David Dunlap Circle • Toronto, ON photo 23
82 David Dunlap Circle • Toronto, ON photo 24
82 David Dunlap Circle • Toronto, ON photo 25
82 David Dunlap Circle • Toronto, ON photo 26
82 David Dunlap Circle • Toronto, ON photo 27
82 David Dunlap Circle • Toronto, ON photo 28
82 David Dunlap Circle • Toronto, ON photo 29
82 David Dunlap Circle • Toronto, ON photo 30
82 David Dunlap Circle • Toronto, ON photo 31
82 David Dunlap Circle • Toronto, ON photo 32
82 David Dunlap Circle • Toronto, ON photo 33
82 David Dunlap Circle • Toronto, ON photo 34
82 David Dunlap Circle • Toronto, ON photo 35
82 David Dunlap Circle • Toronto, ON photo 36
82 David Dunlap Circle • Toronto, ON photo 37
82 David Dunlap Circle • Toronto, ON photo 38
82 David Dunlap Circle • Toronto, ON photo 39
82 David Dunlap Circle • Toronto, ON photo 40
82 David Dunlap Circle • Toronto, ON photo 41
82 David Dunlap Circle • Toronto, ON photo 42
82 David Dunlap Circle • Toronto, ON photo 43
82 David Dunlap Circle • Toronto, ON photo 44
82 David Dunlap Circle • Toronto, ON photo 45
82 David Dunlap Circle • Toronto, ON photo 46
82 David Dunlap Circle • Toronto, ON photo 47
82 David Dunlap Circle • Toronto, ON photo 48
New1 / 48
$1,299,888
82 David Dunlap Circle • Toronto, ONNew
Courtesy of HOMELIFE NEW WORLD REALTY INC.
4
Bedrooms
3
Bathrooms
2000-2500
Square feet
2
Parking

About this home

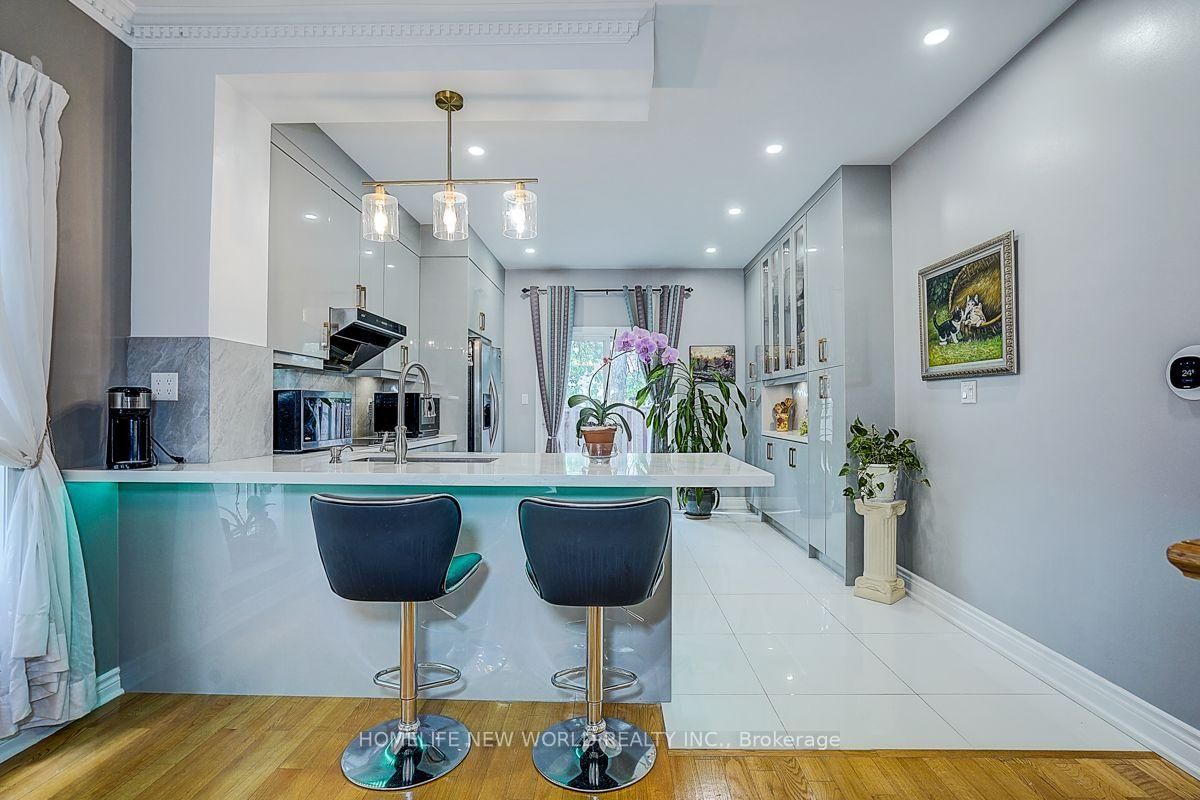
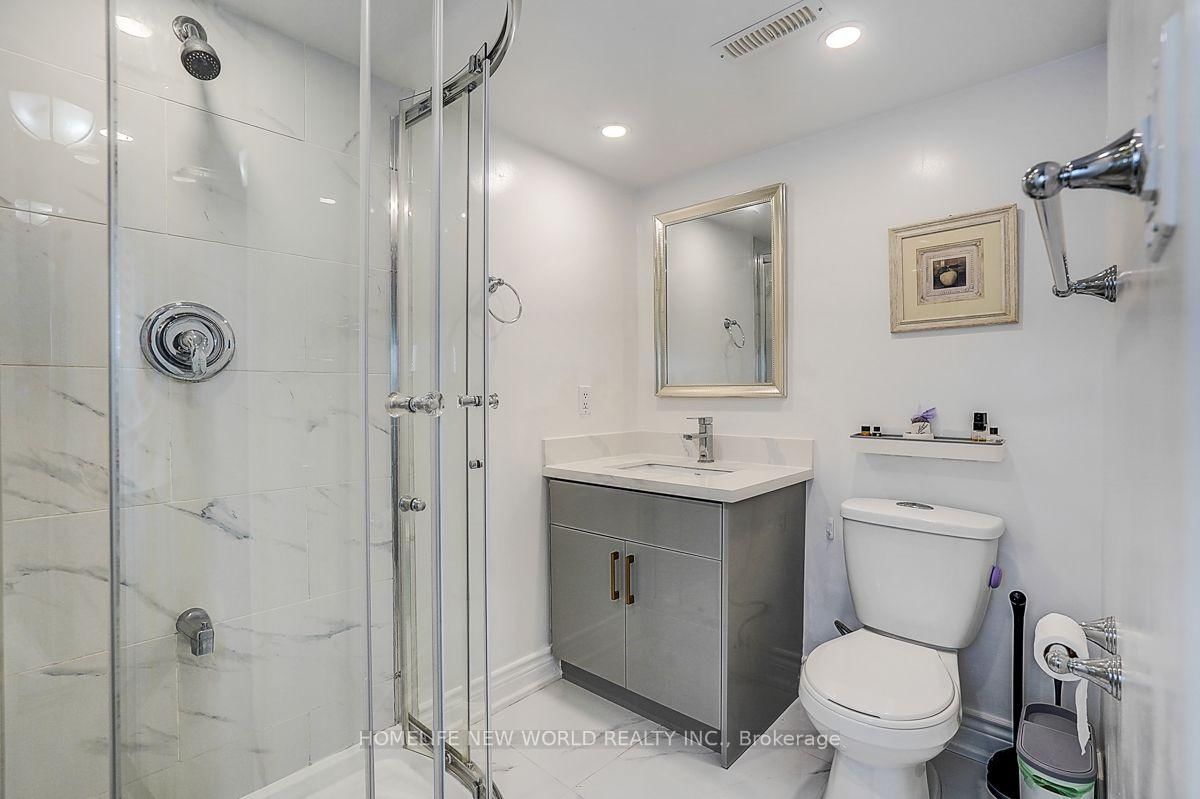
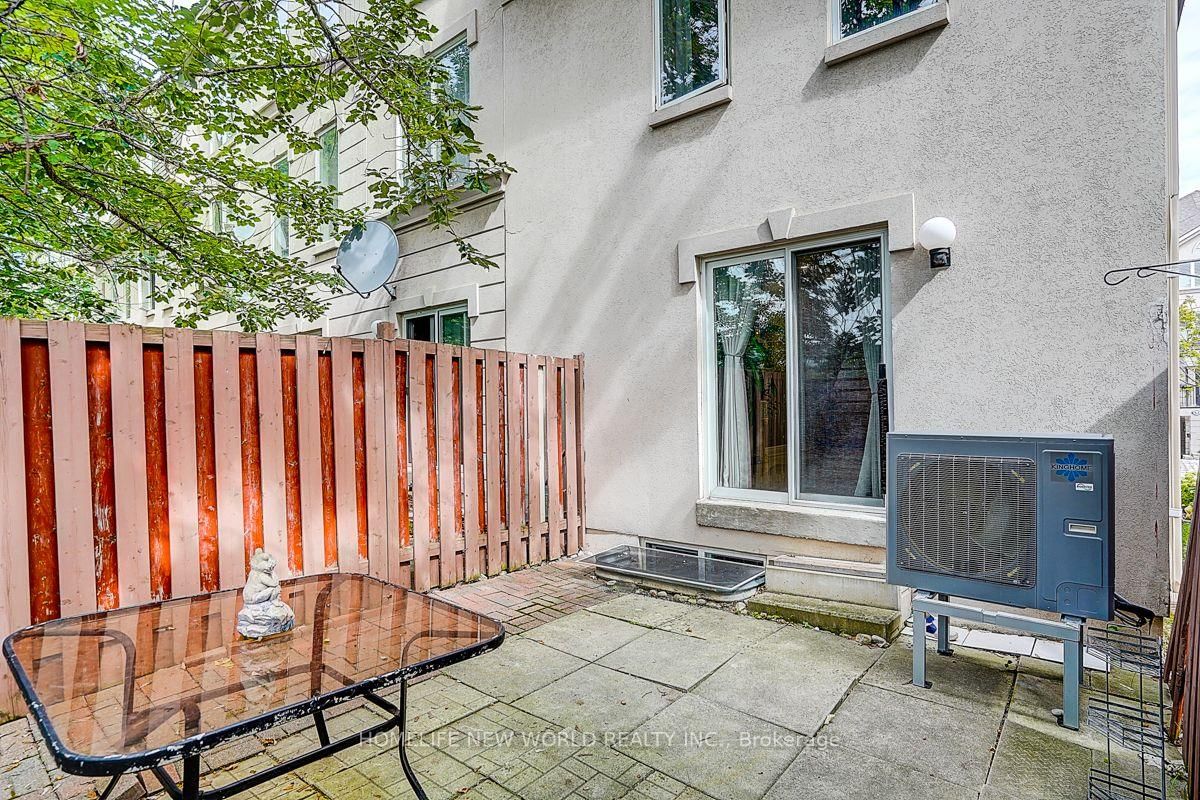
Absolutely Stunning Executive End-Unit Townhome! This Impressive 5-Bedroom Residence Offers An Exceptional Combination Of Luxury, Space & Functionality. The Desirable End-Unit Setting Features Abundant Windows, Filling The Home With Tons Of Natural Light, While High Ceilings & Open-Concept Layout Create A Bright, Airy Atmosphere Throughout. Featuring Extensive $$$ Upgrades & High-End Finishes, Including Hardwood Flooring Throughout The Main & Third Floors, Upgraded Pot Lights, Crown Moulding, Plus A Beautifully Renovated Kitchen & Bathrooms. The Modern European-Style Kitchen Showcases Sleek Piano-Gloss Cabinetry, Marble-Style Backsplash, Custom Cabinetry, Dedicated Coffee Bar, Quartz Countertops, Stainless Steel Appliances, Modern Lighting & A Custom Centre Island-Perfect For Cooking, Entertaining & Everyday Living. Generously Sized Bedrooms Provide Exceptional Space & Flexibility For The Entire Family. The Upgraded Primary Ensuite Feature Contemporary Finishes, Including A Frameless Glass Shower For A Sleek, Modern Touch. The Lower-Level Bedroom With A Private 3-Piece Ensuite Offers Exceptional Versatility-Ideal As A Guest Suite, Home Office, Gym Or Additional Living Space. Enjoy Two Outdoor Spaces, Including A Charming Front Terrace Plus A Good-Sized Private Backyard-Perfect For Al Fresco Dining, Relaxing Or Entertaining Family & Friends. A Rare Opportunity To Own One Of The Community's Most Distinctive End-Unit Homes, Where Thoughtful Design, Luxury Finishes, Abundant Natural Light & Everyday Functionality Come Together Beautifully. Stylish Executive Living At Its Finest-Don't Miss It! Hot Water Tank Owned ( 2024 ) Air Conditioner & Furnace ( 2023 )

Property details

Property type
Att/Row/Townhouse
Style
3-Storey
Total rooms
9
Lot size
18.54 × 80.38 ft
Property taxes
$6,099 (2026)
Occupancy
TBA
Days on market
1
Status
Active
MLS®

Property history

Recently sold nearby

Listing data last updated: Sep 18, 2026, 1:26 a.m. EDT via TRREB IDX.

First listed: Sep 18, 2026, 1:19 a.m. EDT.