
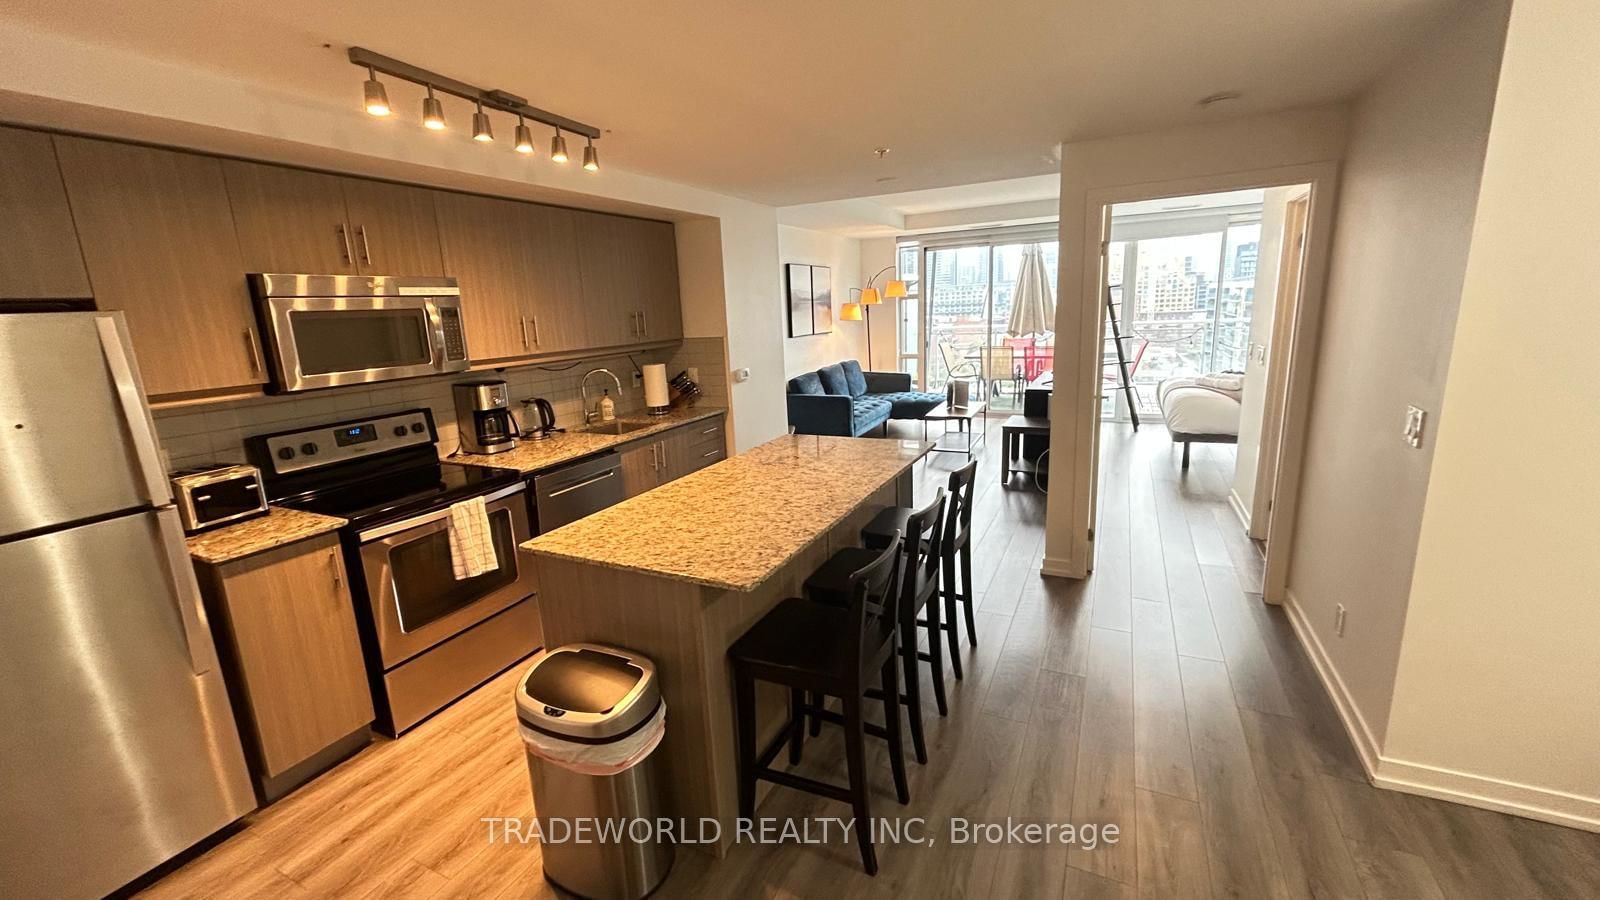
10 Willison Square • #Ph7 • Toronto, ON photo 1
10 Willison Square • #Ph7 • Toronto, ON photo 2
10 Willison Square • #Ph7 • Toronto, ON photo 3
10 Willison Square • #Ph7 • Toronto, ON photo 4
10 Willison Square • #Ph7 • Toronto, ON photo 5
10 Willison Square • #Ph7 • Toronto, ON photo 6
10 Willison Square • #Ph7 • Toronto, ON photo 7
10 Willison Square • #Ph7 • Toronto, ON photo 8
10 Willison Square • #Ph7 • Toronto, ON photo 9
10 Willison Square • #Ph7 • Toronto, ON photo 10
10 Willison Square • #Ph7 • Toronto, ON photo 11
10 Willison Square • #Ph7 • Toronto, ON photo 12
10 Willison Square • #Ph7 • Toronto, ON photo 13
10 Willison Square • #Ph7 • Toronto, ON photo 14
10 Willison Square • #Ph7 • Toronto, ON photo 15
10 Willison Square • #Ph7 • Toronto, ON photo 16
10 Willison Square • #Ph7 • Toronto, ON photo 17
10 Willison Square • #Ph7 • Toronto, ON photo 18
10 Willison Square • #Ph7 • Toronto, ON photo 19
10 Willison Square • #Ph7 • Toronto, ON photo 20
10 Willison Square • #Ph7 • Toronto, ON photo 21
10 Willison Square • #Ph7 • Toronto, ON photo 22
10 Willison Square • #Ph7 • Toronto, ON photo 23
10 Willison Square • #Ph7 • Toronto, ON photo 24
10 Willison Square • #Ph7 • Toronto, ON photo 25
10 Willison Square • #Ph7 • Toronto, ON photo 26
10 Willison Square • #Ph7 • Toronto, ON photo 27
10 Willison Square • #Ph7 • Toronto, ON photo 28
10 Willison Square • #Ph7 • Toronto, ON photo 29
10 Willison Square • #Ph7 • Toronto, ON photo 30
10 Willison Square • #Ph7 • Toronto, ON photo 31
10 Willison Square • #Ph7 • Toronto, ON photo 32
10 Willison Square • #Ph7 • Toronto, ON photo 33
10 Willison Square • #Ph7 • Toronto, ON photo 34
10 Willison Square • #Ph7 • Toronto, ON photo 35
10 Willison Square • #Ph7 • Toronto, ON photo 36
10 Willison Square • #Ph7 • Toronto, ON photo 37
10 Willison Square • #Ph7 • Toronto, ON photo 38
New1 / 38
$749,000
10 Willison Square • #Ph7 • Toronto, ONNew
Courtesy of TRADEWORLD REALTY INC
2+1
Bedrooms
2
Bathrooms
800-899
Square feet
0
Parking

About this home

* This Bright and Spacious Open-Concept Penthouse Offers The Ultimate Downtown Lifestyle * Boasting Premium Upgrades * Beautiful Floors Throughout * Spectacular Unobstructed South-Facing Views Of The Iconic CN Towers and Toronto Skyline, and A Generous Private Terrace Perfect For Entertaining * Featuring A Functional Layout * The Suite Includes A Versatile Separate Den Or Dining Area and A Modern Kitchen Equipped With A Centre Island Ideal For Hosting * Perched Quietly In The Heart Of A Vibrant Downtown Community * You Are Steps Away From The University Of Toronto, Kensington Market, Chinatown, The Fashion and Entertainment Districts, Queen Street West, The Art Gallery Of Ontario, An Endless Array Of Fine Dining, Bars, Groceries, Cafes, Parks, Schools and Major Banks * Modern Building Amenities Include A Theatre Lounge, Entertainment Room, Rooftop Terrace With BBQs, and Fitness Centre * Complete With All Existing Appliances, Furniture, Homeware and Decorations Included With As-Is, Where-Is Condition * TTC Right At Your Doorstep * This Well-Maintained Penthouse Suite Perfectly Balances Urban Convenience With Elevated Skyline Living *

Property details

Property type
Condo Apartment
Style
Apartment
Total rooms
5
Maintenance fee
$1,155/mo
Exposure
South
Property taxes
$4,389.02 (2026)
Occupancy
Flexible
Days on market
2
Status
Active
MLS®

Property history

Recently sold nearby

Listing data last updated: Sep 17, 2026, 5:28 p.m. EDT via TRREB IDX.

First listed: Sep 17, 2026, 5:28 p.m. EDT.