




About this home
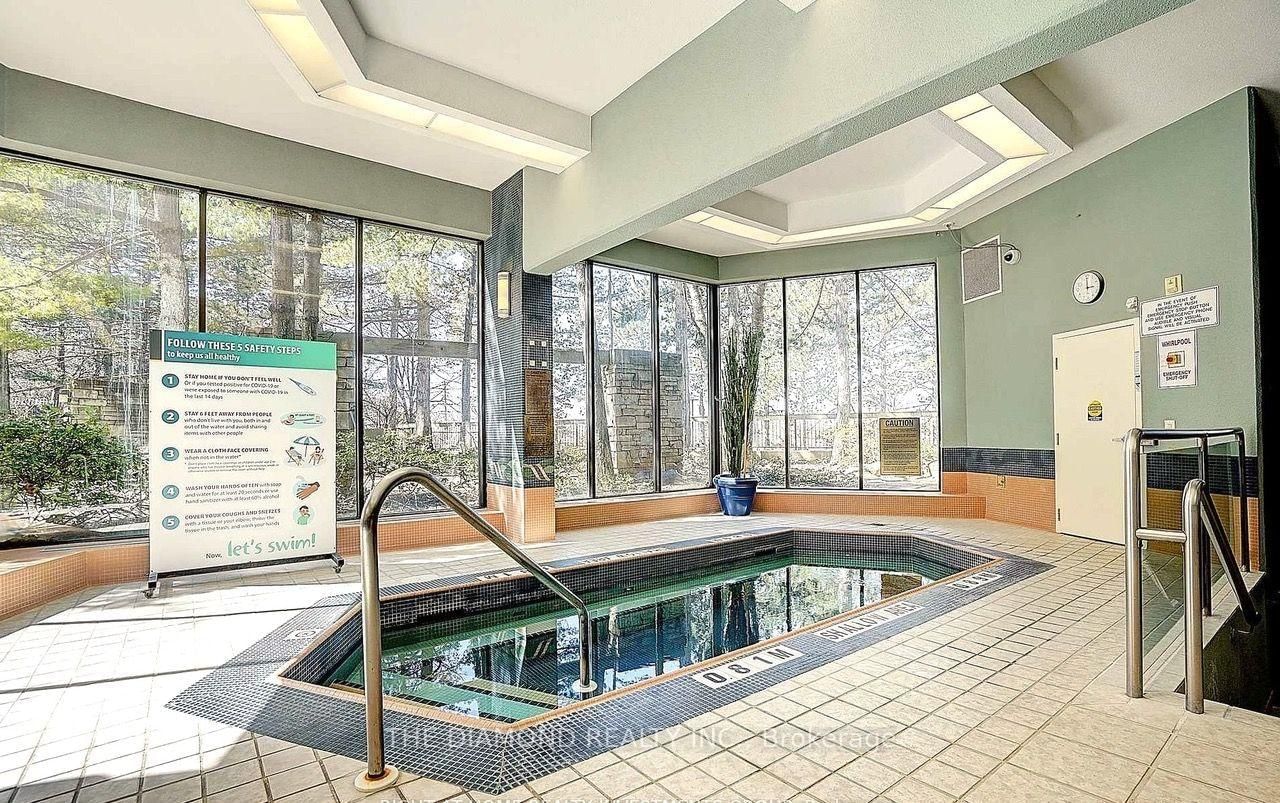
Welcome to Suite 1111 located on the 11th floor a 2+1, 2 bath, suite that offers 1385 sq. ft. of comfort & style. This suite comes with a Locker, Parking and a unique Hobby Room ! Suite 1111 is one of the very few units that have a HOBBY ROOM and it's conveniently located on the Concierge floor. Come up stairs and walk into a sunfilled suite with generous room sizes and functional layout. See the combined Living & Dining rooms that stretch seemlessly and are framed by a picture window showcasing panoramic views and a walk out to a grand balcony. The family sized Eat-In Kitchen has a breakfast bar, houses a convenient Laundry Closet and opens on to a versatile Den. Currently featured as a home office the Den can easily convert into a 3rd bedroom or a formal dining room. Suite 1111 features a split bedroom plan with bedrooms on each side of the condo. The Primary Suite is very generous in size & has 2 closets one being a Walk-In plus a well appointed 4-Piece Ensuite. The 2nd bedroom is a comfortable retreat with a good size and it's own balcony walkout. Enjoy Resort-Style Amenities, Including 24-Hour Gated Security & Concierge, Indoor & Outdoor Swimming Pools, Indoor & Outdoor Pickleball Courts, Tennis & Squash Courts, A Fitness Centre, Yoga Studio, Virtual Golf, Billiards, Library, Party/Meeting Rooms, Guest Suites, Landscaped Gardens With BBQ Areas, And Ample Visitor Parking. TPet-Friendly Building. Prime Location! Steps To TTC Transit, Express Buses, And Easy Access To 404/401/DVP. Walk To Skymark Plaza With Shoppers Drug Mart, Fresh Co, CIBC, And More. Minutes To Fairview Mall, Bayview Village, Shops At Don Mills, Seneca College, Top-Rated Schools, Parks, And Recreational Trails. Maintenance Fees Include All Utilities: Heat, Water, A/C, Cable TV, Parking.
Property details
- Property type
- Condo Apartment
- Style
- Apartment
- Approx. age (yrs)
- 16-30
- Total rooms
- 5
- Maintenance fee
- $1,121.99/mo
- Exposure
- North West
- Property taxes
- $4,112.79 (2026)
- Occupancy
- Flexible
- Days on market
- 2
- Status
- Active
- MLS®
Property history
Location
Open in Google MapsRecently sold nearby
Listing data last updated: Sep 17, 2026, 10:53 p.m. EDT via TRREB IDX.
First listed: Sep 17, 2026, 3:17 p.m. EDT.