
492 Euclid Avenue • Toronto, ON photo 1
492 Euclid Avenue • Toronto, ON photo 2
492 Euclid Avenue • Toronto, ON photo 3
492 Euclid Avenue • Toronto, ON photo 4
492 Euclid Avenue • Toronto, ON photo 5
492 Euclid Avenue • Toronto, ON photo 6
492 Euclid Avenue • Toronto, ON photo 7
492 Euclid Avenue • Toronto, ON photo 8
492 Euclid Avenue • Toronto, ON photo 9
492 Euclid Avenue • Toronto, ON photo 10
492 Euclid Avenue • Toronto, ON photo 11
492 Euclid Avenue • Toronto, ON photo 12
492 Euclid Avenue • Toronto, ON photo 13
492 Euclid Avenue • Toronto, ON photo 14
492 Euclid Avenue • Toronto, ON photo 15
492 Euclid Avenue • Toronto, ON photo 16
492 Euclid Avenue • Toronto, ON photo 17
492 Euclid Avenue • Toronto, ON photo 18
492 Euclid Avenue • Toronto, ON photo 19
492 Euclid Avenue • Toronto, ON photo 20
492 Euclid Avenue • Toronto, ON photo 21
492 Euclid Avenue • Toronto, ON photo 22
492 Euclid Avenue • Toronto, ON photo 23
492 Euclid Avenue • Toronto, ON photo 24
492 Euclid Avenue • Toronto, ON photo 25
492 Euclid Avenue • Toronto, ON photo 26
492 Euclid Avenue • Toronto, ON photo 27
492 Euclid Avenue • Toronto, ON photo 28
492 Euclid Avenue • Toronto, ON photo 29
492 Euclid Avenue • Toronto, ON photo 30
492 Euclid Avenue • Toronto, ON photo 31
492 Euclid Avenue • Toronto, ON photo 32
492 Euclid Avenue • Toronto, ON photo 33
492 Euclid Avenue • Toronto, ON photo 34
492 Euclid Avenue • Toronto, ON photo 35
492 Euclid Avenue • Toronto, ON photo 36
492 Euclid Avenue • Toronto, ON photo 37
492 Euclid Avenue • Toronto, ON photo 38
492 Euclid Avenue • Toronto, ON photo 39
492 Euclid Avenue • Toronto, ON photo 40
492 Euclid Avenue • Toronto, ON photo 41
New1 / 41
$1,690,000
492 Euclid Avenue • Toronto, ONNew
Courtesy of SUTTON GROUP-ASSOCIATES REALTY INC.
5
Bedrooms
3
Bathrooms
2500-3000
Square feet
0
Parking

About this home

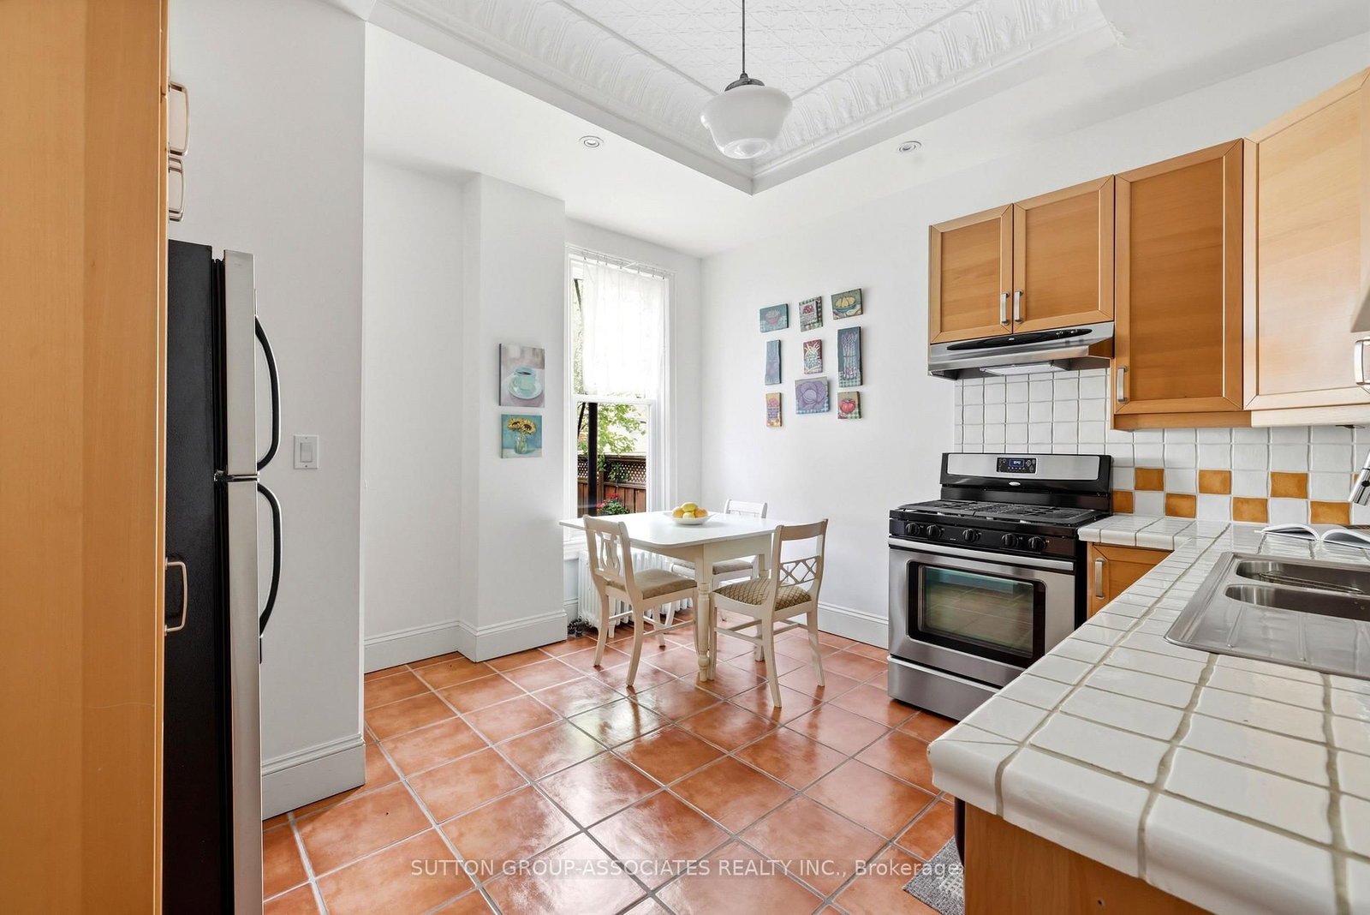
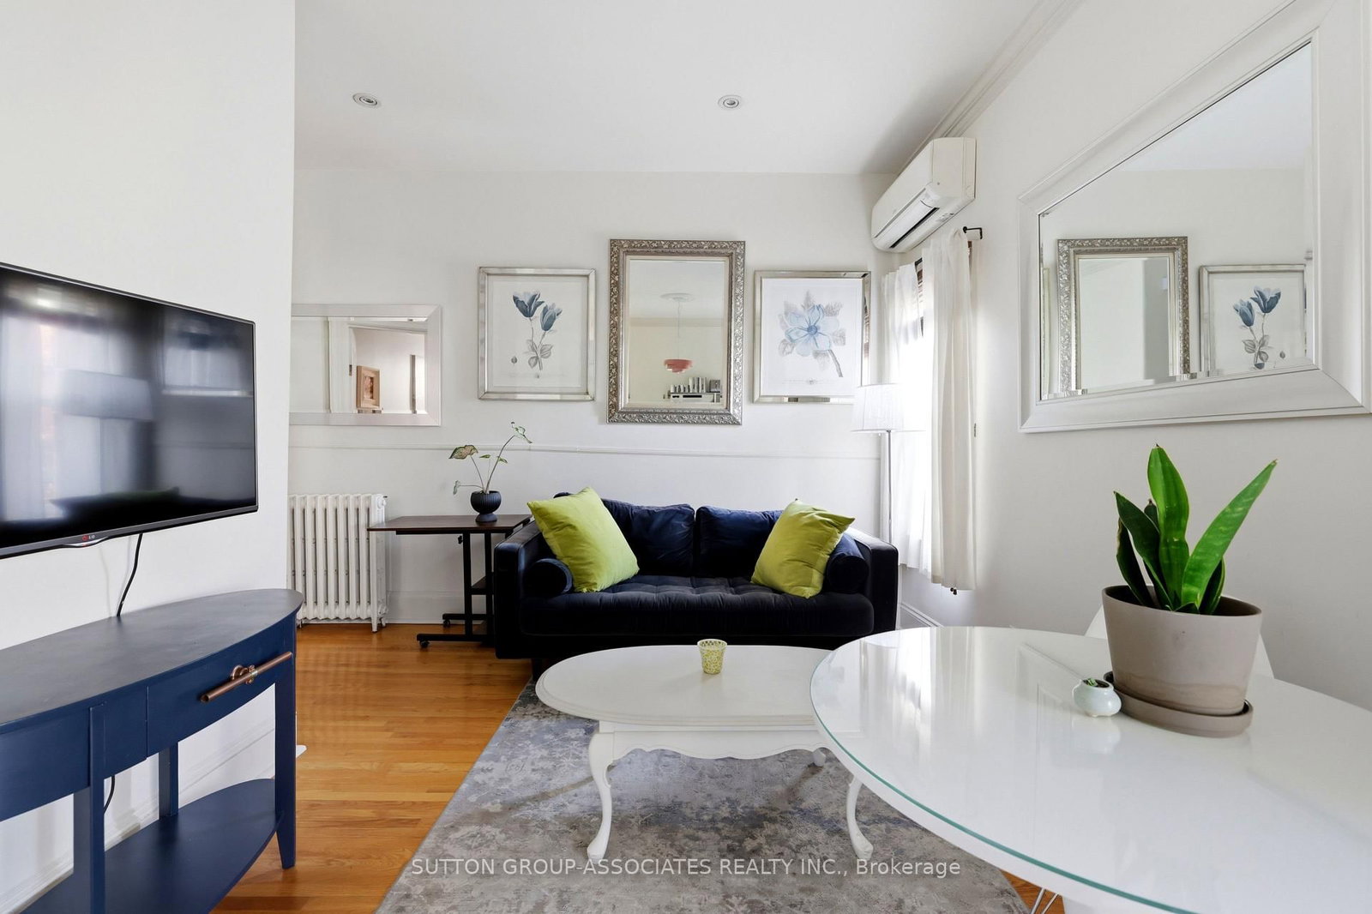
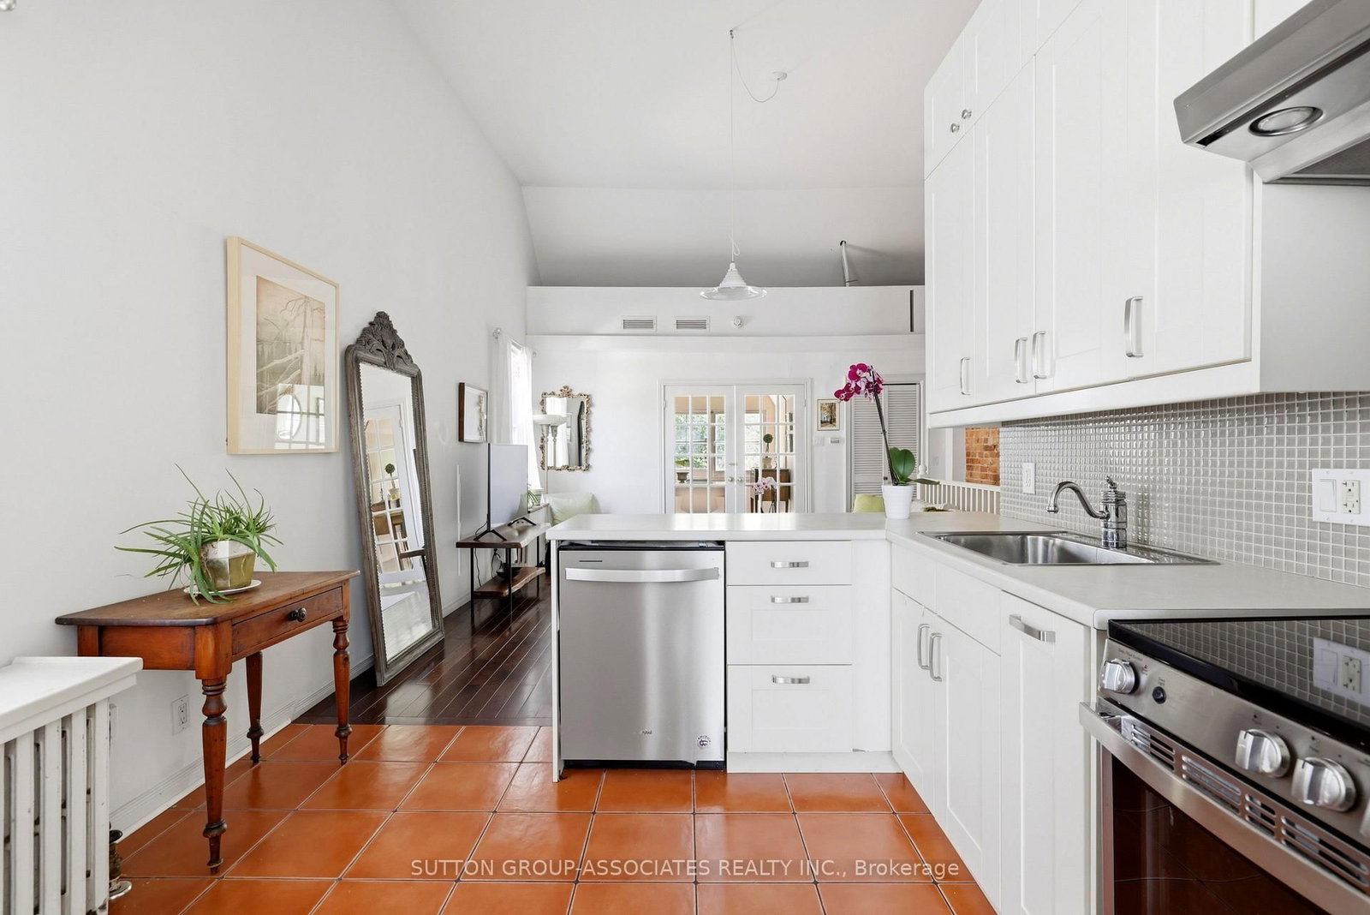
Striking Victorian grandeur. Prestigious Little Italy street. Sprawling 2,800 square feet, 3 storey stately Victorian home. Elegant period details. Soaring ceilings, ornate mouldings, arched window and stained glass. Easily convert to a distinguished single family. Perfect multigenerational or income producing home, with three charming and presently vacant units. Fabulous, oversized 2 bedroom owner's suite with lofty 13 foot cathedral ceilings. Bright spaces. Exposed brick wall and rooftop deck with a view. West-facing landscaped backyard. Separate entrance to basement. Quiet, one-way street. Few doors from beloved neighbourhood park. Highly-desirable location. Steps to popular College street. Michelin star eateries, local favourites and cafes. Walk to U of T, hospitals and Queen's Park.

Property details

Property type
Semi-Detached
Style
3-Storey
Total rooms
13
Lot size
20.83 × 103 ft
Property taxes
$9,836.93 (2026)
Occupancy
30 days/TBA
Days on market
1
Status
Active
MLS®

Property history

Recently sold nearby

Listing data last updated: Sep 17, 2026, 1:48 p.m. EDT via TRREB IDX.

First listed: Sep 17, 2026, 11:16 a.m. EDT.