




About this home
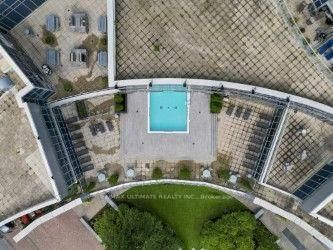
Million-dollar views without the million-dollar price tag! Perched high on the 35th floor, this incredibly bright and perfectly laid-out 605 square foot suite showcases stunning southeast views of Lake Ontario and the Toronto skyline. The functional layout offers a genuinely usable living and dining area, 9-ft ceilings, pot lights and gorgeous newer laminate flooring throughout (2025). The renovated spa-like bathroom (2025) is a standout, featuring the rare convenience of both a separate shower and bathtub. The kitchen offers stone countertops, stainless steel appliances, a breakfast bar and something you don't often find in a downtown condo-a pantry! Enjoy spectacular lake and city views from high above the waterfront, with a locker included for additional storage. An unbeatable downtown location just steps to the lake and waterfront trails, Financial District, Entertainment District, Union Station, transit, restaurants, shopping, Scotiabank Arena, Rogers Centre and everything the city has to offer. Well managed building includes numerous amenities including a heated indoor/outdoor pool, sauna/steam room, 24 hour concierge/security, guest suites, terrace w/BBQ and much more. Bright, functional, updated and exceptionally located-downtown living done right.
Property details
- Property type
- Condo Apartment
- Style
- Apartment
- Total rooms
- 4
- Maintenance fee
- $627.29/mo
- Exposure
- East
- Property taxes
- $2,739.30 (2026)
- Occupancy
- Flexible
- Days on market
- 1
- Status
- Active
- MLS®
Property history
Location
Open in Google MapsRecently sold nearby
Listing data last updated: Sep 17, 2026, 10:31 a.m. EDT via TRREB IDX.
First listed: Sep 17, 2026, 10:31 a.m. EDT.