




About this home
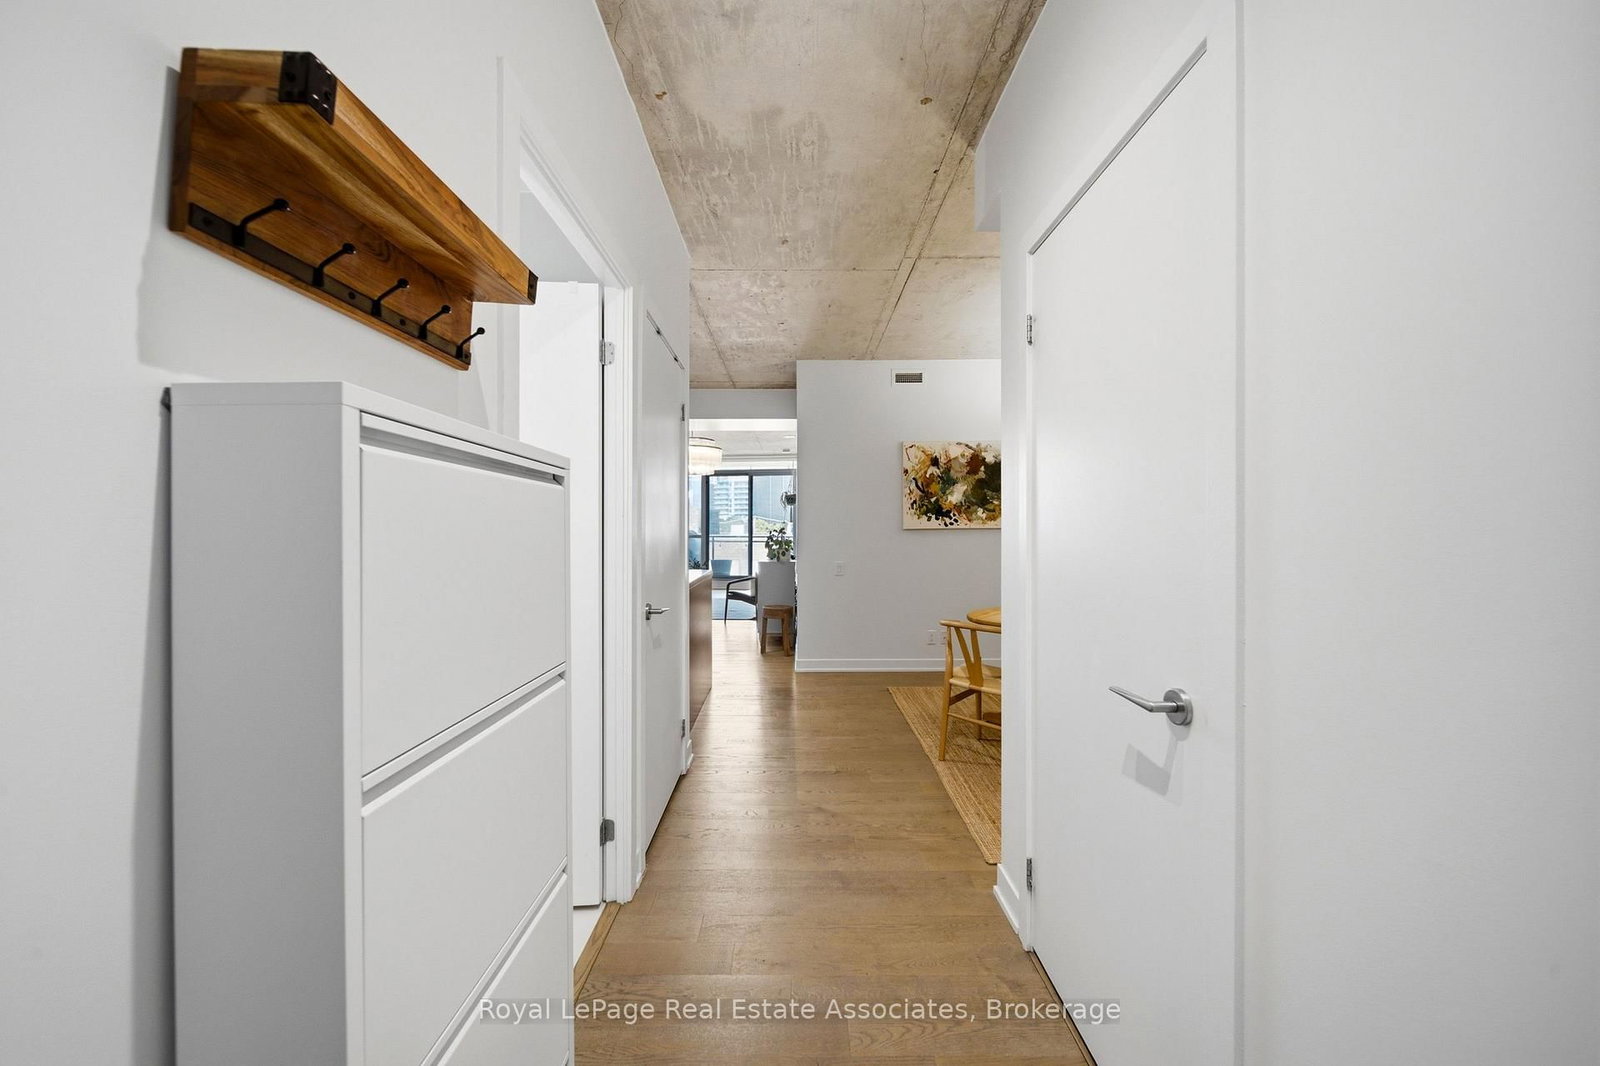
Character, style and a serious sense of space at The King East. This 765 sq. ft. 1-bedroom plus den, 2-bathroom suite has the loft-inspired details everyone wants and the functionality condo buyers are constantly trying to find.Exposed concrete ceilings, floor-to-ceiling windows, high ceilings and soft neutral finishes give the space that unmistakable King East look, while the quiet courtyard exposure keeps things calm when you want the city turned down a notch.The open living space is made for actual living. The den is currently used as a dining room,but this is where the layout gets fun. Keep it open for dinner parties, turn it into a private office, or add doors and a Murphy bed to create a smart office and guest room in one. With two full bathrooms, the flexibility actually works. New appliances, a full-size washer and dryer and automatic blinds make the suite completely move-in ready. Step outside to a generous 126 sq. ft. private balcony with a built-in gas BBQ line, giving you real outdoor space for dining, lounging and entertaining. Parking and locker are included, along with concierge service, guest suites and a party and meeting room.Then there is the location. St. Lawrence Market, the Distillery District, The Esplanade, Corktown Common, King East restaurants, cafés, design shops and everyday essentials are all an easy walk away. The 504 King streetcar is already at your door, with the future Corktown subway stop coming across the street, on the opposite side of the building. This is downtown living with personality. Loft character, two bathrooms, flexible space, quiet exposure and one of Toronto's best neighbourhoods outside your front door.
Property details
- Property type
- Condo Apartment
- Style
- 1 Storey/Apt
- Approx. age (yrs)
- 11-15
- Total rooms
- 5
- Maintenance fee
- $702.86/mo
- Exposure
- North
- Property taxes
- $3,706.11 (2026)
- Occupancy
- 30-60 days
- Days on market
- 1
- Status
- Active
- MLS®
Property history
Location
Open in Google MapsRecently sold nearby
Listing data last updated: Sep 17, 2026, 9:22 a.m. EDT via TRREB IDX.
First listed: Sep 17, 2026, 9:22 a.m. EDT.