
110 Charles Street E • #4403 • Toronto, ON photo 1
110 Charles Street E • #4403 • Toronto, ON photo 2
110 Charles Street E • #4403 • Toronto, ON photo 3
110 Charles Street E • #4403 • Toronto, ON photo 4
110 Charles Street E • #4403 • Toronto, ON photo 5
110 Charles Street E • #4403 • Toronto, ON photo 6
110 Charles Street E • #4403 • Toronto, ON photo 7
110 Charles Street E • #4403 • Toronto, ON photo 8
110 Charles Street E • #4403 • Toronto, ON photo 9
110 Charles Street E • #4403 • Toronto, ON photo 10
110 Charles Street E • #4403 • Toronto, ON photo 11
110 Charles Street E • #4403 • Toronto, ON photo 12
110 Charles Street E • #4403 • Toronto, ON photo 13
110 Charles Street E • #4403 • Toronto, ON photo 14
110 Charles Street E • #4403 • Toronto, ON photo 15
110 Charles Street E • #4403 • Toronto, ON photo 16
110 Charles Street E • #4403 • Toronto, ON photo 17
110 Charles Street E • #4403 • Toronto, ON photo 18
110 Charles Street E • #4403 • Toronto, ON photo 19
110 Charles Street E • #4403 • Toronto, ON photo 20
110 Charles Street E • #4403 • Toronto, ON photo 21
110 Charles Street E • #4403 • Toronto, ON photo 22
110 Charles Street E • #4403 • Toronto, ON photo 23
110 Charles Street E • #4403 • Toronto, ON photo 24
110 Charles Street E • #4403 • Toronto, ON photo 25
110 Charles Street E • #4403 • Toronto, ON photo 26
110 Charles Street E • #4403 • Toronto, ON photo 27
110 Charles Street E • #4403 • Toronto, ON photo 28
New1 / 28
$639,990
110 Charles Street E • #4403 • Toronto, ONNew
Courtesy of REAL BROKER ONTARIO LTD.
1
Bedroom
1
Bathroom
600-699
Square feet
1
Parking

About this home

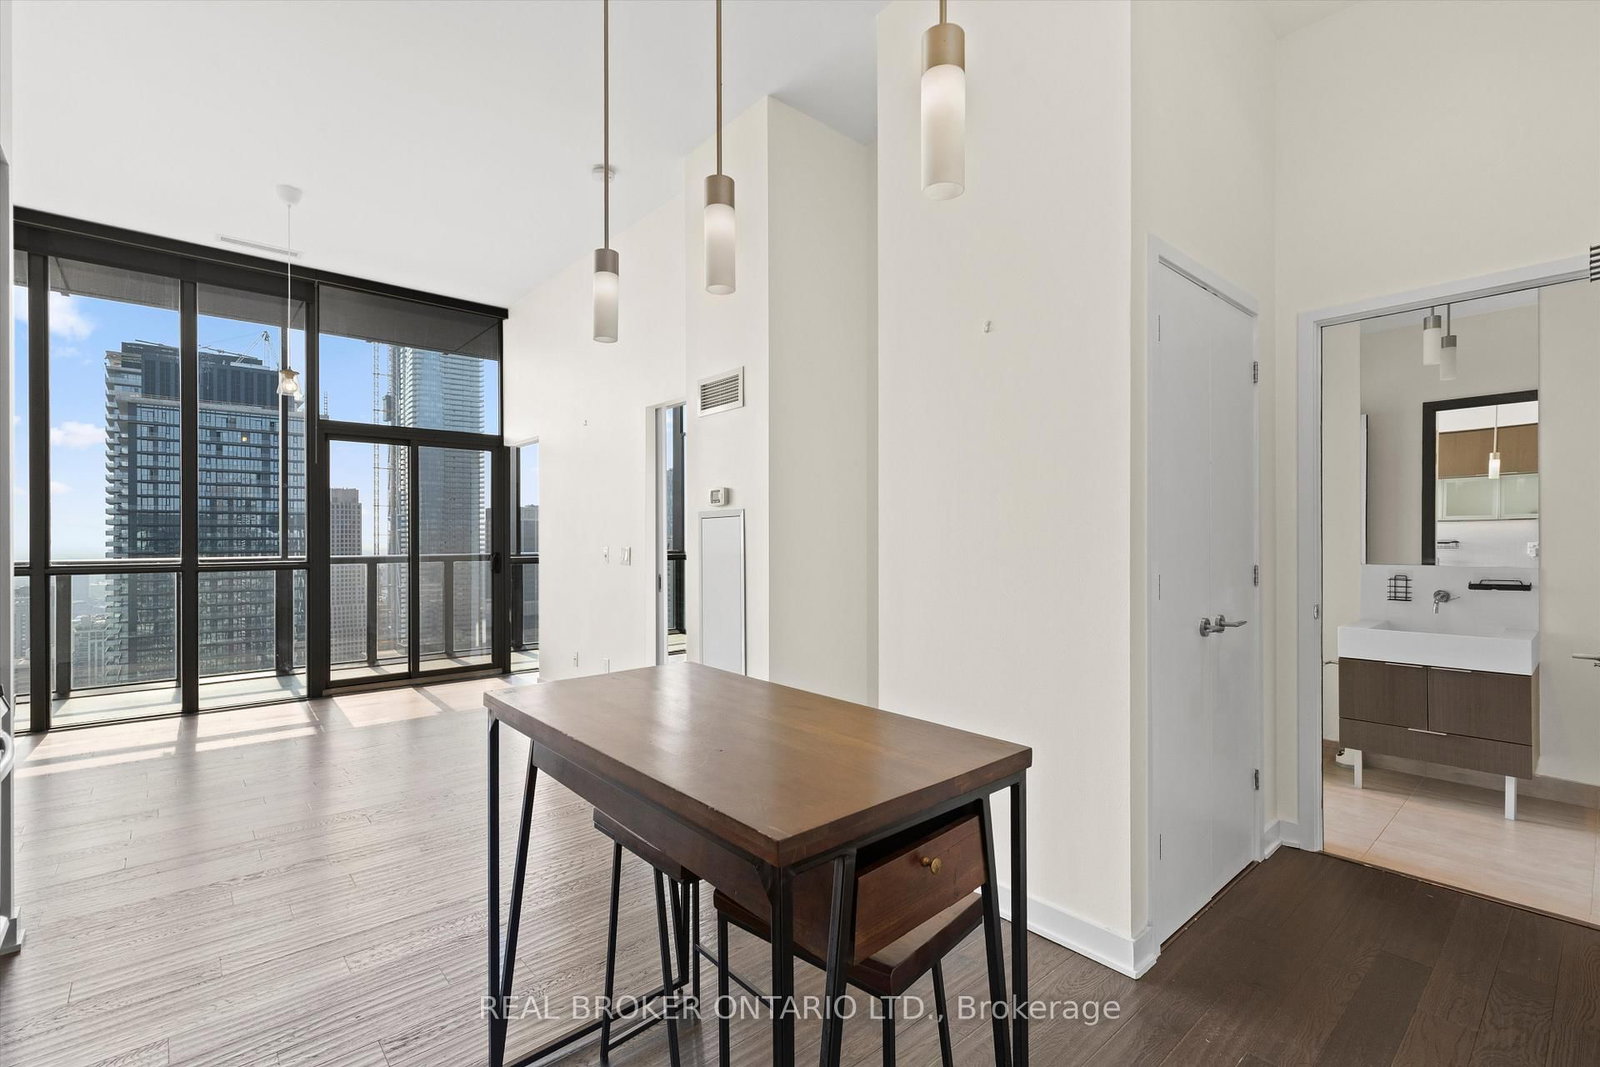
Perched high on the penthouse level at Great Gulf's iconic X Condos, this sleek one bedroom sky suite delivers effortless, high design living with soaring ceilings and unobstructed west facing views that fill the space with cinematic golden hour light. The open and intuitive layout is expertly scaled with zero wasted square footage, making it ideal for quiet evenings or hosting against a dramatic city backdrop. Complementing the residence is a white glove concierge team, a resort style rooftop pool, a studio grade gym, steam rooms, and refined social spaces. Complete with a prime parking space, you are steps from the haute couture of Yorkville, the dynamic energy of the Village, and the Yonge and Bloor transit hub. A rare entry into true penthouse luxury.

Property details

Property type
Condo Apartment
Style
Apartment
Approx. age (yrs)
11-15
Total rooms
4
Maintenance fee
$550.44/mo
Exposure
West
Property taxes
$3,192.02 (2026)
Days on market
1
Status
Active
MLS®

Property history

Recently sold nearby

Listing data last updated: Sep 17, 2026, 7:05 a.m. EDT via TRREB IDX.

First listed: Sep 17, 2026, 7:04 a.m. EDT.