


$822,115
5 Defries Street • #TH10 • Toronto, ONNew
Courtesy of MILBORNE REAL ESTATE INC.
3
Bedrooms
3
Bathrooms
1000-1199
Square feet
1
Parking
About this home
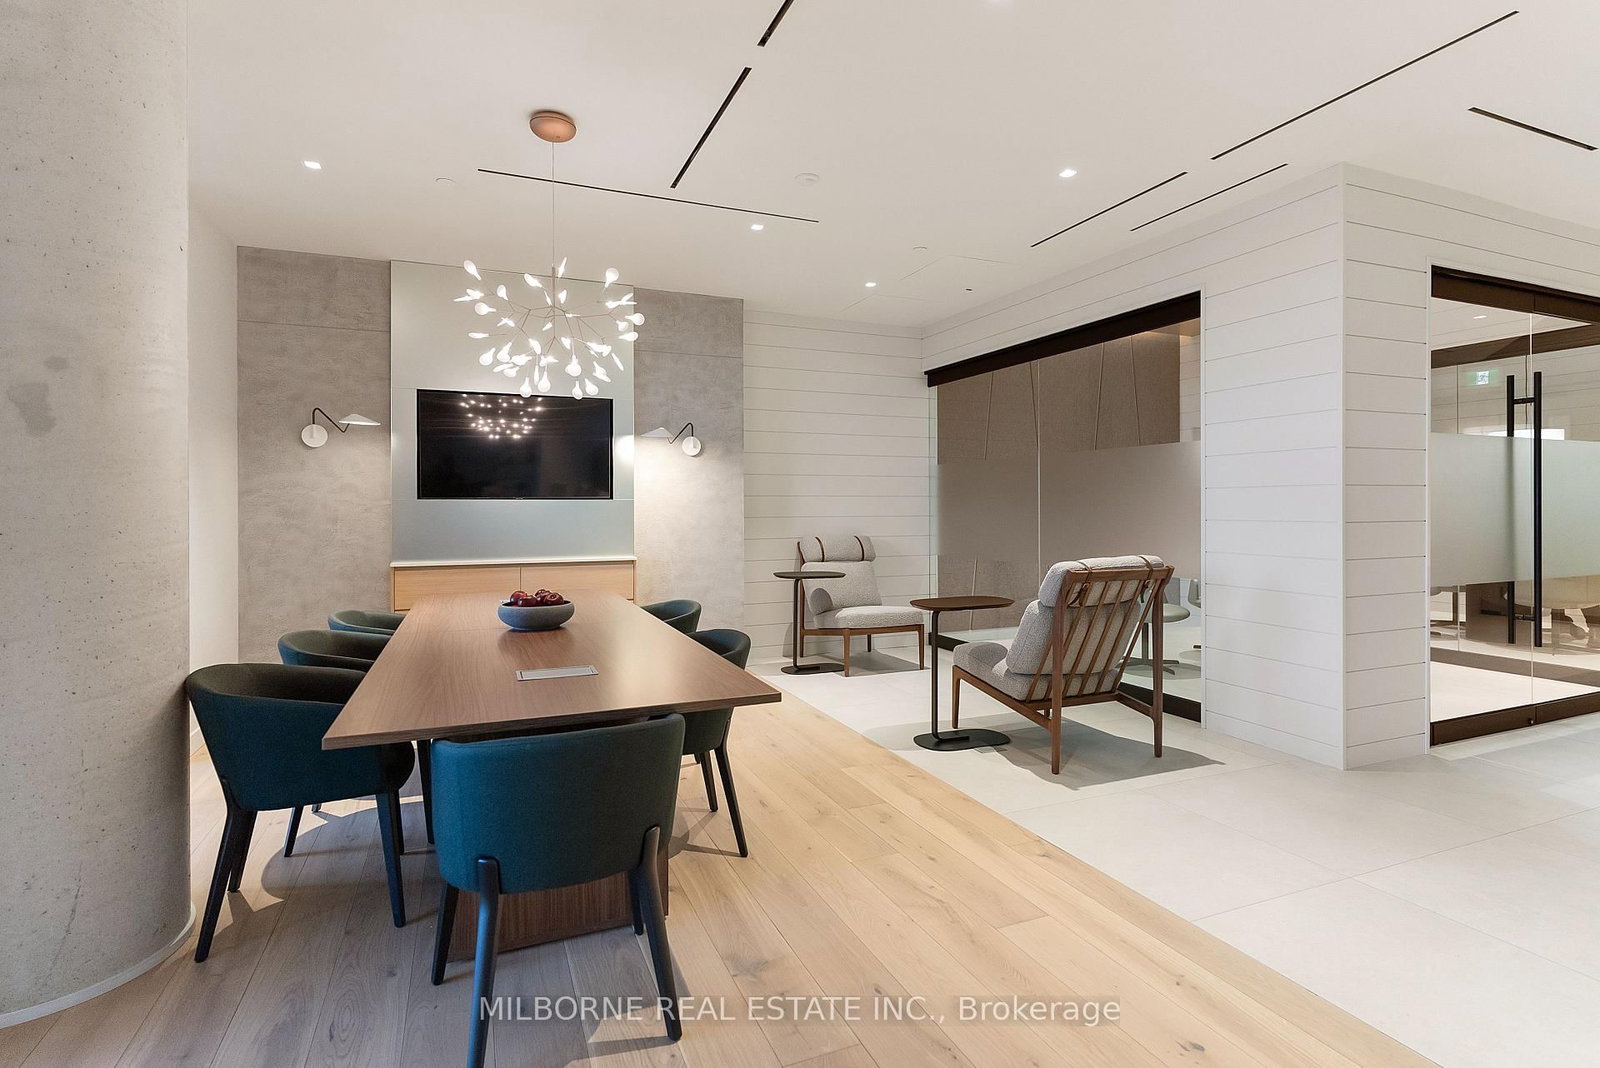
Welcome To River & Fifth By Broccolini. Located In The Heart Of Toronto's Downtown East And Well Situated Near Dundas & Queen East - Close To Dvp, Transit, Dinning & More. Building Amenities Include Concierge, Gym, outdoor pool, Party Room, Visitor Parking & More! 3 Bed Unit Features Living space, 3 Bath W/ Balcony. West Exposure. Laminate Flooring Throughout. B/I Appliances: Fridge, Stove, Hood Fan, Microwave, Dishwasher. Washer & Dryer. Parking and Locker Included. **Pricing is inclusive of applicable HST rebates.**
Property details
- Property type
- Condo Townhouse
- Style
- 2-Storey
- Total rooms
- 6
- Maintenance fee
- $743/mo
- Exposure
- West
- Property taxes
- $6,236.30 (2026)
- Occupancy
- Immediate
- Days on market
- 2
- Status
- Active
- MLS®
Property history
Location
Open in Google MapsRecently sold nearby
Listing data last updated: Sep 16, 2026, 4:29 p.m. EDT via TRREB IDX.
First listed: Sep 16, 2026, 4:29 p.m. EDT.