
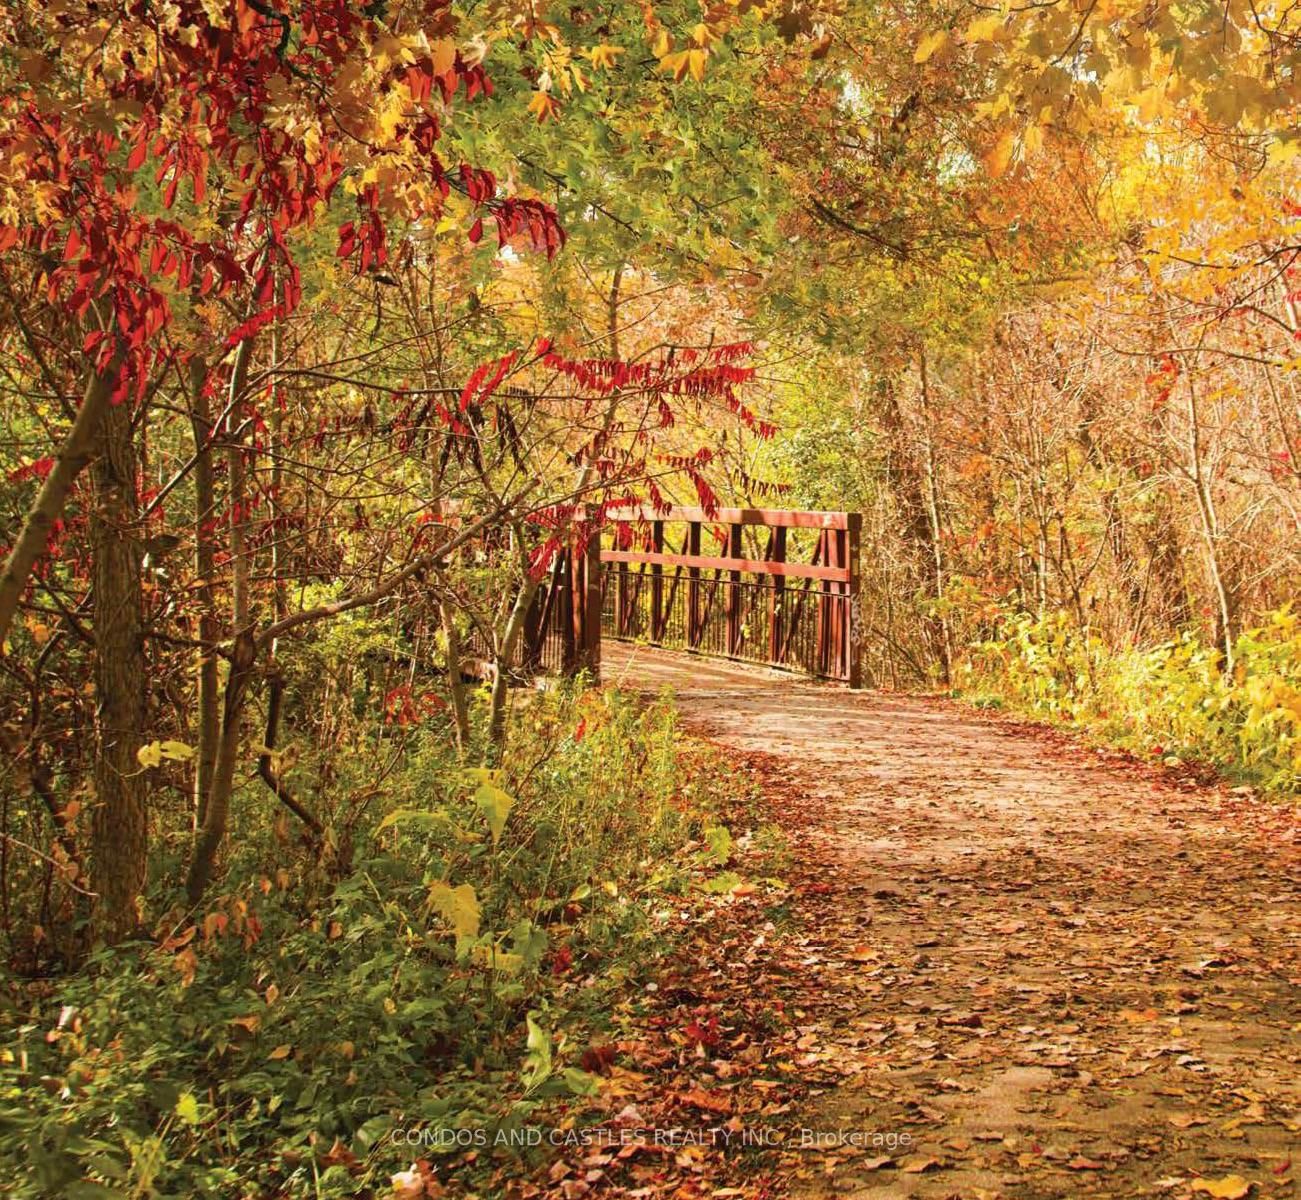
29 Green Trail Court • #1202 • Toronto, ON photo 1
29 Green Trail Court • #1202 • Toronto, ON photo 2
29 Green Trail Court • #1202 • Toronto, ON photo 3
29 Green Trail Court • #1202 • Toronto, ON photo 4
29 Green Trail Court • #1202 • Toronto, ON photo 5
29 Green Trail Court • #1202 • Toronto, ON photo 6
29 Green Trail Court • #1202 • Toronto, ON photo 7
29 Green Trail Court • #1202 • Toronto, ON photo 8
29 Green Trail Court • #1202 • Toronto, ON photo 9
29 Green Trail Court • #1202 • Toronto, ON photo 10
29 Green Trail Court • #1202 • Toronto, ON photo 11
29 Green Trail Court • #1202 • Toronto, ON photo 12
29 Green Trail Court • #1202 • Toronto, ON photo 13
29 Green Trail Court • #1202 • Toronto, ON photo 14
29 Green Trail Court • #1202 • Toronto, ON photo 15
29 Green Trail Court • #1202 • Toronto, ON photo 16
29 Green Trail Court • #1202 • Toronto, ON photo 17
29 Green Trail Court • #1202 • Toronto, ON photo 18
29 Green Trail Court • #1202 • Toronto, ON photo 19
29 Green Trail Court • #1202 • Toronto, ON photo 20
29 Green Trail Court • #1202 • Toronto, ON photo 21
29 Green Trail Court • #1202 • Toronto, ON photo 22
29 Green Trail Court • #1202 • Toronto, ON photo 23
29 Green Trail Court • #1202 • Toronto, ON photo 24
29 Green Trail Court • #1202 • Toronto, ON photo 25
29 Green Trail Court • #1202 • Toronto, ON photo 26
29 Green Trail Court • #1202 • Toronto, ON photo 27
29 Green Trail Court • #1202 • Toronto, ON photo 28
29 Green Trail Court • #1202 • Toronto, ON photo 29
29 Green Trail Court • #1202 • Toronto, ON photo 30
29 Green Trail Court • #1202 • Toronto, ON photo 31
29 Green Trail Court • #1202 • Toronto, ON photo 32
29 Green Trail Court • #1202 • Toronto, ON photo 33
29 Green Trail Court • #1202 • Toronto, ON photo 34
29 Green Trail Court • #1202 • Toronto, ON photo 35
New1 / 35
$1,190,000
29 Green Trail Court • #1202 • Toronto, ONNew
Courtesy of CONDOS AND CASTLES REALTY INC.
2+1
Bedrooms
2
Bathrooms
600-699
Square feet
0
Parking

About this home

Award winning "The Residences at Central Park" by Amexon is an inspired, 12-acre, master-planned community redefining how you live, work and play. The contemporary architecture is timeless, graceful and respectful of its pristine setting above the natural treasures of the East Don Parkland ravine located in the Bayview Village neighbourhood with Leslie subway station at your doorstep and GO station nearby. Famous Avenue cafe at entrance.Vacation type living at its fullest with over 50,000 sq ft of resort lifestyle amenities soon to be completed. Shows like a model suite. Spacious 2 bedroom + den, 2 bathroom unit with large balcony, open concept with soaring 9' ceilings. Spectacular East view. Fully upgraded with floor to ceiling windows. Luxuries finishes, European appliances, Pot lights, marble kitchen and bathroom, Closet organizer in WIC, panelled fridge and dishwasher, spa like bathrooms and balcony heater. A must see!

Property details

Property type
Condo Apartment
Style
Apartment
Approx. age (yrs)
New
Total rooms
5
Maintenance fee
$542.05/mo
Exposure
East
Property taxes
$7,410.60 (2026)
Occupancy
Can be immediate
Days on market
2
Status
Active
MLS®

Property history

Recently sold nearby

Listing data last updated: Sep 15, 2026, 5:24 p.m. EDT via TRREB IDX.

First listed: Sep 15, 2026, 4:39 p.m. EDT.