
55 Ontario Street • #2301 • Toronto, ON photo 1
55 Ontario Street • #2301 • Toronto, ON photo 2
55 Ontario Street • #2301 • Toronto, ON photo 3
55 Ontario Street • #2301 • Toronto, ON photo 4
55 Ontario Street • #2301 • Toronto, ON photo 5
55 Ontario Street • #2301 • Toronto, ON photo 6
55 Ontario Street • #2301 • Toronto, ON photo 7
55 Ontario Street • #2301 • Toronto, ON photo 8
55 Ontario Street • #2301 • Toronto, ON photo 9
55 Ontario Street • #2301 • Toronto, ON photo 10
55 Ontario Street • #2301 • Toronto, ON photo 11
55 Ontario Street • #2301 • Toronto, ON photo 12
55 Ontario Street • #2301 • Toronto, ON photo 13
55 Ontario Street • #2301 • Toronto, ON photo 14
55 Ontario Street • #2301 • Toronto, ON photo 15
55 Ontario Street • #2301 • Toronto, ON photo 16
55 Ontario Street • #2301 • Toronto, ON photo 17
55 Ontario Street • #2301 • Toronto, ON photo 18
55 Ontario Street • #2301 • Toronto, ON photo 19
55 Ontario Street • #2301 • Toronto, ON photo 20
55 Ontario Street • #2301 • Toronto, ON photo 21
55 Ontario Street • #2301 • Toronto, ON photo 22
55 Ontario Street • #2301 • Toronto, ON photo 23
55 Ontario Street • #2301 • Toronto, ON photo 24
55 Ontario Street • #2301 • Toronto, ON photo 25
55 Ontario Street • #2301 • Toronto, ON photo 26
55 Ontario Street • #2301 • Toronto, ON photo 27
55 Ontario Street • #2301 • Toronto, ON photo 28
55 Ontario Street • #2301 • Toronto, ON photo 29
55 Ontario Street • #2301 • Toronto, ON photo 30
New1 / 30
$799,990
55 Ontario Street • #2301 • Toronto, ONNew
Courtesy of NEW CONCEPT PLUS REALTY INC.
2
Bedrooms
2
Bathrooms
800-899
Square feet
1
Parking

About this home

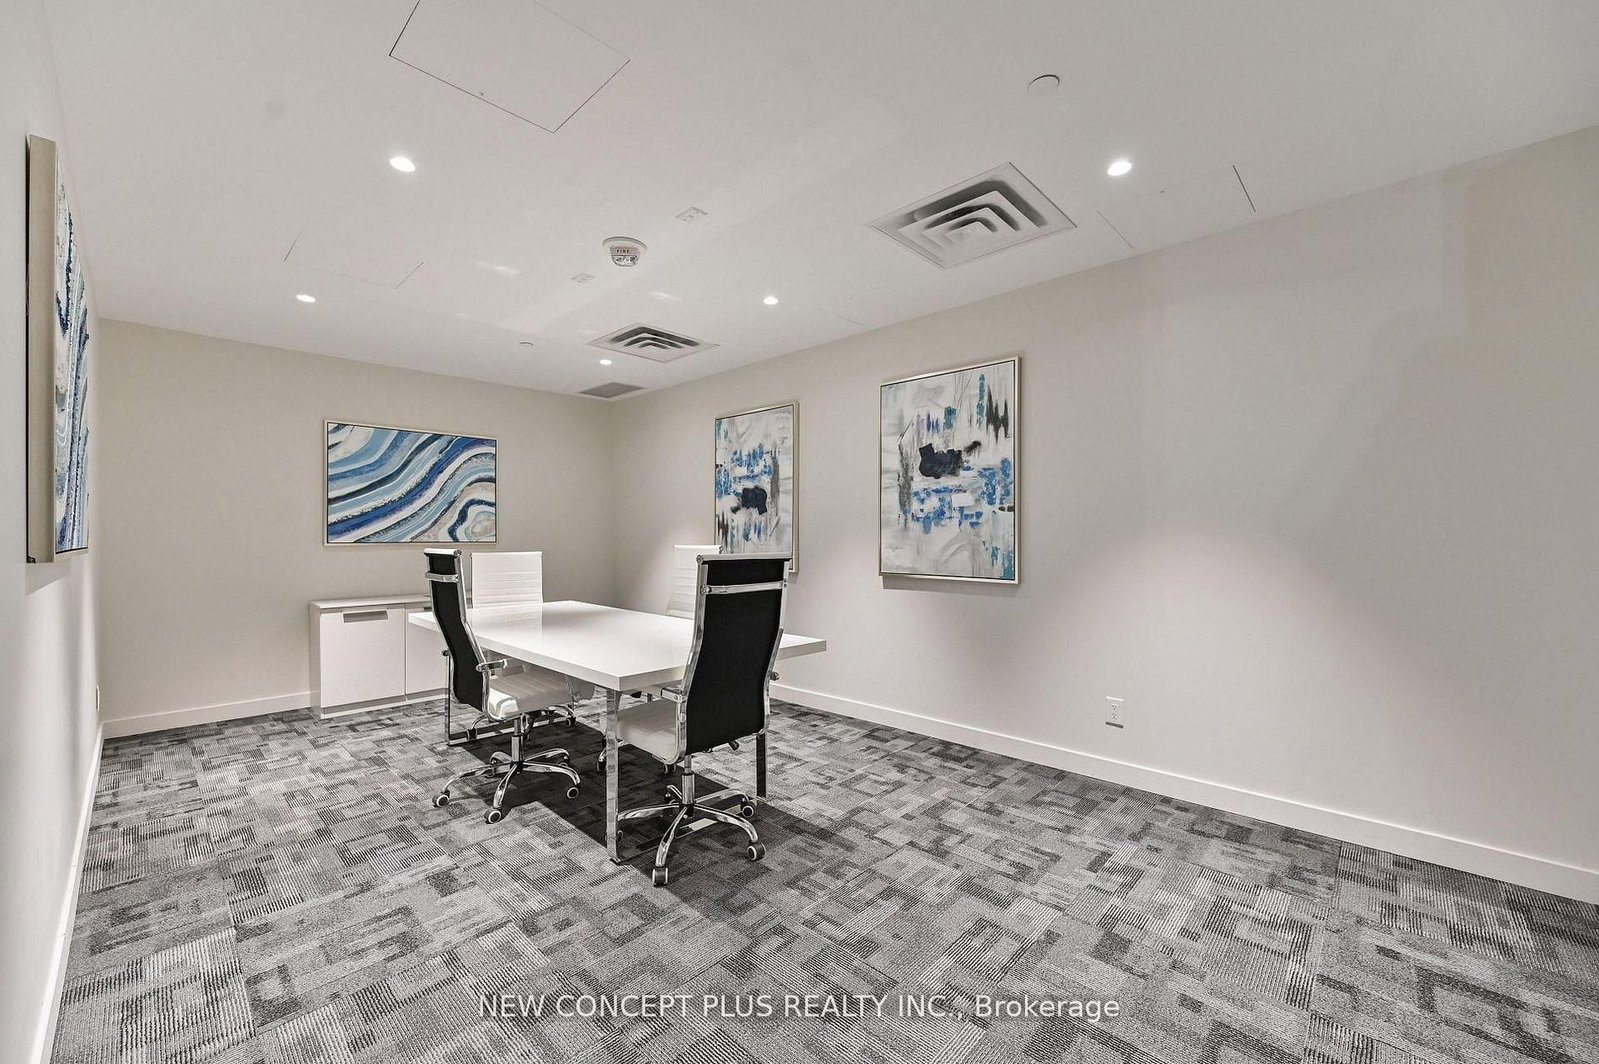
East 55 is conveniently located within a vibrant neighbourhood featuring a variety of options for shopping, dining, entertainment and much more. Walking distance to St. Lawrence Market and the Distillery. Access to streetcars and near the subway line plus the upcoming Ontario Line. This community gives you access to quaint living with proximity to urban amenities. This unit is the Manila model and features stunning modern finishes and an abundance of light from the generous windows with a gorgeous expansive view. Kitchen features gas stove, stainless steel appliances and an island with bar and additional storage. Outdoor gas hookup on expansive 236square foot balcony for al-fresco dining. Generous room sizes and large bathrooms plus abundant closets for your comfort and ease. Enjoy tastefully appointed amenities such as rooftop pool with large social deck, party room, co-working spaces, boardroom, well-equipped gym and yoga lounge. This unit is the epitome of Toronto living in style.

Property details

Property type
Condo Apartment
Style
Apartment
Total rooms
7
Maintenance fee
$890.55/mo
Exposure
North
Property taxes
$4,509.44 (2025)
Occupancy
TBD - Flexible
Days on market
2
Status
Active
MLS®

Property history

Recently sold nearby

Listing data last updated: Sep 15, 2026, 2:00 p.m. EDT via TRREB IDX.

First listed: Sep 15, 2026, 2:00 p.m. EDT.